
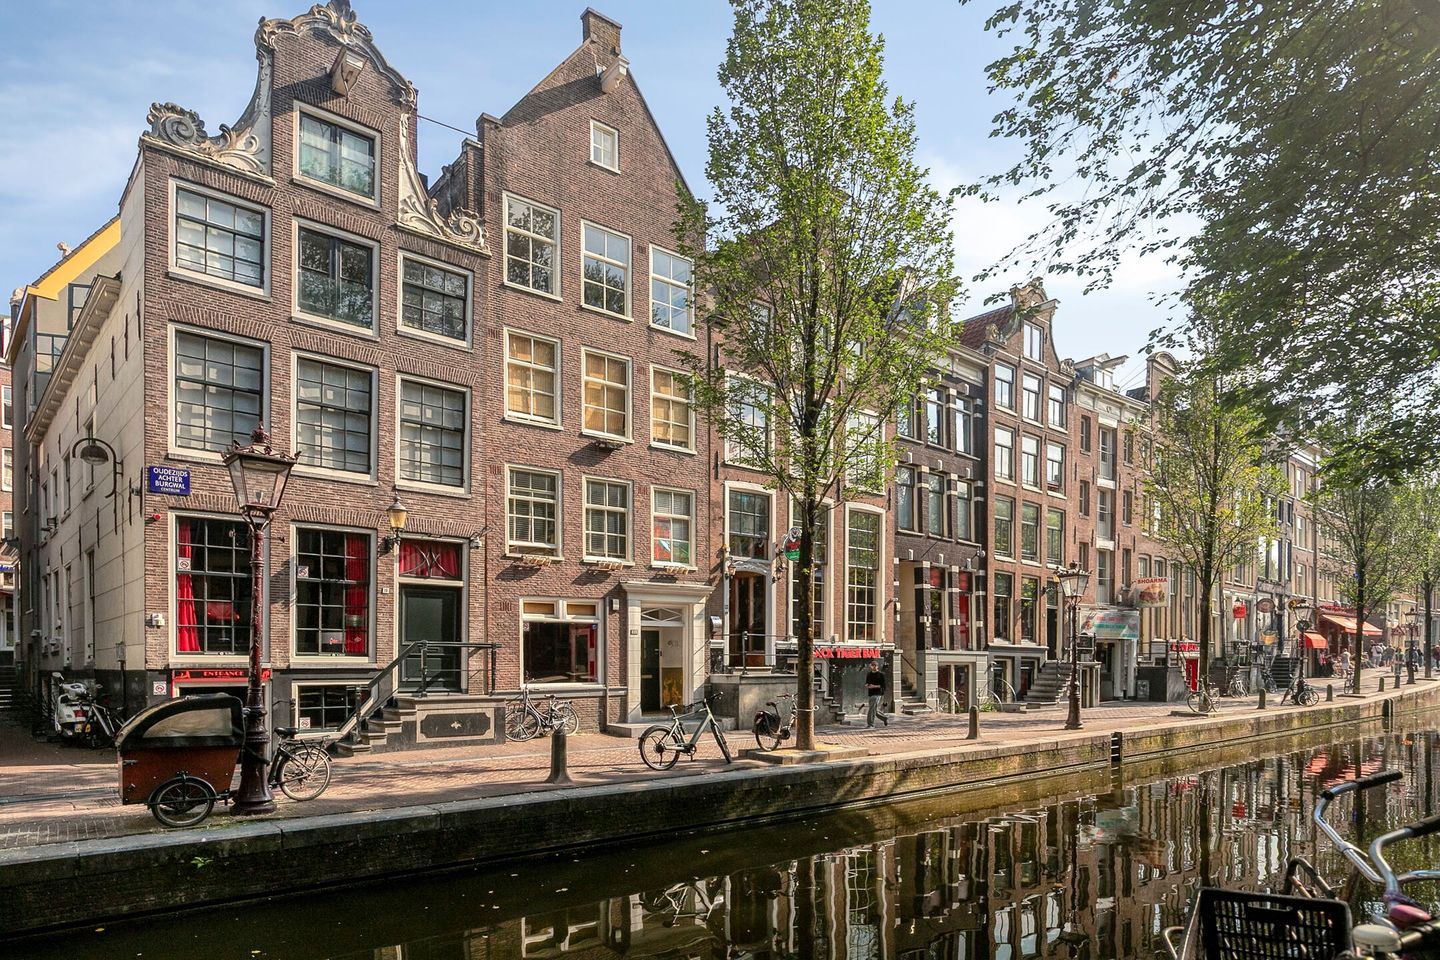
Oudezijds Achterburgwal 21-D1012 DA AmsterdamBurgwallen-Oost
€ 600,000 k.k.
Description
Ever wanted to live in one of Amsterdam’s most historic locations? Welcome to the Oudezijds Achterburgwal—a village in its own right, situated in the heart of the city.
Split-level upper apartment on freehold land
The apartment at number 21-D is accessed via an entrance porch and a communal stairwell. You reach the apartment's private front door at the top of the stairs on the third floor.
Layout
Upon entering, the impressive original wooden staircase leading to the floor above immediately catches the eye. Natural light streams beautifully down from the skylight on the fourth floor, creating a unique atmosphere right from the moment you step inside.
Turning left in the hallway brings you to the front of the property, where you will find a sunken, semi-open kitchen and a dining area—together spanning approximately 21 m². Currently, a long table sits here, offering a delightful spot to enjoy views of the canal and the surrounding greenery. The vista, featuring a diverse array of historic facades, offers the quintessential Amsterdam experience. Three windows ensure an abundance of natural light. While the kitchen is fully functional, it is somewhat dated—presenting a perfect opportunity to create a space that reflects your personal taste.
Heading back through the hallway, you will find a laundry room on the left, followed by the bathroom. The bathroom is equipped with a walk-in shower and a toilet. A welcome feature is the window, which allows for excellent natural ventilation.
The living room, measuring approximately 18 m², is located at the rear of the home. Just like in the kitchen, you will find an authentic solid wood floor here. There is also a door leading to the balcony, and the wide window offers a view of the cityscape, featuring a multitude of rooftops.
An impressive staircase leads to the fourth floor. Above the stairs, a large skylight—essentially a dormer with a glass roof—floods the entire landing with natural light. The first of two similarly sized bedrooms is located at the rear, with the second at the front. Sleeping beneath the pitched roof promises a romantic experience.
Key features
- Split-level upper-floor apartment
- 80 m² (NEM measurement certificate available)
- Unique location
- Freehold (no ground lease)
- Canal view
- Abundant natural light
- Not a listed national monument
- Opportunity for modernization
History and surroundings
In the 14th century, the *Voorburgwal* (outer canal/moat) was literally located on this very spot. It formed the inner defensive line of the then-young city. Amsterdam is a city that has never stood still, and its historic center is characterized by a rich history of constantly evolving social functions and demographics. The city expanded rapidly during the 17th century, with wealthy merchants moving to the canal belt. Between the 18th and 20th centuries, the area fell into disrepair on several occasions. Since the 1990s, significant time, money, and effort have been invested in reversing this decline; today, it is an area where residents rarely leave. They describe it as a place with strong social cohesion, where local shopkeepers and neighbors know one another—a village within the city.
Please feel free to contact us if you have any questions or would like to schedule a personal viewing.
Features
Transfer of ownership
- Listed since
- Acceptance
- Available in consultation
- Asking price
- € 600,000 kosten koper
- Asking price per m²
- € 7,500
- Status
- Available
- VVE (Owners Association) contribution
- € 220.00 per month
Construction
- Type apartment
- Apartment with shared street entrance (apartment)
- Building type
- Resale property
- Year of construction
- 1706
- Specific
- Protected townscape or village view (permit needed for alterations)
- Quality marks
- Bouwkundige Keuring
Surface areas and volume
- Areas
- Living area
- 80 m²
- Exterior space attached to the building
- 3 m²
- Volume in cubic meters
- 264 m³
Layout
- Number of rooms
- 3 rooms (2 bedrooms)
- Number of stories
- 2 stories
- Facilities
- Skylight, mechanical ventilation, passive ventilation system, flue, and TV via cable
- Located at
- 3rd floor
Energy
- Energy label
- Heating
- CH boiler and gas heater
- Hot water
- CH boiler
- CH boiler
- Intergas HRE (gas-fired combination boiler from 2012, in ownership)
Cadastral data
- AMSTERDAM G 6
- Cadastral map
- Ownership situation
- Full ownership
Exterior space
- Location
- Alongside a quiet road, along waterway, alongside waterfront, in centre and in residential district
- Balcony/roof terrace
- Balcony present
Parking
- Type of parking facilities
- Paid parking and public parking
VVE (Owners Association) checklist
- Registration with KvK
- Yes
- Annual meeting
- Yes
- Periodic contribution
- No
- Reserve fund present
- Yes
- Maintenance plan
- No
- Building insurance
- Yes
© 2001-2026 funda