
Description
FOR SALE: Oudezijds Achterburgwal 99-B
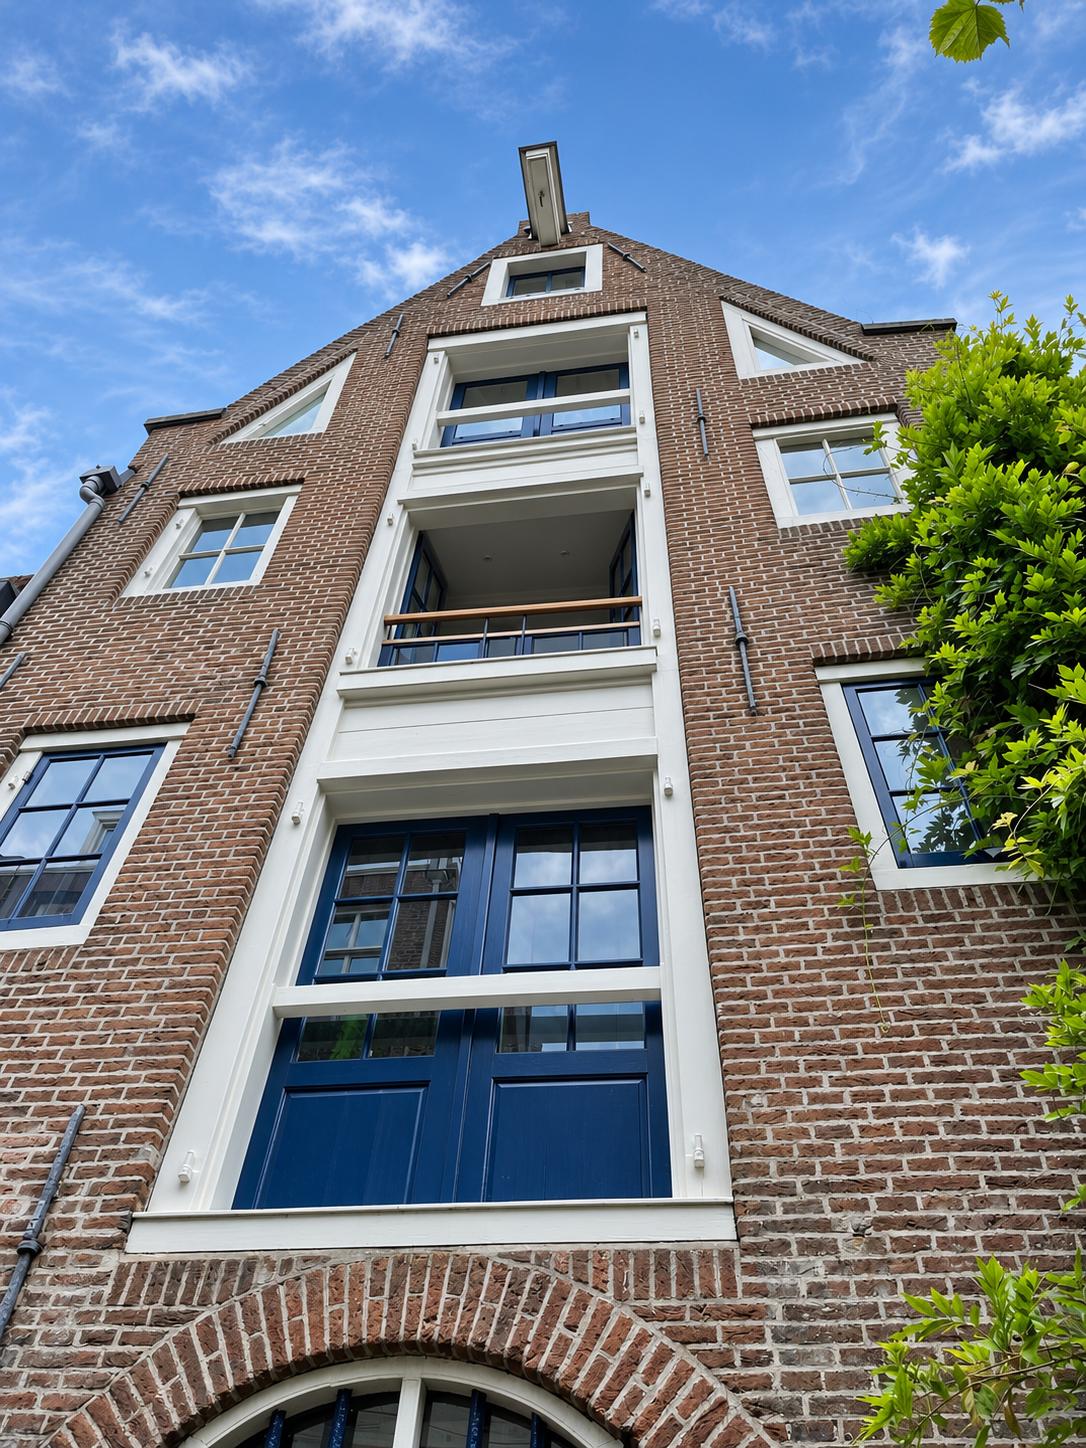
Tucked away in an old monastery garden, in the heart of Amsterdam, lies this special apartment in a completely detached building. Here you live in tranquillity in the middle of the bustling city. The municipal monument can be reached via an alley with a gate that can be closed off on the canal side, and lies like an oasis of calm among the Wallen. The courtyard is a communal garden that may also be used by the residents. The apartment has a living area of approximately 78 m² NEN, 128 m² gross floor area (BVO) and is spread over three floors. With four bedrooms, it is also perfect for students sharing a home.
The garden is one of the few remnants of the medieval monastery area on the Oudezijde, next to the Waalse Kerk and the Agnietenkapel. It is the garden of the former Bethaniën monastery, a 15th-century monastery dedicated to Mary of Bethany. The building itself once served as a spice warehouse of the well-known grocer Jacob Hooy of the Kloveniersburgwal.
Layout:
Via an alley, which is closed off from the canal by a gate, you reach the front door of the complex. The apartment has its own entrance.
First floor:
On the first floor you will find the entrance with meter cupboard and the staircase to the second floor.
Second floor:
The second floor consists of a very bright and spacious, open living and dining room with open kitchen, equipped with various built-in appliances. Large French balcony doors that open outwards provide extra daylight. From the living room, two bedrooms can be reached. An internal staircase leads to the third floor.
Third floor:
On the third floor you will find a spacious living room and a bedroom with built-in wardrobe. This floor also has the bathroom with shower and sink, a separate toilet and various storage spaces.
Attic:
An internal staircase leads to the attic floor, with a hall and a bedroom.
Location:
The apartment is located in the Centrum district, in an inner garden that is closed off from the canal by a gate. Restaurant Bellezza is located below the apartment. The Royal Palace on the Dam, the Bijenkorf, Magna Plaza, the Nieuwmarkt, the Munt, the Kalverstraat and Amsterdam Central Station are within walking distance, as well as various museums, shops, bars and restaurants. Public transport is also close by: Rokin station on the Noord/Zuidlijn offers a direct connection to Central Station and Station Zuid, and trams 4, 14 and 24 stop on the Rokin. Trams 13 and 17 also run from the Dam. By car, the apartment is easily accessible via the S100, the IJtunnel and the Piet Heintunnel.
Owners’ Association (VvE):
Small Owners’ Association, consisting of 2 members. The monthly costs amount to EUR 287.94
Professional management by Delair Vastgoedbeheer
Ground lease:
Bought off through and including 30-11-2049
Features:
- Usable living area 78 m² (gross floor area 128 m²)
- Completely detached building in an old monastery garden, former Bethaniën monastery
- Communal garden, for use by the residents
- Municipal monument
- Tranquillity in the middle of the hustle and bustle of the city
- Perfect for students sharing a home
- Own entrance
- Four bedrooms
- Open living/dining room with open kitchen and built-in appliances
- French balcony doors
- Energy label F
- Parking via the permit system of the Municipality of Amsterdam, car park in the immediate vicinity (Rokin/Oosterdok)
- Delivery in consultation
This information has been compiled by us with due care. However, we accept no liability whatsoever for any incompleteness, inaccuracy or otherwise, or for the consequences thereof. All stated dimensions and surface areas are indicative only. The buyer has a duty to carry out their own investigation into all matters that are of importance to them. With regard to this property, the estate agent acts as the adviser of the seller. We advise you to engage an expert (NVM) estate agent to guide you through the purchasing process. If you have specific wishes regarding the property, we advise you to make these known in good time to your purchasing agent and to have independent research carried out. If you do not engage an expert representative, you are deemed by law to be sufficiently expert to oversee all matters of importance. The NVM terms and conditions apply.
Features
Transfer of ownership
- Service charges
- € 288 per month
- Listed since
- Acceptance
- Available in consultation
- Asking price
- € 675,000 kosten koper
- Asking price per m²
- € 8,654
- Status
- Available
Construction
- Type apartment
- Upstairs apartment (apartment)
- Building type
- Resale property
- Year of construction
- 1692
- Type of roof
- Gable roof covered with roof tiles
- Quality marks
- Brandveiligheid
Surface areas and volume
- Areas
- Living area
- 78 m²
- Other space inside the building
- 7 m²
- Volume in cubic meters
- 286 m³
Layout
- Number of rooms
- 7 rooms (4 bedrooms)
- Number of bath rooms
- 1 bathroom and 1 separate toilet
- Bathroom facilities
- Shower and sink
- Number of stories
- 3 stories
- Facilities
- French balcony and mechanical ventilation
Energy
- Energy label
- Heating
- CH boiler
- Hot water
- CH boiler
- CH boiler
- In ownership
Cadastral data
- AMSTERDAM G 7889
- Cadastral map
- Ownership situation
- Municipal long-term lease
- Fees
- Paid until 30-11-2049
Exterior space
- Balcony/roof garden
- French balcony present
- Location
- Sheltered location and in centre
Parking
- Type of parking facilities
- Paid parking, public parking and resident's parking permits
VVE (Owners Association) checklist
- Registration with KvK
- Yes
- Annual meeting
- Yes
- Periodic contribution
- Yes
- Reserve fund present
- Yes
- Maintenance plan
- Yes
- Building insurance
- Yes
© 2001-2026 funda