
Overamstelstraat 1191091 TM AmsterdamWeesperzijde-Midden/Zuid
€ 535,000 k.k.
Description
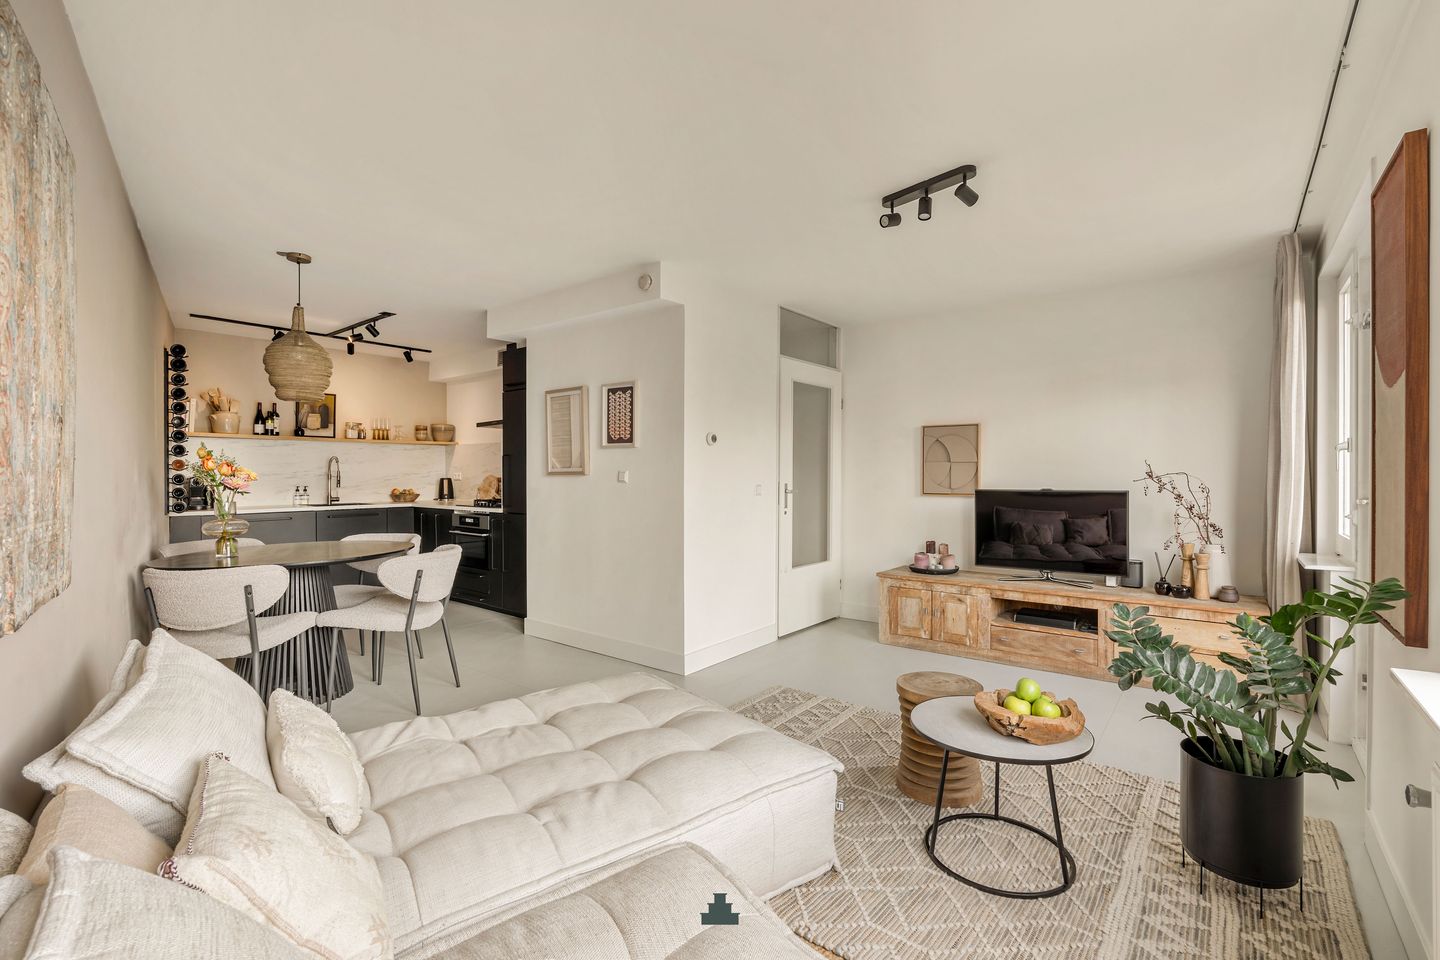
Light, stylish and surprisingly peaceful living, with the River Amstel practically around the corner. This lovely three-room apartment of around 60m² has two good-sized bedrooms, a modern open kitchen and a delightful south-west-facing balcony, where you can enjoy the sun from the afternoon until sunset.
The view from the balcony over the exceptionally spacious and green communal courtyard garden makes this apartment particularly special. It is a wonderful place for all residents to enjoy, with a very relaxed atmosphere. Add to this the quiet bedrooms at the front and the central location in the popular Weesperzijdebuurt neighbourhood, and you have a truly fantastic apartment.
L A Y O U T
The apartment is situated on the first floor and is reached via the well-maintained communal entrance and staircase.
Entry into the hall, with space for coats and access to the various rooms.
At the rear is the bright living room with open kitchen. A lovely space with plenty of room for both a generous seating area and a good-sized dining table. The lighting can easily be controlled by app using the Casambi system.
The modern kitchen has dark matt-finished fronts, combined with a light marble-effect worktop and splashback. It is equipped with a dishwasher, a four-burner gas hob with oven, a fridge, separate freezer and spacious drawers providing plenty of practical storage.
OUTDOOR SPACE
From the living room, you step directly onto the balcony, which is without doubt one of the highlights of the apartment. Thanks to its south-west-facing position, you can enjoy the sun here from the afternoon until sunset. The balcony overlooks the exceptionally spacious and green communal courtyard garden, creating a surprisingly peaceful setting in the heart of the city.
The courtyard garden is accessible to all residents and really feels like an extension of the apartment. With plenty of greenery, several seating areas and a relaxed atmosphere, it is a wonderful place to spend time outdoors.
At the front of the apartment are the two bedrooms, both of which are also quietly situated. The main bedroom has plenty of space for a double bed and a large wardrobe.
The second bedroom is currently used as a dressing room, but is equally suitable as a full-sized second bedroom or study.
The bathroom is modern and tastefully finished in calm, light colours with black accents. It features a spacious walk-in shower with a glass screen and black taps, a wooden vanity unit with a countertop basin and a large round mirror. There is a wall-mounted toilet, while practical recessed niches provide additional storage space. The bathroom also has a connection for a washing machine.
COVERED BICYCLE STORAGE
There is a covered bicycle storage facility in the basement, shared with several other apartments.
L O C A T I O N
Overamstelstraat is situated in the popular Weesperzijdebuurt neighbourhood, in a quiet location between the River Amstel and Wibautstraat. Within just a few minutes you can be walking along the Amstel, while De Pijp, Oosterpark and the city centre are all within easy cycling distance.
It is precisely the combination of peace and liveliness that makes this neighbourhood so attractive. Along and around the Amstel you will find well-known places such as Café Hesp and De Ysbreeker, as well as Troef and Rijsel. The many cafés and restaurants around Wibautstraat are also close by. For your day-to-day shopping needs, there are various shops and supermarkets in the immediate vicinity.
The transport connections are excellent too. Wibautstraat metro station and Amsterdam Amstel station are within walking distance, while almost every part of the city can be reached quickly by bike. By car, the A10 Ring Road is also just a few minutes away.
There is no need to leave the neighbourhood to enjoy some greenery either. In addition to the large communal courtyard garden, Oosterpark, Martin Luther Kingpark and Sarphatipark are all just a short bike ride away.
O W N E R S’ A S S O C I A T I O N
The owners’ association consists of 58 members and is professionally managed by VvE Beheer Amsterdam. The current service charges are €125.56 per month. There is a long-term maintenance plan in place and the owners’ association is registered with the Chamber of Commerce.
L E A S E H O LD
The apartment is situated on municipal leasehold land, with the ground rent paid until 15 January 2044.
The seller has fixed the ground rent from 16 January 2044 under favourable terms. The 2016 General Provisions for perpetual leasehold apply.
P A R T I C U L A R S
- Floor surface area of around 60m²;
- Neatly finished and ready for immediate occupancy;
- Two generously sized bedrooms;
- Sunny and sheltered south-west-facing balcony, with sun from the afternoon until sunset;
- Spacious and well-maintained communal courtyard garden;
- Covered communal bicycle storage facility;
- Energy Label B;
- Foundation classification ABC (positive);
- Transfer by agreement.
This information has been compiled with the greatest possible care. However, we accept no liability for any inaccuracies or deficiencies in that information or for any consequences arising therefrom. It is the duty of the purchaser to investigate all matters of importance to him or her. With regard to this property, we act solely in an advisory capacity as the estate agents of the vendor. We advise you to engage the services of an NVM estate agent to assist you with the purchasing process. If you have any specific wishes regarding the property, you are advised to notify your purchasing estate agent as soon as possible and to conduct any investigations yourself, or to arrange to have them conducted. If you do not engage the services of a qualified representative, you are deemed by law to have a sufficient understanding and awareness of everything that is or could be of importance to you. NVM terms and conditions apply.
Features
Transfer of ownership
- Listed since
- Acceptance
- Available in consultation
- Asking price
- € 535,000 kosten koper
- Asking price per m²
- € 8,917
- Status
- Available
- VVE (Owners Association) contribution
- € 125.56 per month
Construction
- Type apartment
- Upstairs apartment (apartment)
- Building type
- Resale property
- Year of construction
- 1993
- Type of roof
- Flat roof covered with asphalt roofing
Surface areas and volume
- Areas
- Living area
- 60 m²
- Exterior space attached to the building
- 5 m²
- Volume in cubic meters
- 164 m³
Layout
- Number of rooms
- 3 rooms (2 bedrooms)
- Number of bath rooms
- 1 bathroom
- Bathroom facilities
- Double sink, walk-in shower, toilet, and sink
- Number of stories
- 1 story
- Facilities
- Mechanical ventilation
- Located at
- 2nd floor
Energy
- Energy label
- Insulation
- Roof insulation, double glazing and floor insulation
- Heating
- CH boiler
- Hot water
- CH boiler
- CH boiler
- Intergas HRE (gas-fired combination boiler from 2011, in ownership)
Cadastral data
- AMSTERDAM W 8165
- Cadastral map
- Ownership situation
- Long-term lease
- Fees
- Paid until 15-01-2044
- AMSTERDAM W 8165
- Cadastral map
- Ownership situation
- Long-term lease
- Fees
- Paid until 15-01-2044
Exterior space
- Location
- Sheltered location and in residential district
- Garden
- Back garden
- Balcony/roof terrace
- Balcony present
Storage space
- Shed / storage
- Built-in
Parking
- Type of parking facilities
- Paid parking and resident's parking permits
VVE (Owners Association) checklist
- Registration with KvK
- Yes
- Annual meeting
- Yes
- Periodic contribution
- Yes (€ 125.56 per month)
- Reserve fund present
- Yes
- Maintenance plan
- Yes
- Building insurance
- Yes
© 2001-2026 funda