
Overamstelstraat 28-21091 TP AmsterdamWeesperzijde-Midden/Zuid
€ 475,000 k.k.
Description
Would you love to live in a fully renovated three-room apartment with two bedrooms and no fewer than two balconies? This lovely apartment was renovated in 2024 and offers a smart layout with a cosy living and dining area, two bedrooms and plenty of outdoor space. The apartment also comes with a private storage room of over 6 m² and has energy label C. A wonderful place where you can create your own home without the need for major renovations. Come and have a look!
Layout
The communal staircase takes you to the apartment on the second floor. You enter into the hallway, which is centrally located and connects the different rooms of the apartment.
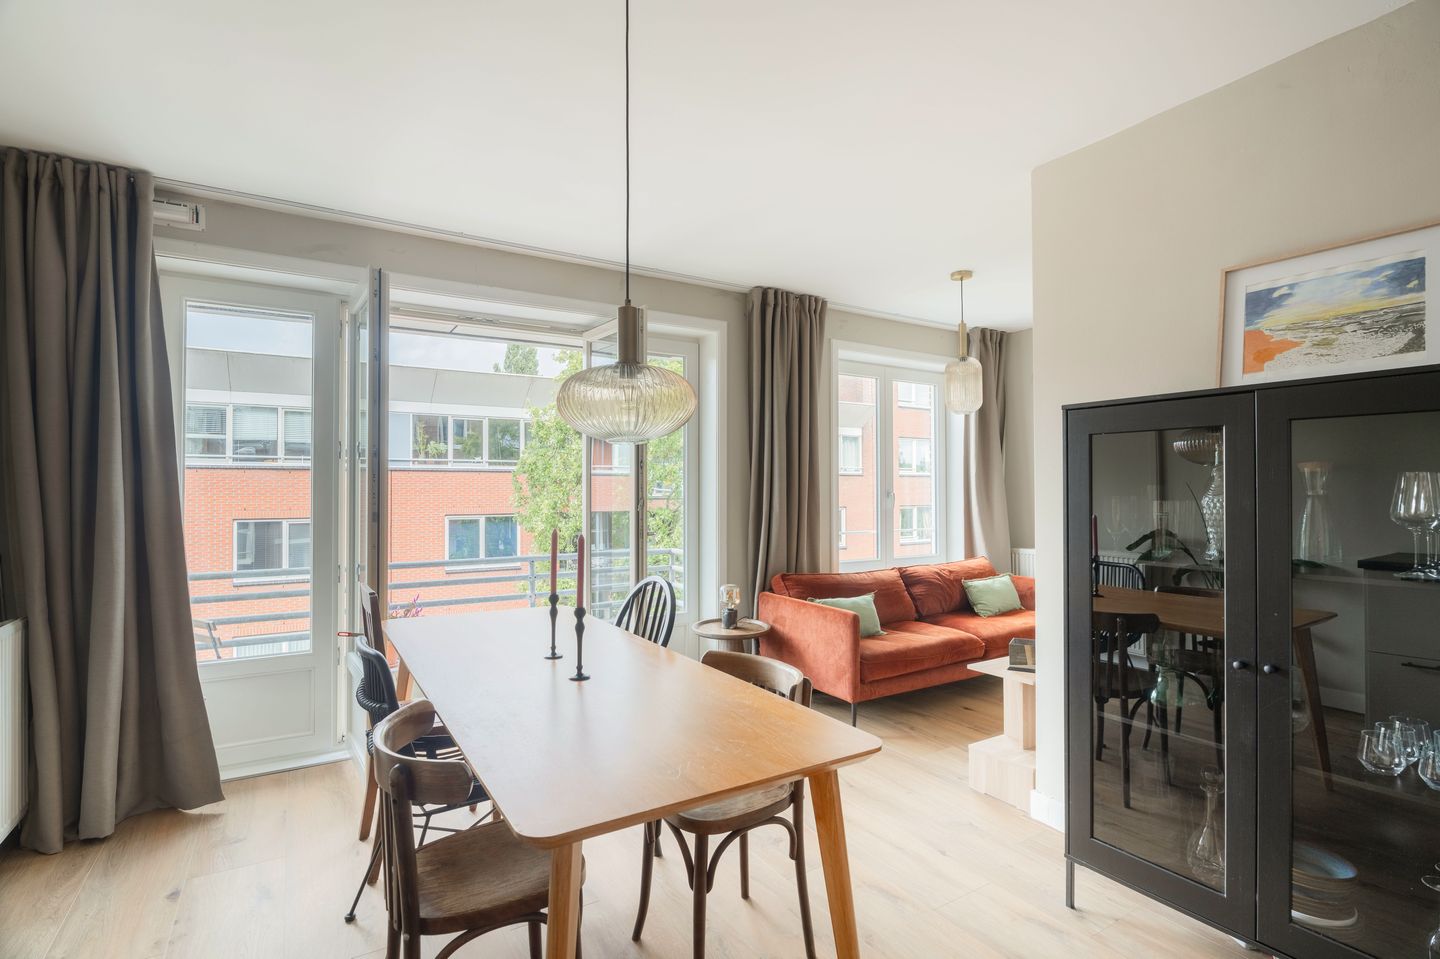
At the front is the living room, with the dining area and kitchen directly adjoining it. Thanks to the open layout, these spaces come together to create a pleasant place for relaxing, cooking and enjoying long dinners with friends or family. There is plenty of room for a comfortable seating area and a large dining table. From the dining area, you can step straight onto the balcony at the front.
The two bedrooms are located at the rear of the apartment. The largest bedroom has plenty of space for a double bed and wardrobes. The second bedroom is a practical size and would also work perfectly as a home office or guest room. Both bedrooms lead to the wide rear balcony, giving you outdoor space on both sides of the apartment.
The bathroom is centrally located and has a walk-in shower, washbasin with vanity unit and toilet. There is also a separate space for the washing machine.
Another useful feature is the private storage room on the fourth floor, ideal for storing belongings you do not need every day.
Our 2D/3D floor plans, 360-degree photos and property video will give you a clear impression of the layout and possibilities of this apartment.
Location
The apartment is situated on a quiet street next to the Amstel River, while the lively city is always close by. Whether you are looking for daily groceries, a good cup of coffee or a fun evening out, you will find plenty of options nearby. There are also several parks, sports facilities and other amenities in the surrounding area.
The location is also convenient if you are regularly on the move. Public transport and cycling connections make it easy to reach different parts of Amsterdam, while the main roads are also easily accessible by car.
Here you can enjoy peaceful living while having everything that makes Amsterdam-Oost such an attractive place to live within easy reach.
What else would you like to know?
- Living area: 51 m²;
- Two balconies: 9 m² combined;
- Private separate storage room: 6 m²;
- 2 bedrooms;
- Year of construction: 1934;
- Renovated in 2024;
- Energy label C;
- Active Owners’ Association (V.v.E.);
- Service charges: €219.41 per month;
- Ground lease prepaid until 31 May 2064.
Transfer date in consultation.
I would love to show you this lovely, fully renovated apartment during a viewing. Come and see it for yourself – this is one you do not want to miss. See you soon! Salvador
Disclaimer
We do not guarantee the completeness, accuracy or current validity of the information provided on this website. If you are interested in one of our properties, we recommend contacting us or seeking assistance from your own NVM estate agent. The non-binding information shown on this website has been compiled with care based on information provided by the seller and/or third parties. We cannot guarantee its accuracy or completeness. If you are interested in one of our properties, we recommend that you and/or your estate agent contact us. We are not responsible for the content of any third-party websites referred to.
Features
Transfer of ownership
- Listed since
- Acceptance
- Available in consultation
- Asking price
- € 475,000 kosten koper
- Asking price per m²
- € 9,314
- Status
- Available
- VVE (Owners Association) contribution
- € 219.41 per month
Construction
- Type apartment
- Apartment with shared street entrance (apartment)
- Building type
- Resale property
- Year of construction
- 1934
- Specific
- Partly furnished with carpets and curtains
- Type of roof
- Gable roof covered with roof tiles
Surface areas and volume
- Areas
- Living area
- 51 m²
- Exterior space attached to the building
- 9 m²
- External storage space
- 6 m²
- Volume in cubic meters
- 166 m³
Layout
- Number of rooms
- 3 rooms (2 bedrooms)
- Number of bath rooms
- 1 bathroom and 1 separate toilet
- Bathroom facilities
- Walk-in shower, toilet, and washstand
- Number of stories
- 1 story
- Facilities
- TV via cable
- Located at
- 2nd floor
Energy
- Energy label
- Insulation
- Double glazing
- Heating
- CH boiler
- Hot water
- CH boiler
- CH boiler
- Intergas (gas-fired combination boiler from 2007, in ownership)
Cadastral data
- AMSTERDA W 8890
- Cadastral map
- Ownership situation
- Municipal ownership encumbered with long-term leaset
- Fees
- Paid until 31-05-2064
- AMSTERDAM W 8890
- Cadastral map
- Ownership situation
- Municipal ownership encumbered with long-term leaset
- Fees
- Paid until 31-05-2064
Exterior space
- Location
- Alongside a quiet road, sheltered location and in residential district
- Balcony/roof terrace
- Balcony present
Parking
- Type of parking facilities
- Paid parking, public parking and resident's parking permits
VVE (Owners Association) checklist
- Registration with KvK
- Yes
- Annual meeting
- Yes
- Periodic contribution
- Yes (€ 219.41 per month)
- Reserve fund present
- Yes
- Maintenance plan
- Yes
- Building insurance
- Yes
© 2001-2026 funda