
Licht 3-kamerappartement met zuidbalkon, om de hoek van de Amstel!
Description
Light, atmosphere and a lovely outdoor space all come together here, just around the corner from the Amstel and the much-loved Weesperzijde. This stylish 3-room apartment is in a well-kept complex with a park-like inner garden. With a spacious living room and open kitchen across the full width, two bedrooms on the quiet garden side and a south-facing balcony, this is a home where you’ll feel at home straight away. The ground lease (erfpacht) has already been converted to perpetual and the ground rent is bought off until 2044. I’d be happy to invite you for a viewing.
Tip:
Watch the video for more impressions, and take a moment for our virtual 3D tour on funda or our website. You can walk through the whole apartment virtually and get a clear picture of the layout and the rooms right away. You can measure the rooms yourself and, with one click, remove all the furniture to see the space empty. That way you arrive at the viewing well prepared.
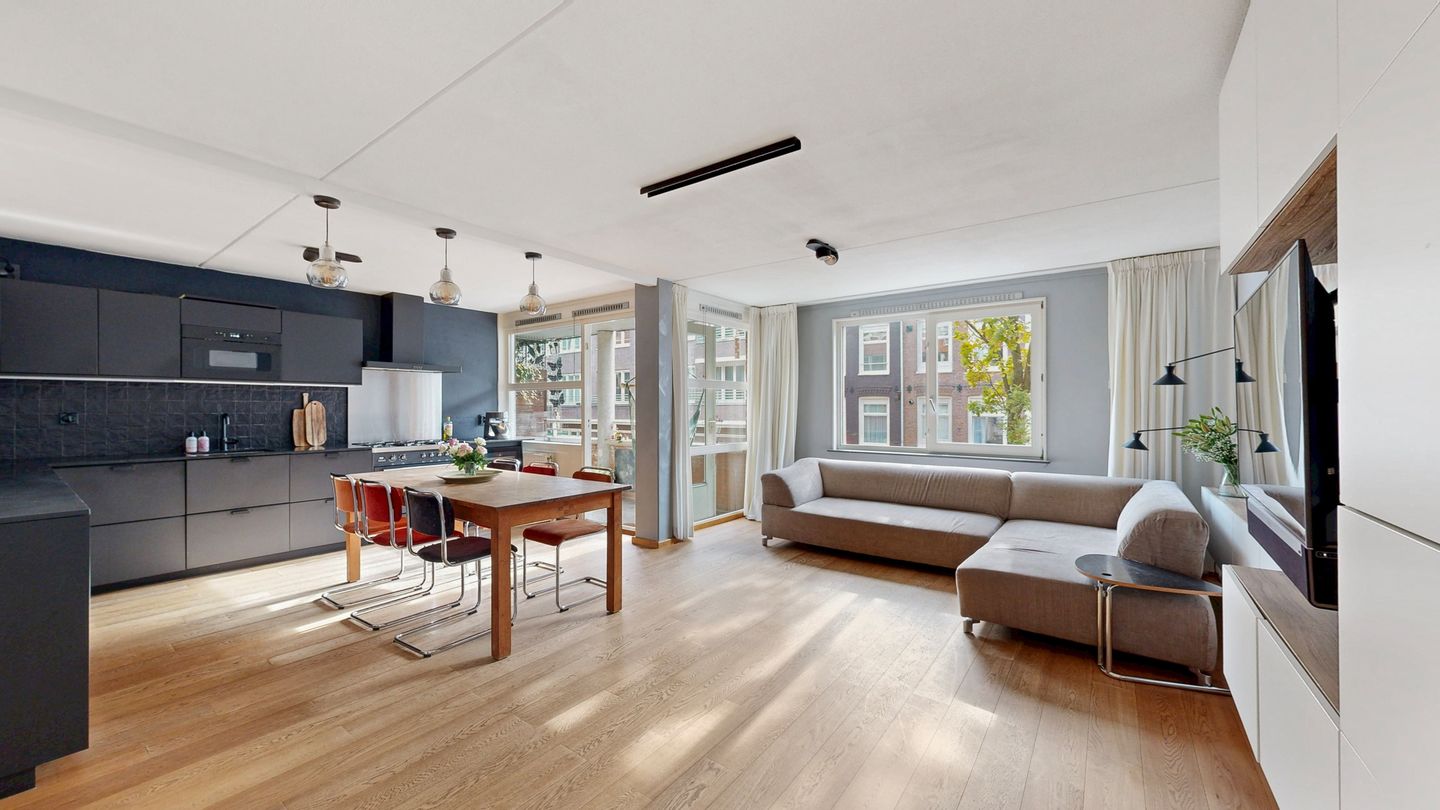
The apartment is on the first floor and you reach it through a well-kept stairwell. You enter a spacious hallway, and through the wooden door with glass you can see straight into the living room. The living room and open kitchen are together at the front and run the full width of almost seven metres. The large windows let in plenty of daylight, and through the trees you look out on the classic facades across the street.
The matte black kitchen is a real eye-catcher, made for people who love to cook. It has a SMEG range cooker with six burners and a large oven, a wine climate cabinet and plenty of worktop and storage space. From the kitchen you step straight out onto the covered south-facing balcony. This is where you have your coffee in the sun, and on cooler days it’s a lovely sheltered spot too.
The two bedrooms are at the back. Both look out on the green inner garden, so it’s very quiet at night. The master bedroom has a full-width wall of wardrobes, and the second room is ideal as a child’s room or a study. Only residents can use the inner garden. With its old trees, winding path and lots of blossom in spring, it’s a lovely place to enjoy the good weather.
The bathroom has a sleek finish with a poured floor, white metro tiles, a walk-in rain shower and a vanity unit with an illuminated mirror cabinet. The washing machine also goes here. The toilet is separate and finished in the same style. At the end of the hallway there’s a large indoor storage room with lots of space.
There’s a warm oak plank floor throughout the apartment, and the finish is modern and stylish. Everything feels well cared for and ready to move into.
The neighbourhood:
The surroundings complete the picture. You live near one of the most beautiful stretches of the Amstel: walk to the end of the street and you’re on the Weesperzijde. Here you can walk along the water, enjoy the open space and the sunsets, and grab a seat on the terrace of Café De Hesp on the corner or at De Ysbreeker a bit further on. The atmosphere is relaxed and friendly, with a nice mix of calm and liveliness.
Everything you need is close by. Amstel station and Wibautstraat metro station are within walking distance, and a few minutes by bike takes you to De Pijp or the city centre. Schools, gyms, shops and the Oosterpark are also nearby. At Overamstelstraat 69 you live in a light, spacious home, with the city and the Amstel literally around the corner. You can also be on the A10 in no time.
The highlights:
- spacious living room with open kitchen across the full width
- matte black kitchen with high-end appliances
- covered south-facing balcony
- two bedrooms on the quiet garden side
- stylish bathroom with walk-in shower and poured floor
- separate toilet in the same style
- oak plank floor throughout
- large indoor storage room
- shared bicycle storage
- access to the park-like inner garden, for residents only
- active, professionally managed owners’ association (VvE) with an up-to-date long-term maintenance plan and shared solar panels
- the contribution is €155.56 per month
- perpetual ground lease, bought off until 2044
- foundation label A, safe (source: FunderMaps)
- energy label A
- transfer date by arrangement
Features
Transfer of ownership
- Listed since
- Acceptance
- Available in consultation
- Asking price
- € 699,000 kosten koper
- Asking price per m²
- € 8,738
- Status
- Available
- VVE (Owners Association) contribution
- € 155.56 per month
Construction
- Type apartment
- Upstairs apartment (apartment)
- Building type
- Resale property
- Year of construction
- 1993
- Specific
- With carpets and curtains
- Type of roof
- Flat roof covered with asphalt roofing
Surface areas and volume
- Areas
- Living area
- 80 m²
- Exterior space attached to the building
- 7 m²
- Volume in cubic meters
- 223 m³
Layout
- Number of rooms
- 3 rooms (2 bedrooms)
- Number of bath rooms
- 1 bathroom and 1 separate toilet
- Bathroom facilities
- Walk-in shower, sink, and washstand
- Number of stories
- 1 story
- Facilities
- Optical fibre, mechanical ventilation, and TV via cable
- Located at
- 1st floor
Energy
- Energy label
- Insulation
- Roof insulation, double glazing, energy efficient window, insulated walls and completely insulated
- Heating
- CH boiler
- Hot water
- CH boiler
- CH boiler
- Intergas HR (gas-fired combination boiler from 2004, in ownership)
Cadastral data
- AMSTERDAM W 8165
- Cadastral map
- Ownership situation
- Long-term lease
- Fees
- Paid until 15-01-2044
Exterior space
- Location
- Alongside a quiet road and in residential district
- Balcony/roof terrace
- Balcony present
Storage space
- Shed / storage
- Built-in
- Facilities
- Electricity and heating
- Insulation
- Completely insulated
Parking
- Type of parking facilities
- Paid parking and resident's parking permits
VVE (Owners Association) checklist
- Registration with KvK
- Yes
- Annual meeting
- Yes
- Periodic contribution
- Yes (€ 155.56 per month)
- Reserve fund present
- Yes
- Maintenance plan
- Yes
- Building insurance
- Yes
© 2001-2026 funda