
Overhoeksparklaan 1541031 KC AmsterdamOverhoeks
€ 950,000 k.k.
Description
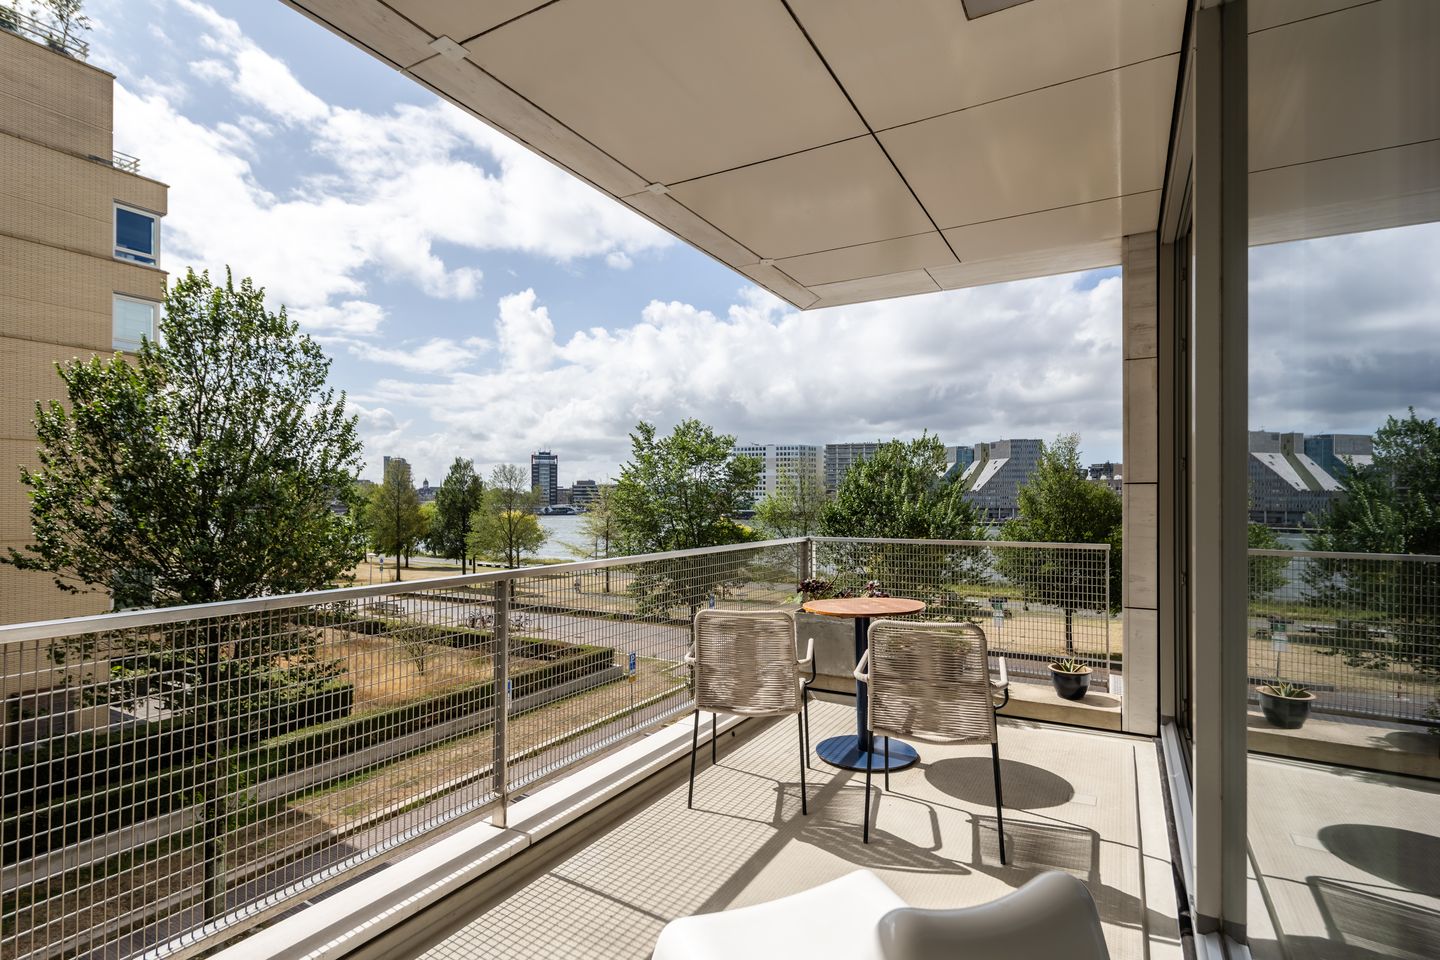
Beautifully renovated apartment with spectacular and ever changing views across the IJ towards Amsterdam Central Station. The spacious south facing balcony adjoins the living room and offers a wonderful vantage point from which to watch the lively shipping traffic and the city on the opposite bank. A unique combination of panoramic views and urban energy, while the apartment itself enjoys a remarkably peaceful setting.
Here you live directly on the waterfront, with the city at your feet. The ferry to Amsterdam Central Station, which operates 24 hours a day, is only a few minutes’ walk away. The vibrant city centre is therefore within easy reach, without its hustle and bustle on your doorstep.
# LAYOUT
Entrance through the attractive communal lobby. The lift takes you to the second floor.
The apartment opens into a spacious hallway with a separate toilet. The generous living room forms the heart of the apartment and, thanks to its large windows, has a wonderful connection with the IJ. Wide sliding doors open onto the spacious south facing balcony. The balcony is a natural extension of the living room and creates a pleasant connection between indoors and outdoors.
The open plan kitchen adjoins the living room. It was custom made by a cabinetmaker and carefully designed to complement the space. The kitchen is fitted with high quality Siemens and Bosch appliances, including a refrigerator, freezer, dishwasher, oven, three phase induction hob and Quooker. Next to the kitchen is a cleverly concealed storage cupboard with space for a washing machine and dryer.
The generous principal bedroom features an attractive custom made fitted wardrobe and once again offers those exceptional views across the IJ. The second bedroom is currently used as a study and also overlooks the water. It is an inspiring place to work, but equally suitable as a full sized bedroom.
The modern bathroom features a spacious walk in shower, a second toilet and a double washbasin.
The apartment also includes a private storage unit in the underground car park. A private parking space with an electric vehicle charging point is available separately for €45,000.
The well maintained building also offers facilities rarely found in residential developments. Residents have access to a communal gym and sauna, as well as a bicycle storage facility operated by the owners’ association.
## LOCATION
The location is truly special: peaceful and directly on the IJ, yet with the centre of Amsterdam almost immediately across the water. The ferry to Amsterdam Central Station is just a short walk away, providing quick and convenient access to the city centre.
Amsterdam Noord itself has developed into one of the city’s most interesting neighbourhoods in recent years. The Van der Pek neighbourhood, with its market, shops, cafés and restaurants, is just around the corner. Along the IJ and throughout Noord, you will find numerous cultural institutions, exhibition spaces and excellent restaurants and cafés. The creative character of this part of the city has matured without losing its individuality.
At the same time, the area feels remarkably peaceful and spacious. The location is also convenient by car, with the main arterial roads within easy reach. A place that combines the best of both worlds: the space and views of the IJ, with the centre of Amsterdam only minutes away.
### KEY FEATURES
* Living area of over 111 m²
* Generous south facing balcony of 10 m²
* Beautifully renovated in autumn 2024
* Custom made kitchen with*
Features
Transfer of ownership
- Listed since
- Acceptance
- Available in consultation
- Asking price
- € 950,000 kosten koper
- Asking price per m²
- € 8,559
- Status
- Available
- VVE (Owners Association) contribution
- € 244.15 per month
Construction
- Type apartment
- Upstairs apartment (apartment)
- Building type
- Resale property
- Year of construction
- 2011
- Type of roof
- Flat roof covered with asphalt roofing
- Accessibility
- Accessible for people with a disability and accessible for the elderly
Surface areas and volume
- Areas
- Living area
- 111 m²
- Exterior space attached to the building
- 10 m²
- External storage space
- 16 m²
- Volume in cubic meters
- 363 m³
Layout
- Number of rooms
- 3 rooms (2 bedrooms)
- Number of bath rooms
- 1 bathroom and 1 separate toilet
- Bathroom facilities
- Double sink, walk-in shower, and toilet
- Number of stories
- 1 story
- Facilities
- Optical fibre, elevator, mechanical ventilation, sliding door, and TV via cable
- Located at
- 2nd floor
Energy
- Energy label
- Insulation
- Triple glazed, energy efficient window, insulated walls, floor insulation and completely insulated
- Heating
- Geothermal heating and complete floor heating
- Hot water
- Geothermal heating
Cadastral data
- AMSTERDAM K 9041
- Cadastral map
- Ownership situation
- Municipal ownership encumbered with long-term leaset (end date of long-term lease: 30-04-2057)
- Fees
- Paid until 30-04-2057
- AMSTERDAM K 9028
- Cadastral map
- Ownership situation
- Municipal ownership encumbered with long-term leaset (end date of long-term lease: 30-04-2057)
- Fees
- Paid until 30-04-2057
- AMSTERDAM K 9028
- Cadastral map
- Ownership situation
- Municipal ownership encumbered with long-term leaset (end date of long-term lease: 30-04-2057)
- Fees
- Paid until 30-04-2057
Exterior space
- Location
- Alongside a quiet road, along waterway, in residential district and unobstructed view
- Balcony/roof terrace
- Balcony present
Storage space
- Shed / storage
- Storage box
- Facilities
- Electricity
Garage
- Type of garage
- Underground parking and parking place
Parking
- Type of parking facilities
- Paid parking and parking on private property
VVE (Owners Association) checklist
- Registration with KvK
- Yes
- Annual meeting
- Yes
- Periodic contribution
- Yes (€ 244.15 per month)
- Reserve fund present
- Yes
- Maintenance plan
- Yes
- Building insurance
- Yes
© 2001-2026 funda