
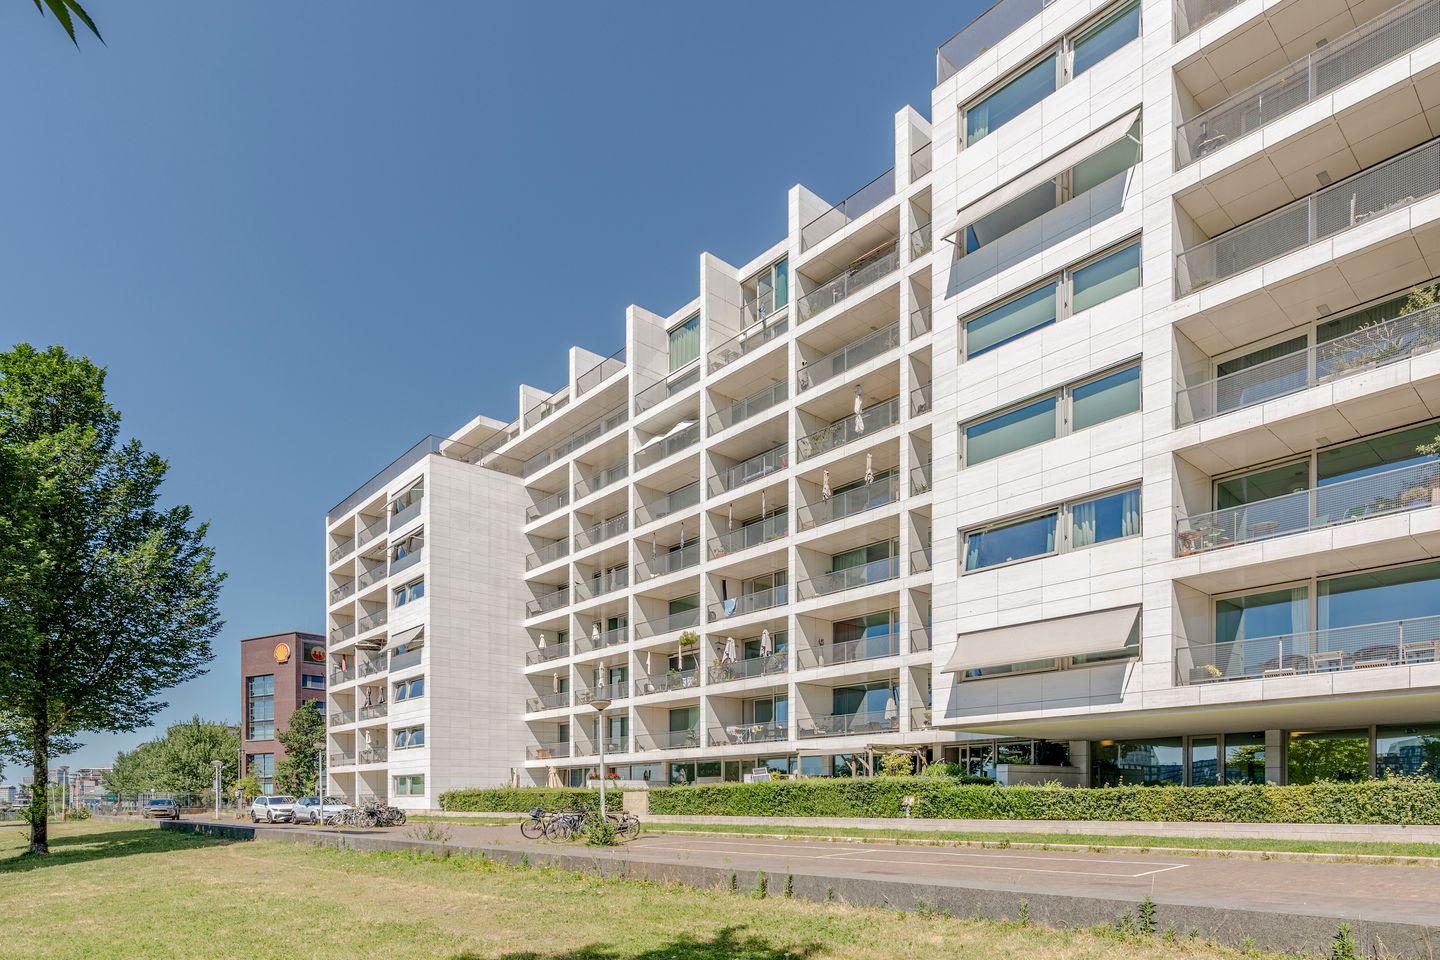
Eye-catcherModern appartement van ca. 131 m² aan het IJ met parkeerplaats
Description
Overhoeksparklaan 200, 1031 KC Amsterdam
Spacious, bright, and comfortable living in a prime location in Overhoeks. This modern apartment of approximately 131 m² features three bedrooms, two bathrooms, a spacious balcony, and a private parking space. Located directly on the IJ and a short distance from the ferry to Amsterdam Central Station, you’ll enjoy peace and quiet, plenty of space, and all amenities within easy reach.
Location & Accessibility
The property is located in the popular Overhoeks neighborhood, right on the IJ and across from downtown Amsterdam. This modern residential area is known for its architecture, tranquility, green surroundings, and proximity to all urban amenities. Within minutes, you can reach the ferry to Amsterdam Central Station, putting the city center literally at your feet. In the immediate vicinity, you’ll find various restaurants, cafés, outdoor dining areas, and cultural hotspots such as the A’DAM Tower, the EYE Film Museum, and the Tolhuistuin grounds. Supermarkets, gyms, and recreational facilities are also just a short distance away. By car, the A10 ring road and highways leading to Schiphol and Utrecht are easily accessible.
Layout
Upon entering, you arrive in the spacious central hallway, which provides access to nearly all rooms in the apartment. Immediately to the left are the separate toilet and the second bathroom, fitted with a shower and washbasin. This additional bathroom provides extra comfort for a family or when hosting guests.
On the right-hand side of the hallway are three bedrooms. The first two bedrooms each measure approximately 11 m² and benefit from pleasant natural light through the wide windows. At the end of the hallway is the generous principal bedroom of approximately 22 m², offering ample space for a large bed and an extensive wardrobe. Close to the principal bedroom is the main bathroom, equipped with a bathtub, shower, double washbasin and a second toilet.
Continuing through the hallway, you reach the spacious living area. The living room of almost 35 m² forms the heart of the apartment and is particularly bright thanks to the large windows. From the living room, there is direct access to the balcony of approximately 11 m², offering a pleasant outdoor space. The kitchen adjoins the living room and is practically arranged with ample worktop and storage space. Adjacent to the kitchen is an internal storage room, ideal for additional storage and housing the washing machine and dryer.
The apartment features a logical and comfortable layout, with the sleeping and living areas pleasantly separated, providing a high degree of peace, privacy and living comfort.
Details:
- Apartment right of 131 m² (measured in accordance with the NEN 2580 measurement guidelines);
- Spacious balcony of approximately 11 m² (measured in accordance with the NEN 2580 measurement guidelines);
- Three bedrooms;
- Practical internal storage room;
- Energy label A+;
- Located within a short distance of the ferry to Amsterdam Central Station;
- The asking price excludes the parking space in the garage, which is offered at an additional asking price of €40,000. The apartment is sold exclusively together with the parking space;
- Ground lease bought off in perpetuity;
- Professionally managed Owners’ Association, with monthly service charges of €285.45;
- Transfer date in consultation.
This information has been compiled by us with due care. However, we accept no liability whatsoever for any incompleteness, inaccuracy, or other issues, nor for the consequences thereof. All stated dimensions and square footage are approximate. The buyer is obligated to conduct their own due diligence regarding all matters of importance to them. With regard to this property, the real estate agent acts as the seller’s advisor. We recommend that you engage a qualified (NVM) real estate agent to guide you through the purchase process. If you have specific requirements regarding the property, we advise you to communicate these to your purchasing real estate agent in a timely manner and to conduct your own independent investigation (or have one conducted) into these matters. If you do not engage a qualified representative, you are deemed by law to be sufficiently knowledgeable to assess all matters of importance. The NVM terms and conditions apply.
Features
Transfer of ownership
- Listed since
- Acceptance
- Available in consultation
- Asking price
- € 1,195,000 kosten koper
- Asking price per m²
- € 9,122
- Status
- Available
- VVE (Owners Association) contribution
- € 285.45 per month
Construction
- Type apartment
- Galleried apartment (apartment)
- Building type
- Resale property
- Year of construction
- 2005
- Type of roof
- Flat roof covered with other
- Accessibility
- Accessible for people with a disability and accessible for the elderly
Surface areas and volume
- Areas
- Living area
- 131 m²
- Exterior space attached to the building
- 11 m²
- Volume in cubic meters
- 443 m³
Layout
- Number of rooms
- 4 rooms (3 bedrooms)
- Number of bath rooms
- 2 bathrooms and 1 separate toilet
- Bathroom facilities
- 2 showers, double sink, bath, toilet, 2 washstands, and sink
- Number of stories
- 1 story
- Facilities
- Elevator, mechanical ventilation, passive ventilation system, and sliding door
Energy
- Energy label
- Insulation
- Double glazing
- Heating
- District heating
- Hot water
- District heating
Cadastral data
- AMSTERDAM K 9041
- Cadastral map
- Ownership situation
- Municipal ownership encumbered with long-term leaset
- Fees
- Bought off for eternity
Exterior space
- Location
- Alongside park, along waterway, alongside waterfront and unobstructed view
- Balcony/roof terrace
- Balcony present
Garage
- Type of garage
- Underground parking
Parking
- Type of parking facilities
- Paid parking, parking on gated property, parking on private property and parking garage
VVE (Owners Association) checklist
- Registration with KvK
- Yes
- Annual meeting
- Yes
- Periodic contribution
- Yes (€ 285.45 per month)
- Reserve fund present
- Yes
- Maintenance plan
- Yes
- Building insurance
- Yes
© 2001-2026 funda