
This house on Funda: https://www.funda.nl/en/detail/koop/amsterdam/appartement-overleg-94/17241302/
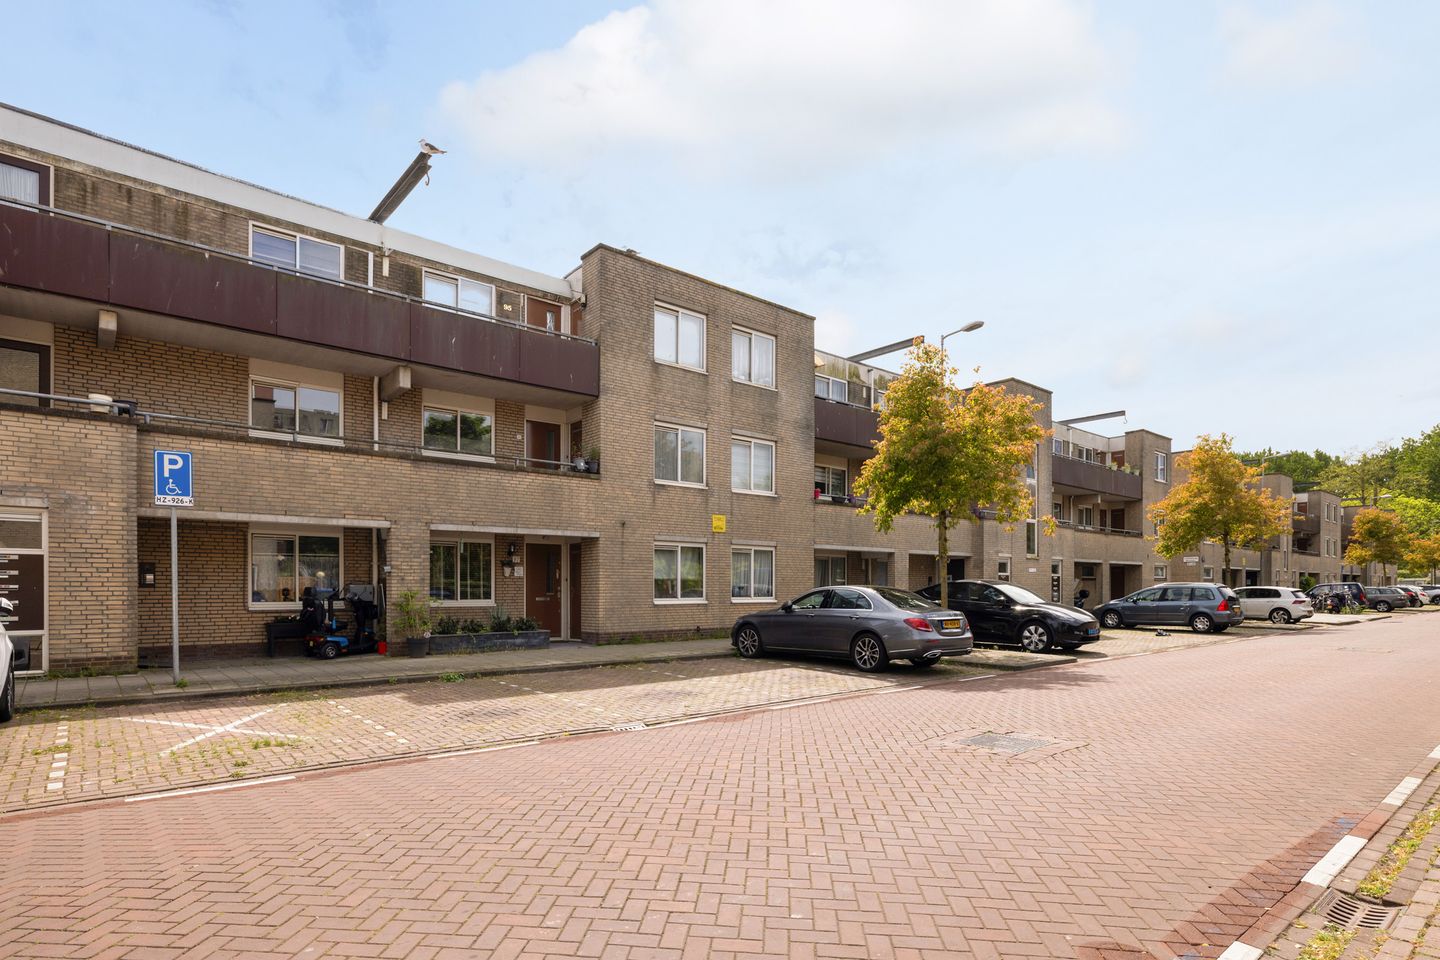
Modern appartement met een ruim balkon en afgekochte erfpacht!
Description
Modern apartment with a spacious balcony and a renovated bathroom and kitchen!
The Avenue Group presents: this wonderfully spacious, move-in ready 2-room apartment is located in a quiet, green neighbourhood, with shops and public transport just around the corner. Free parking is available on the street right outside. You'll also enjoy a large, sunny balcony, no upstairs neighbours and an unobstructed view of greenery. The ground lease has been perpetually bought off!
Tour
Entrance and bedroom
A fixed staircase leads you easily to the apartment on the second floor. From the entrance you step into the hallway, which houses the meter cupboard. Directly next to the entrance is the spacious bedroom, featuring a practical walk-in wardrobe that offers plenty of storage space. The washing machine/dryer set-up and the modern central heating boiler (2024) are also neatly tucked away here.
Living room
The very generous living room is the true eye-catcher of this apartment: there is ample room for both a large dining table to enjoy meals together and a cosy TV corner with a large corner sofa to relax in. Thanks to the many windows, natural light pours in throughout the day, creating a bright and airy feel throughout the entire space.
Kitchen
Adjoining the living room is the semi-open kitchen, which was completely renovated in 2020 and comes with every convenience you could wish for: an oven, dishwasher, induction hob and extractor hood. Ideal for anyone who loves to cook or entertain guests.
Balcony
Last but not least, the apartment has a wonderfully spacious south-facing balcony, where you can soak up the sun on fine days. There is plenty of room for a complete lounge set, perfect for a relaxing evening outdoors or drinks with friends.
Neighbourhood
The apartment complex is located in a green neighbourhood in Nieuw-West, close to the Osdorpplein shopping centre. Here you'll find a wide range of shops, including for your daily groceries, so everything you need is always within easy reach. It is also home to the Meervaart theatre and a variety of great places to eat.
Recreation is right on your doorstep: the beautiful Sloterpark and the Sloterplas lake are within walking distance for a stroll, a run, various water sports or a drink on a waterside terrace.
Nieuw-West, Amsterdam's greenest district, is also home to Natuurpark Vrije Geer, the Kasterleepark, the Tuinen van West and the Rembrandtpark. The small beaches along the Nieuwe Meer and the Oeverlanden are easily reachable by bike. In addition, there are various gyms and sports clubs in the area, as well as the Sloterparkbad swimming pool.
Accessibility is excellent: by bike, bus, tram or car you can be in the heart of Amsterdam within 25 minutes. Schiphol Airport is also easily reached by public transport or car, and there is ample parking right outside.
Trams 1 and 17 both stop nearby, running to Lelylaan Station (with a fast connection to Schiphol), Leidseplein, the city centre and Central Station.
Bus 369 stops in the street itself and runs between Sloterdijk and Schiphol. A little further on, bus 63 departs for Lelylaan Station.
By car, the apartment is equally accessible: the A10 ring road, A4, A5 and A9 are approximately 5 minutes away.
Foundation
No increased risk (A, B or C)
This applies when the foundation type carries no increased groundwater-related risk, when a foundation has demonstrably been repaired, or when research shows that no risk is present. This outcome may be based on established data or on model-based assumptions.
Features
- Spacious and sunny balcony
- Renovated bathroom
- Monthly service charges of €220.05, including storage unit
- Available from the end of November 2026
- Ground lease perpetually bought off
- Energylabel C
Come and visit soon for a no-obligation viewing and experience it for yourself.
The Avenue Group: +31 (0) 20 82 02 123
The sale is subject to the condition that an agreement is only concluded once all parties involved have signed the purchase contract.
Disclaimer:
This advertisement has been compiled with care and is based on information available to the estate agent at the time of writing. Nevertheless, unintended inaccuracies may occur and the stated dimensions may deviate (marginally). No rights can be derived from the content of this advertisement.
The buyer is responsible for conducting (or commissioning) their own investigation into the private-law and public-law aspects and (im)possibilities, including the buyer's intended use, the condition of the property, environmental matters and (re)building plans.
Features
Transfer of ownership
- Listed since
- Acceptance
- Available in consultation
- Asking price
- € 375,000 kosten koper
- Asking price per m²
- € 6,250
- Status
- Available
- VVE (Owners Association) contribution
- € 220.05 per month
Construction
- Type apartment
- Upstairs apartment (apartment)
- Building type
- Resale property
- Year of construction
- 1987
- Type of roof
- Flat roof covered with asphalt roofing
Surface areas and volume
- Areas
- Living area
- 60 m²
- Exterior space attached to the building
- 5 m²
- External storage space
- 4 m²
- Volume in cubic meters
- 144 m³
Layout
- Number of rooms
- 2 rooms (1 bedroom)
- Number of bath rooms
- 1 bathroom and 1 separate toilet
- Bathroom facilities
- Bath, toilet, and underfloor heating
- Number of stories
- 1 story and a basement
- Facilities
- Mechanical ventilation
- Located at
- 2nd floor
Energy
- Energy label
- Insulation
- Double glazing
- Heating
- CH boiler
- Hot water
- CH boiler
- CH boiler
- Intergas (gas-fired from 2024, in ownership)
Cadastral data
- AMSTERDAM E 8716
- Cadastral map
- Ownership situation
- Municipal long-term lease
- Fees
- Bought off for eternity
Exterior space
- Location
- Alongside a quiet road and in residential district
- Garden
- Sun terrace
- Sun terrace
- 5 m² (2.00 metre deep and 2.50 metre wide)
- Garden location
- Located at the southwest
- Balcony/roof terrace
- Balcony present
Parking
- Type of parking facilities
- Public parking
VVE (Owners Association) checklist
- Registration with KvK
- Yes
- Annual meeting
- Yes
- Periodic contribution
- Yes (€ 220.05 per month)
- Reserve fund present
- Yes
- Maintenance plan
- Yes
- Building insurance
- Yes
© 2001-2026 funda