
This house on Funda: https://www.funda.nl/en/detail/koop/amsterdam/appartement-overtoom-14-3/44670458/
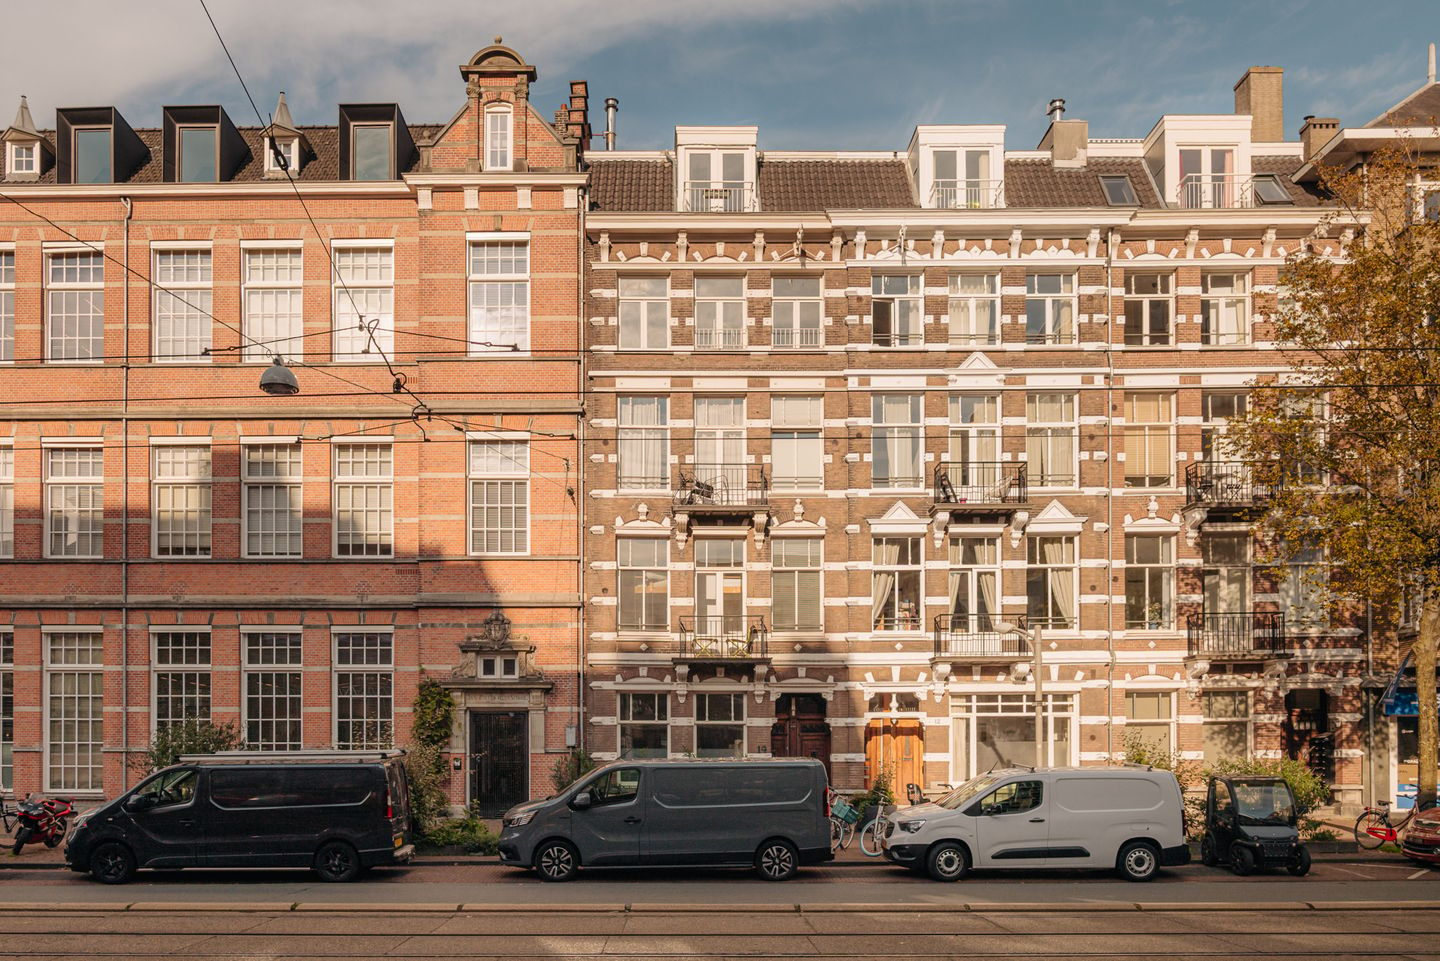
Bovenhuis van 141 m² met 3 slaapkamers en loft nabij Vondelpark
Description
Charming upper-floor apartment of 141 m² featuring a spectacular loft level, three bedrooms, two bathrooms and a terrace, in a prime location near Vondelpark.
Authentic charm and contemporary living comfort come together in this exceptional upper-floor apartment on the Overtoom. Carefully and lovingly restored to its former glory, the property features beautiful details such as en-suite doors, a fireplace mantel and decorative ceilings. The surprising layout, with the bedrooms on the third floor and a spectacular loft-style living room with an open-plan kitchen and a large terrace above, makes this a home to fall in love with.
The property is situated on freehold land, the foundation has been renewed, and the building has recently been legally subdivided with the required permit. A truly special property in one of the liveliest locations in Oud-West, with Vondelpark, Leidseplein and the museums all within easy reach.
LAYOUT
Via the communal staircase, you reach the entrance on the third floor. The hallway connects the various rooms. On this floor, there are three bedrooms, one of which is used as a home office.
The master bedroom at the rear offers a wonderful private retreat, featuring a beautiful built-in wardrobe and its own luxurious bathroom, including a toilet. The bathroom is equipped with a bathtub, a shower and vanity units. At the front is a second bedroom with its own luxurious bathroom. The room on the side is ideal as a home office, children's bedroom or guest room. A separate toilet is also accessible from the hallway.
An internal staircase leads to the top floor, where the apartment reveals its most surprising space: an impressive loft-style living room with an open-plan kitchen. A wonderful place for cooking elaborate meals, enjoying long dinners and spending time together. The open-plan layout offers plenty of space for a comfortable seating area and a large dining table.
At the front, there is a balcony overlooking the Overtoom, while at the rear is the adjoining spacious terrace, making outdoor living a natural part of everyday life. The adjoining terrace makes outdoor living a natural part of everyday life. In addition, there is the possibility of creating a rooftop terrace, subject to the necessary approvals and permits.
SURROUNDINGS
Here, you live at the intersection of Oud-West and the city centre, with the best of Amsterdam all around you. Start your day with a walk or a run through Vondelpark, visit an exhibition at Museumplein or enjoy an evening of theatre, music or film around Leidseplein.
For a good breakfast, a cosy drink or an elaborate dinner, there is no need to leave the neighbourhood. Think of Café Toussaint on Bosboom Toussaintstraat, the French atmosphere of bar-restaurant Pastis or a drink at Café Bosco. The surrounding streets offer an attractive mix of local shops, speciality stores and restaurants and cafés. Enjoy the lively atmosphere of nearby De Hallen and stay active at the popular fitness studios on the Overtoom, David Lloyd Amsterdam and Basic-Fit Ladies.
With various tram and bus connections in the area, the rest of the city is easily accessible. A central base for those who want to enjoy everything Amsterdam has to offer.
SPECIAL FEATURES
- Living area of 141 m²;
- Situated on freehold land;
- Renewed foundation;
- Recently legally subdivided with the required permit;
- Carefully and lovingly restored to its former glory;
- Authentic details, including en-suite doors, a fireplace mantel and decorative ceilings;
- Three bedrooms, one of which can be used as a home office;
- Master bedroom with a luxurious en-suite bathroom and beautiful built-in wardrobe;
- Second bedroom with a luxurious en-suite bathroom;
- Balcony at the front;
- Spectacular loft-style living floor with an open-plan kitchen;
- Terrace;
- Possibility of creating a rooftop terrace, subject to the necessary approvals and permits;
- Small-scale Homeowners' Association (VvE);
- Non-owner-occupancy clause applies;
- Prime location in Oud-West, near Vondelpark, Leidseplein, Paradiso, Museumplein and De Hallen;
- Energy label A;
- Solar panels installed.
OVERTOOM 14-3 | AMSTERDAM
Asking price €1,050,000 costs payable by buyer (k.k.) | 141 m² living area
This information has been compiled by us with the necessary care. On our part, however, no liability is accepted for any incompleteness, inaccuracy or otherwise, or the consequences thereof. All specified sizes and surfaces are indicative. Buyer has his own duty to investigate all matters that are important to him or her. The estate agent is an advisor to the seller regarding this property. We advise you to hire an expert (NVM) broker who will guide you through the purchasing process. If you have specific wishes regarding the house, we advise you to make this known to your purchasing broker in good time and to have them investigated independently. If you do not engage an expert representative, you consider yourself to be expert enough by law to be able to oversee all matters of interest. The NVM conditions apply.
Features
Transfer of ownership
- Listed since
- Acceptance
- Available in consultation
- Asking price
- € 1,050,000 kosten koper
- Asking price per m²
- € 7,447
- Status
- Available
- VVE (Owners Association) contribution
- € 250.00 per month
Construction
- Type apartment
- Upstairs apartment (apartment)
- Building type
- Resale property
- Year of construction
- 1891
Surface areas and volume
- Areas
- Living area
- 141 m²
- Exterior space attached to the building
- 15 m²
- Volume in cubic meters
- 398 m³
Layout
- Number of rooms
- 7 rooms (3 bedrooms)
- Number of bath rooms
- 2 bathrooms and 1 separate toilet
- Bathroom facilities
- 2 showers, double sink, bath, and sink
- Number of stories
- 2 stories
- Facilities
- Skylight, mechanical ventilation, passive ventilation system, TV via cable, and solar panels
- Located at
- 3rd floor
Energy
- Energy label
- Heating
- CH boiler
- Hot water
- CH boiler
- CH boiler
- HR-107 ketel ( combination boiler)
Cadastral data
- AMSTERDAM Q 9427
- Cadastral map
- Ownership situation
- Full ownership
Exterior space
- Location
- In centre
- Garden
- Sun terrace
- Balcony/roof terrace
- Balcony present
Parking
- Type of parking facilities
- Paid parking, public parking and resident's parking permits
VVE (Owners Association) checklist
- Registration with KvK
- No
- Annual meeting
- No
- Periodic contribution
- No
- Reserve fund present
- No
- Maintenance plan
- No
- Building insurance
- No
© 2001-2026 funda