
This house on Funda: https://www.funda.nl/en/detail/koop/amsterdam/appartement-overtoom-168-h/44498911/
Description
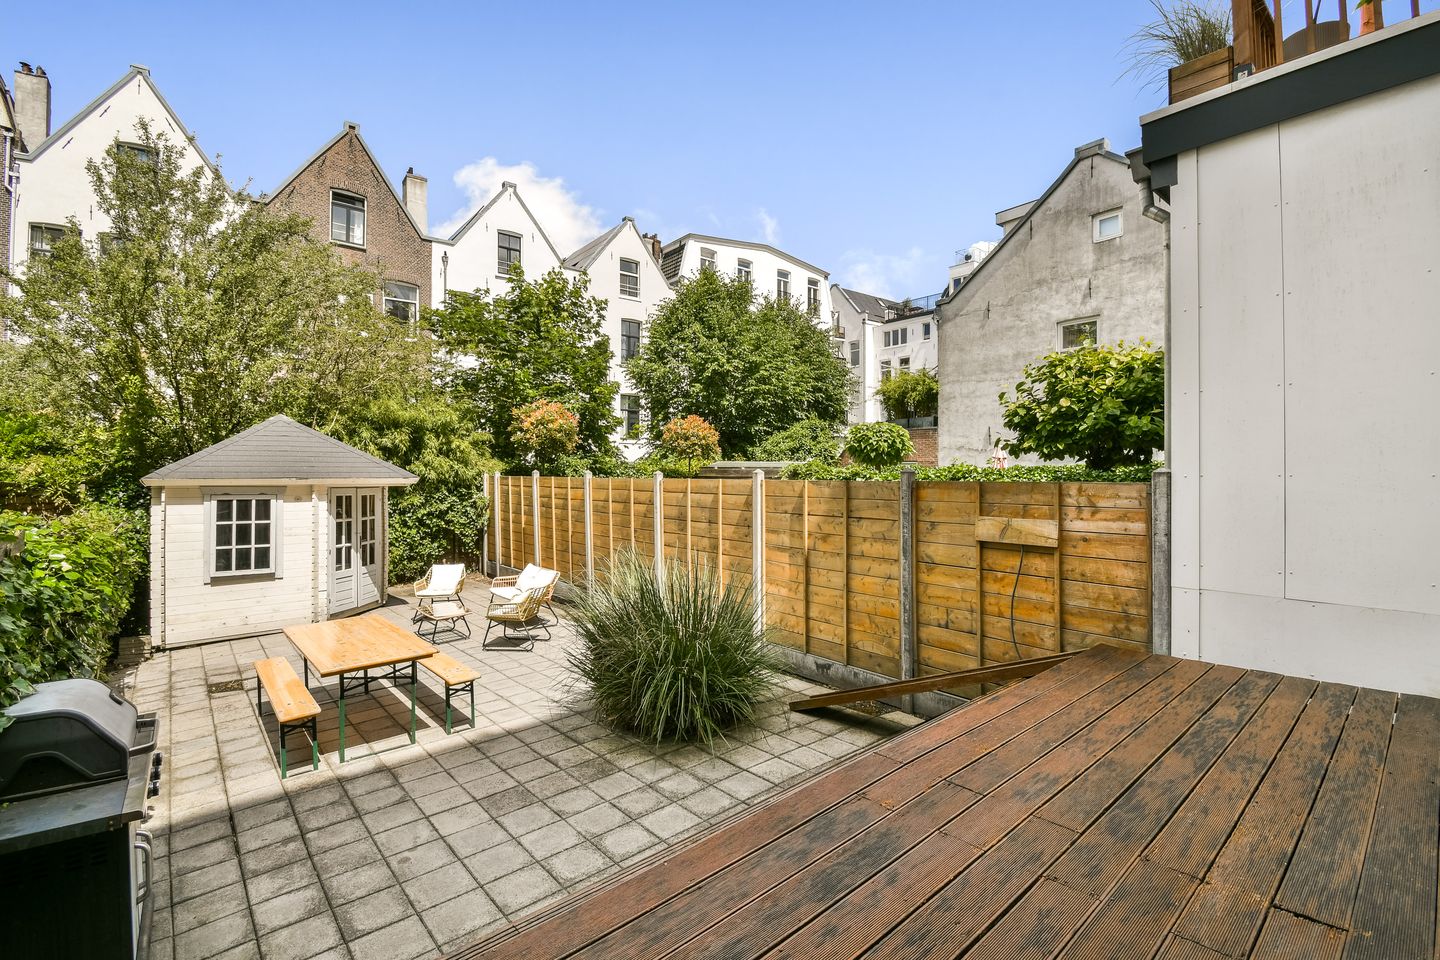
Charming, bright and well-maintained ground-floor apartment of approximately 70 m² with an exceptionally large and deep garden of approximately 75 m², located in the highly sought-after Amsterdam Oud-West. Gardens of this size are rarely found in Amsterdam, offering a unique opportunity to enjoy outdoor living in the heart of the city.
The apartment features a private entrance, a spacious living area with a rear extension, and a garden where you can fully enjoy the sun from mid-morning through to the evening. Despite its central location, the apartment enjoys a remarkably peaceful atmosphere, both inside the home and in the garden. Thanks to its location just 250 metres from Vondelpark, you will be living in one of Amsterdam’s most desirable neighbourhoods.
Would you like to view this apartment? Click the "Contact Agent" or "Request a Viewing" button. After submitting your request, you will immediately receive a message allowing you to easily select a viewing time that suits you.
LOCATION
The apartment is situated on Overtoom, just a stone’s throw from Vondelpark. The highly popular Helmersbuurt is known for its perfect blend of vibrant city life and residential charm, with numerous cafés, restaurants, boutiques and specialty stores within walking distance. Popular hotspots such as De Hallen, Jan Pieter Heijestraat and Eerste Constantijn Huygensstraat are all located around the corner.
For daily groceries, several supermarkets and delicatessen stores are nearby. The area also offers a wide variety of gyms, yoga studios and charming coffee bars.
LAYOUT
Private entrance on the ground floor. Entrance hall with meter cupboard, separate toilet and a practical storage/laundry room with central heating system.
At the rear of the apartment you will find the spacious and bright living room with an open-plan kitchen fitted with various built-in appliances. Thanks to the extension and French doors, the living space seamlessly connects to the terrace and the generous garden. The remarkable depth of the garden creates a rare sense of peace, privacy and serenity with beautiful surrounding gardens and attractive neighbouring properties.
The generously sized bedroom is situated at the front of the apartment. The bathroom is equipped with a bathtub, separate shower and vanity unit.
The basement level offers an additional storage space of approximately 22 m², complete with electricity and heating. Due to the ceiling height of approximately 1.38 metres, this space is not included in the official living area measurement.
There is also an external storage shed of approximately 7 m² located in the garden.
PARKING
Parking is available through the permit system of the Municipality of Amsterdam.
ACCESSIBILITY
Thanks to its central location, both public transport and major roads are easily accessible. Several tram lines are within walking distance and the A10 Ring Road can be reached within minutes by car. Amsterdam city centre, the Jordaan and De Pijp are also easily accessible by bicycle.
SPECIFICS
- Living area of approximately 70 m² (NEN2580 measurement report available);
- Exceptional and unusually deep northwest-facing garden of approximately 75 m²;
- Rare outdoor space for an Amsterdam city apartment;
- Freehold land (no leasehold);
- Private entrance;
- Possibility to create a second bedroom;
- Spacious basement storage area of approximately 22 m²;
- Double glazing throughout;
- New central heating boiler installed in 2026;
- Small and financially healthy Owners’ Association (VvE);
- Service charges €200 per month;
- Transfer date in consultation.
Measuring Instruction:
This property has been measured in accordance with the Industry-Wide Measurement Instructions (BBMI) using the Measurement Instructions, which are based on the standards set forth in NEN 2580. The Measurement Instructions are intended to establish a more uniform method of measurement for providing an indication of the usable floor area. The Measurement Instruction does not completely rule out differences in measurement results, due to factors such as differences in interpretation, rounding, or limitations in performing the measurement. Although we have carefully measured the property, neither Boomsma & Bruinsma Makelaars nor the seller/landlord accepts any liability for discrepancies in the reported measurements. The buyer/tenant declares that they have been given the opportunity to verify the stated measurements (or have them verified).
This information has been compiled by us with due care. However, we accept no liability for any incompleteness, inaccuracy or otherwise, or the consequences thereof. All dimensions and surface areas are indicative. If you have specific wishes regarding the property, we advise you to make these known to your broker in good time and to do your own research (or have this done). If you do not engage an expert representative, you will consider yourself expert enough by law to be able to oversee all matters of importance. The NVM conditions apply.
Legally valid purchase agreement only after signing.
A verbal agreement between private seller and private buyer is not legally valid. In other words, there is no sale. There is only a legal purchase when the private seller and the private buyer have signed the purchase agreement. This follows from Article 7:2 of the Civil Code. A confirmation of the verbal agreement by e-mail or a sent draft of the purchase agreement is not seen as a ‘signed purchase agreement’.
Features
Transfer of ownership
- Last asking price
- € 695,000 kosten koper
- Asking price per m²
- € 9,929
- Status
- Sold
- VVE (Owners Association) contribution
- € 200.00 per month
Construction
- Type apartment
- Ground-floor apartment (apartment)
- Building type
- Resale property
- Year of construction
- 1885
- Type of roof
- Flat roof
Surface areas and volume
- Areas
- Living area
- 70 m²
- Exterior space attached to the building
- 14 m²
- External storage space
- 7 m²
- Volume in cubic meters
- 318 m³
Layout
- Number of rooms
- 2 rooms (1 bedroom)
- Number of bath rooms
- 1 bathroom and 1 separate toilet
- Bathroom facilities
- Shower, bath, and sink
- Number of stories
- 1 story
- Located at
- Ground floor
Energy
- Energy label
- Insulation
- Double glazing
- Heating
- CH boiler
- Hot water
- CH boiler
- CH boiler
- Intergas (gas-fired combination boiler from 2026, in ownership)
Cadastral data
- AMSTERDAM Q 7240
- Cadastral map
- Ownership situation
- Full ownership
Exterior space
- Location
- Alongside busy road and unobstructed view
- Garden
- Back garden
Storage space
- Shed / storage
- Built-in
- Facilities
- Electricity and heating
Parking
- Type of parking facilities
- Paid parking and resident's parking permits
VVE (Owners Association) checklist
- Registration with KvK
- Yes
- Annual meeting
- Yes
- Periodic contribution
- Yes (€ 200.00 per month)
- Reserve fund present
- Yes
- Maintenance plan
- No
- Building insurance
- Yes
© 2001-2026 funda