
This house on Funda: https://www.funda.nl/en/detail/koop/amsterdam/appartement-overtoom-244-2/44572603/
Description
Want to live in the heart of the vibrant Oud-West?
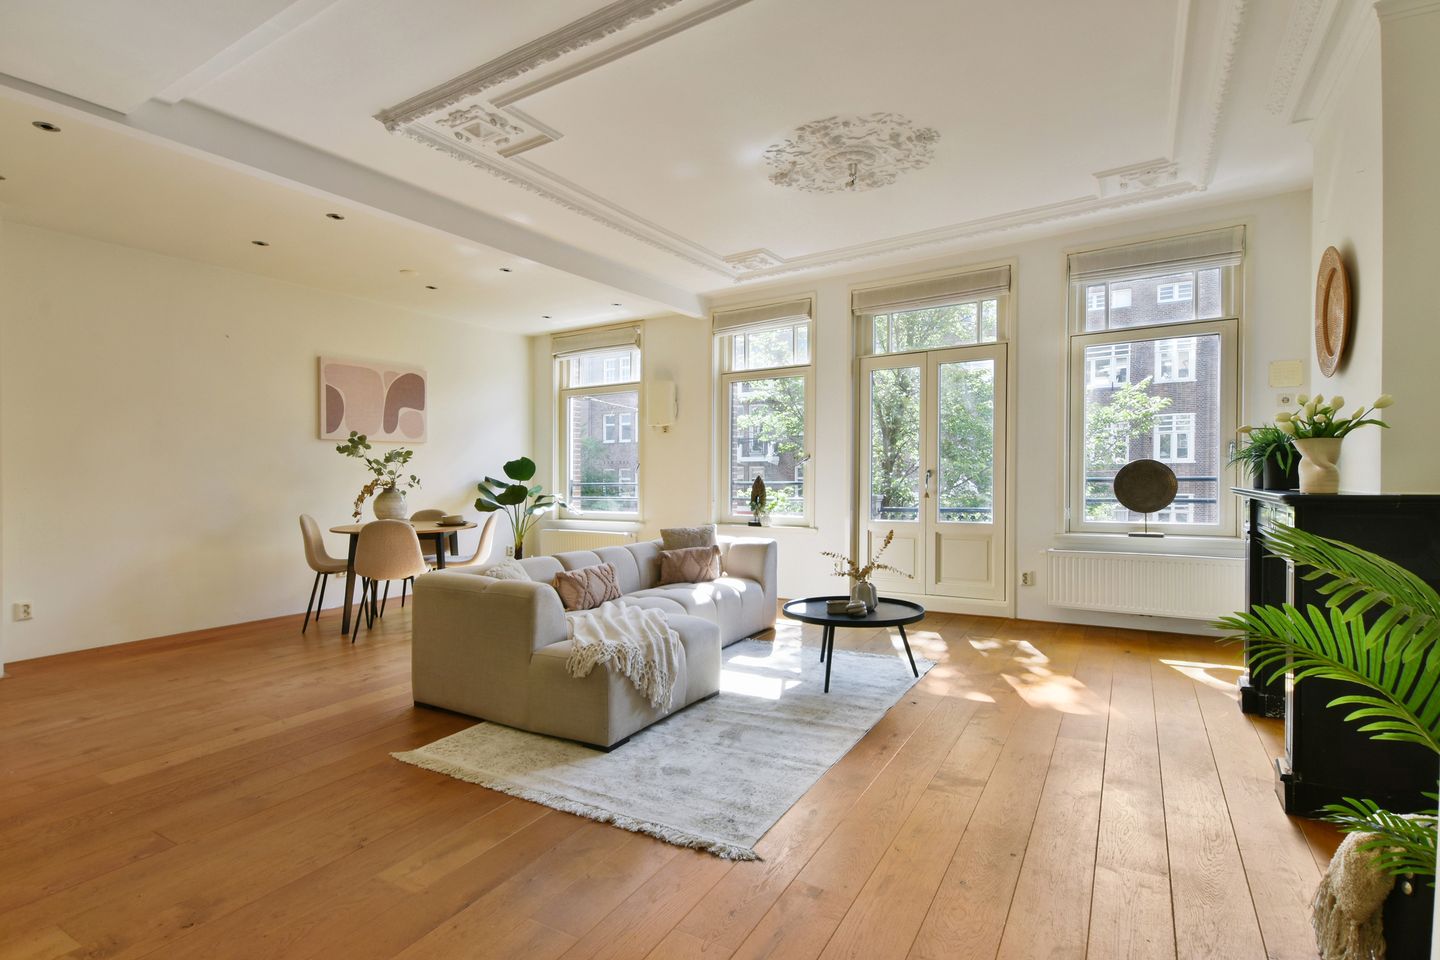
This spacious and light-filled 3-room apartment (94 m²) is situated in an attractive location on the Overtoom in Amsterdam’s Oud-West district. The property features a generous living room with an open-plan kitchen, two well-sized bedrooms, two balconies, and a practical internal storage unit.
Did you know you can also schedule a viewing yourself? Via Funda: press the button on the right 'request a viewing' and receive a link directly to schedule an appointment. Via our own property website press the button at the bottom right 'schedule a viewing'.
Description:
Via the communal entrance you enter the central open hallway providing access to all rooms in the apartment. At the front lies the spacious, light-filled living room, spanning the full 7-meter width of the building. Thanks to large windows and doors opening onto the southeast-facing balcony, this living area enjoys abundant natural light and a pleasant view. The open-plan kitchen flows seamlessly into the living room; it features a practical layout and is equipped with a 5-burner gas stove, fridge-freezer, oven (2020), steam oven (2020), microwave, and dishwasher (2020). Two bedrooms are situated at the quiet rear of the apartment. The master bedroom offers access to the second balcony and is spacious enough to accommodate a double bed and wardrobe. The second bedroom, ideal as a children's room, home office, or guest room, also has a door leading to the balcony. Centrally located is the bathroom, featuring a bathtub, walk-in shower, and washbasin. There is a separate toilet for added convenience. Additionally, the apartment includes a practical laundry closet with connections for a washing machine and dryer, as well as an internal storage room that now is in use as a walk-in closet. With two balconies, a spacious living room, two well-sized bedrooms, and a practical layout, Overtoom 244-2 is a comfortable, well-designed apartment in an excellent location in Amsterdam Oud-West.
Features and details:
- Spacious 94 m² apartment on the second floor
- Bright living room, 7 meters wide, featuring an ornamental ceiling
- Southeast-facing front balcony and northwest-facing rear balcony
- 2 spacious bedrooms
- Internal storage room
- Wooden flooring throughout the apartment
- Energy label A
- Freehold property (no leasehold)
- Active Homeowners' Association (VvE) with a monthly contribution of €149.70
- Project notary is Lubbers & Dijk Notarissen
Location:
The Overtoom is located in the popular Amsterdam Oud-West district, a lively area featuring a distinctive mix of shops, specialty stores, cafés, and restaurants. At the same time, the surrounding residential streets offer a pleasant, quintessentially Amsterdam atmosphere. Vondelpark is just a short distance away—an ideal spot for a walk, a run, or simply relaxing amidst the greenery. Leidseplein, the Museum Quarter, and the city center are also easily accessible from the property. For daily groceries and a wider range of shops and dining options, the immediate vicinity offers the Overtoom itself, as well as Eerste Constantijn Huygensstraat and Jan Pieter Heijestraat. The location is also highly accessible; the Overtoom serves as a key link between Oud-West and the city center and is well-served by public transport. The city center, the canal district, and surrounding neighborhoods can all be reached quickly by bicycle. In short, the Overtoom is an attractive base for those who enjoy central, urban living with both a lively atmosphere and green spaces right on their doorstep.
Features
Transfer of ownership
- Listed since
- Acceptance
- Available in consultation
- Asking price
- € 800,000 kosten koper
- Asking price per m²
- € 8,511
- Status
- Available
- VVE (Owners Association) contribution
- € 149.70 per month
Construction
- Type apartment
- Upstairs apartment (apartment)
- Building type
- Resale property
- Year of construction
- 1899
Surface areas and volume
- Areas
- Living area
- 94 m²
- Other space inside the building
- 1 m²
- Exterior space attached to the building
- 8 m²
- Volume in cubic meters
- 298 m³
Layout
- Number of rooms
- 3 rooms (2 bedrooms)
- Number of bath rooms
- 1 bathroom and 1 separate toilet
- Bathroom facilities
- Walk-in shower, bath, and washstand
- Number of stories
- 1 story
- Located at
- 2nd floor
Energy
- Energy label
- Heating
- CH boiler
- Hot water
- CH boiler
- CH boiler
- Combination boiler from 2024, in ownership
Cadastral data
- AMSTERDAM T 6702
- Cadastral map
- Ownership situation
- Full ownership
Exterior space
- Balcony/roof terrace
- Balcony present
Parking
- Type of parking facilities
- Paid parking, public parking and resident's parking permits
VVE (Owners Association) checklist
- Registration with KvK
- Yes
- Annual meeting
- Yes
- Periodic contribution
- Yes (€ 149.70 per month)
- Reserve fund present
- Yes
- Maintenance plan
- No
- Building insurance
- Yes
© 2001-2026 funda