
This house on Funda: https://www.funda.nl/en/detail/koop/amsterdam/appartement-overtoom-444-2/17203623/
Description
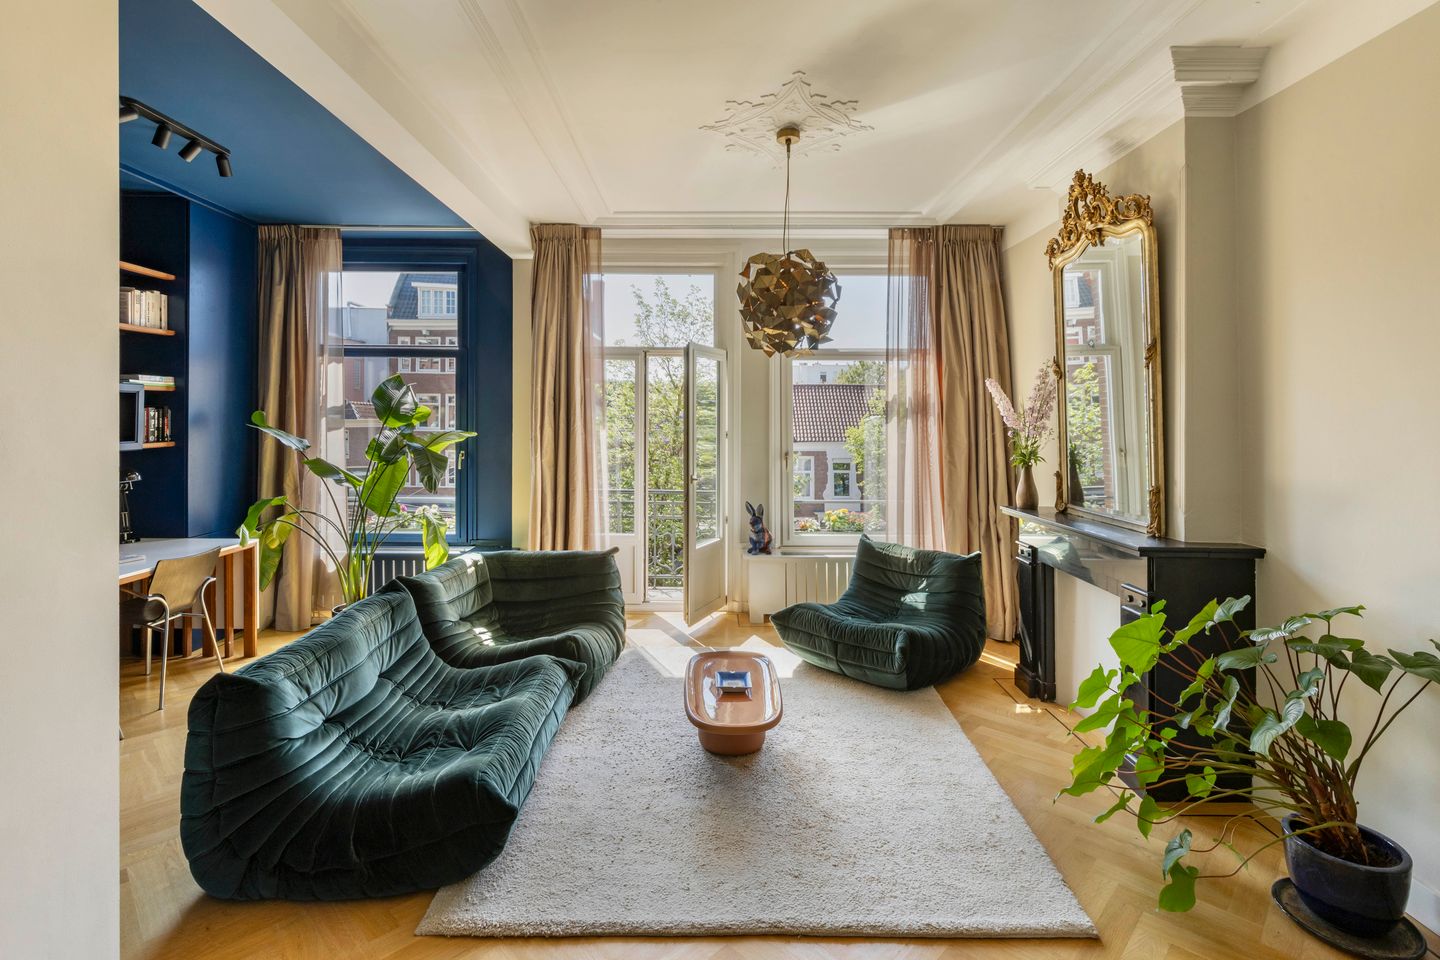
Charming and tastefully finished apartment of approximately 68 m², featuring two outdoor spaces and a spacious private storage room on the top floor. The property combines characteristic Amsterdam details with modern-day comfort and boasts ceilings of approximately 3 metres high with elegant ornamental detailing, two classic fireplaces, stained-glass features and a beautiful herringbone parquet floor. The apartment was almost entirely renovated in 2021 and is fully fitted with double glazing. Its location in the popular Oud-West neighbourhood, just a stone’s throw from Vondelpark, makes this a particularly attractive city home.
Layout:
The apartment is situated on the second floor and is accessed via the well-maintained communal staircase. The hallway provides access to all rooms and features a separate toilet.
The generous living room is wonderfully bright and spacious thanks to large windows on both sides. At the front, a south-facing French balcony offers a lovely spot to enjoy the sun for much of the day.
Adjacent to the sitting area is a practical home office, featuring a custom-made bookcase and an integrated desk with space for two workstations. The dining area is located at the rear, where French doors open onto the spacious balcony. From here, there are attractive views over the green inner gardens, creating a pleasant connection between indoor and outdoor living. The beautiful herringbone parquet floor with decorative border runs throughout the apartment, elegantly connecting the various spaces.
The separate kitchen is accessible from the hallway and has a cosy corner layout. It features an integrated refrigerator, ample storage space, a four-burner gas hob and an oven. The kitchen also provides direct access to the rear balcony.
At the quiet rear of the apartment is the bathroom, renovated in 2021 and fitted with a walk-in rain shower, underfloor heating and a washbasin. The shower is subtly separated by a glass partition. The adjoining bedroom features sleek, integrated wardrobe space and two large windows, allowing plenty of natural light to enter.
On the top floor, the apartment benefits from a spacious private storage room of approximately 7 m², ideal for storing seasonal items and other belongings.
Details:
· Living area of 68 m² (in accordance with NEN2580 measurement guidelines);
· Private storage room of approximately 7 m² on the top floor;
· Two outdoor spaces, including a south-facing French balcony at the front and a spacious rear balcony overlooking the green inner gardens;
· Ceiling height of approximately 3 metres with characteristic ornamental detailing;
· Almost entirely renovated in 2021;
· Foundation risk classification: not elevated (A, B, C);
· Fully fitted with double glazing in wooden window frames;
· Situated on municipal leasehold land. The current leasehold period runs until 15 April 2031. The annual ground rent currently amounts to €185.37, subject to annual indexation;
· The transition to perpetual leasehold has already been completed under favourable conditions. The annual ground rent has been fixed at €1,823, subject to annual indexation;
· Active Owners’ Association (VvE) with a long-term maintenance plan (MJOP) and substantial maintenance reserve. The administration is professionally managed;
· Monthly VvE service charges amount to €147;
· Transfer date in consultation.
Location:
The apartment is situated on Overtoom in Oud-West, one of Amsterdam’s most popular and vibrant neighbourhoods. Vondelpark is literally around the corner, offering countless opportunities for relaxation, sports and recreation. Jan Pieter Heijestraat is just a short distance away and offers a wide variety of speciality shops, boutiques, restaurants and lively cafés.
A range of supermarkets and shops for daily groceries can be found in the immediate vicinity. The popular Amstelveenseweg, Kinkerstraat and Hallenkwartier are also within easy reach.
With several tram and bus connections on and around Overtoom, the apartment is exceptionally well connected by public transport. By car, the A10 ring road and the city’s main arterial roads are also easily accessible. This property therefore combines the very best of Amsterdam city living with the tranquillity and greenery of Vondelpark.
Features
Transfer of ownership
- Listed since
- Acceptance
- Available in consultation
- Asking price
- € 625,000 kosten koper
- Asking price per m²
- € 9,191
- Status
- Available
- VVE (Owners Association) contribution
- € 147.00 per month
Construction
- Type apartment
- Upstairs apartment (apartment)
- Building type
- Resale property
- Year of construction
- 1907
- Specific
- Protected townscape or village view (permit needed for alterations)
Surface areas and volume
- Areas
- Living area
- 68 m²
- Exterior space attached to the building
- 4 m²
- External storage space
- 7 m²
- Volume in cubic meters
- 254 m³
Layout
- Number of rooms
- 2 rooms (1 bedroom)
- Number of bath rooms
- 1 bathroom and 1 separate toilet
- Bathroom facilities
- Shower, sink, and washstand
- Number of stories
- 1 story
- Facilities
- French balcony, mechanical ventilation, passive ventilation system, and TV via cable
- Located at
- 2nd floor
Energy
- Energy label
- Insulation
- Energy efficient window
- Heating
- CH boiler
- Hot water
- CH boiler
- CH boiler
- Intergas HR-107 (gas-fired combination boiler from 2015, in ownership)
Cadastral data
- AMSTERDAM T 6783
- Cadastral map
- Ownership situation
- Long-term lease
- Fees
- € 185.37 per year with option to purchase
Exterior space
- Location
- In centre and in residential district
- Balcony/roof terrace
- Balcony present
Storage space
- Shed / storage
- Built-in
Parking
- Type of parking facilities
- Paid parking, public parking and resident's parking permits
VVE (Owners Association) checklist
- Registration with KvK
- Yes
- Annual meeting
- Yes
- Periodic contribution
- Yes (€ 147.00 per month)
- Reserve fund present
- Yes
- Maintenance plan
- Yes
- Building insurance
- Yes
© 2001-2026 funda