
Description
Located in a sought-after area of Amsterdam Oud-West, this exceptionally charming studio—fully renovated in 2026—beautifully blends character, high-end finishes, and modern living comfort.
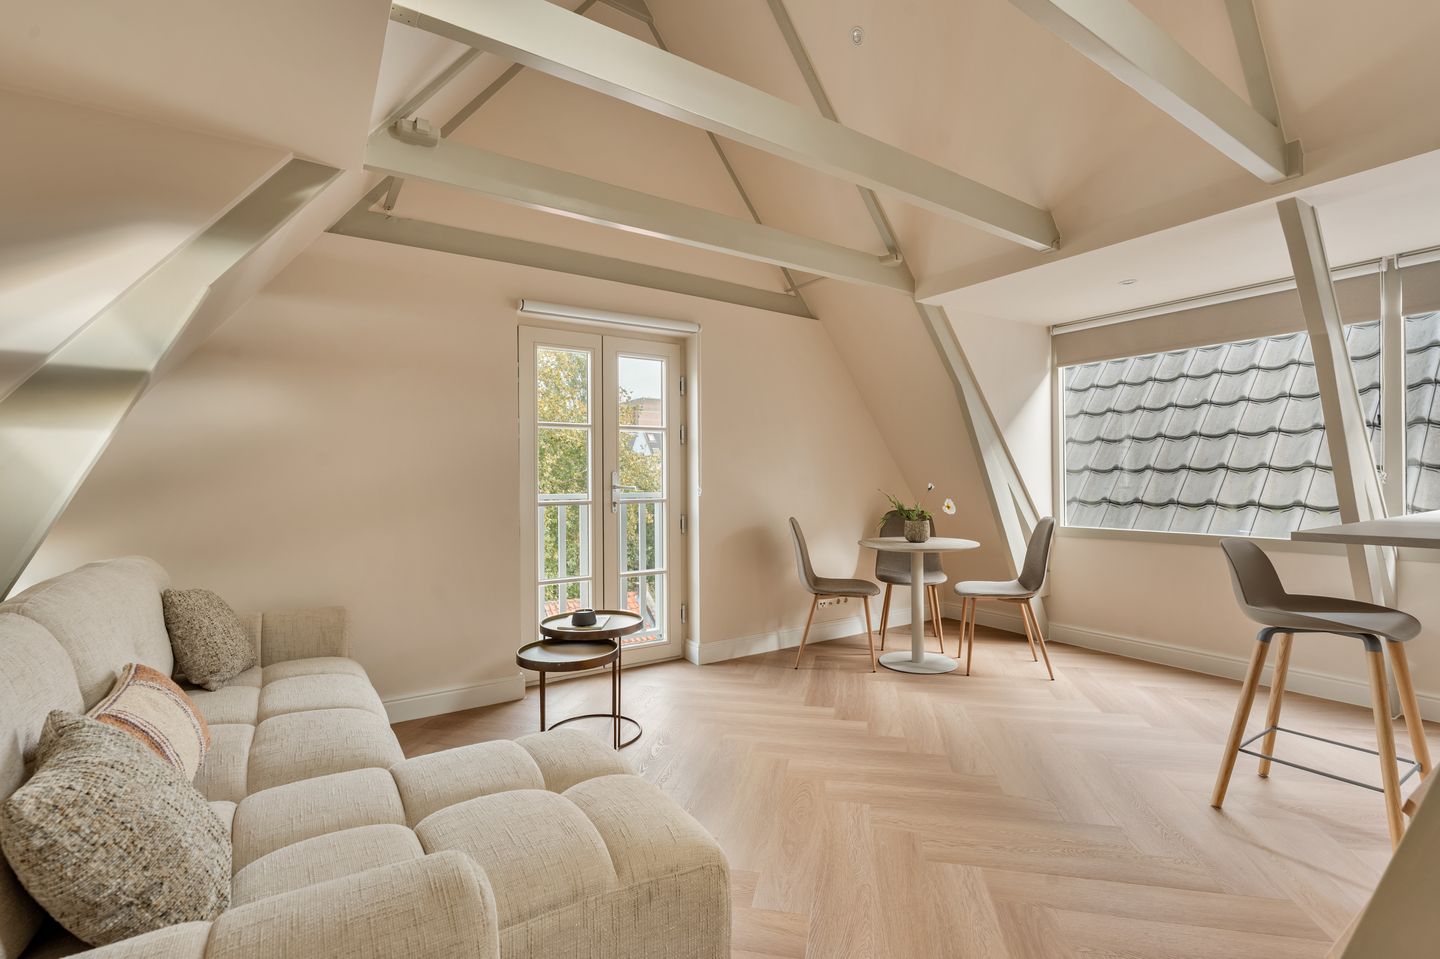
The impressive roof structure, featuring exposed wooden beams, a high ridge, and large windows, gives the apartment a unique aesthetic and a surprisingly spacious feel. An elegant herringbone floor, carefully selected materials, and a calm, natural color palette create a stylish and harmonious environment.
The space has been optimized through a clever layout, a distinctive mezzanine level, and practical storage solutions. Furthermore, the property boasts an A++ energy label, a hybrid heat pump, solar panels, and underfloor heating throughout the entire studio.
Layout
Accessed via a well-maintained and recently renovated communal staircase, the apartment is situated on the third floor.
Upon entering, one is immediately struck by the bright, open atmosphere. The high ridge, characteristic wooden beams, and large windows create a wonderful sense of space. The consistent herringbone flooring and high-quality finishes lend the interior a serene, luxurious feel.
The inviting living area offers ample room for a comfortable seating arrangement and a cozy dining space. French doors opening onto a Juliet balcony provide a seamless connection to the outdoors and allow an abundance of natural light to fill the space.
The modern kitchen, designed in light, natural tones, integrates perfectly with the overall interior aesthetic.
It features a beautiful kitchen island equipped with an induction cooktop and an integrated extractor system. In addition, the kitchen is equipped with high-quality built-in appliances, including a combination oven and a dishwasher.
A practical washer-dryer combination is also discreetly integrated into the kitchen cabinetry, ensuring all amenities are available without compromising the serene and stylish aesthetic.
A unique feature of the property is the atmospheric mezzanine, nestled beneath the distinctive roof structure. This additional space offers versatile usage options and contributes to the apartment’s surprisingly practical layout.
Thanks to the mezzanine, the ground floor remains fully available as a dedicated living and social space.
Furthermore, the property includes a spacious, functional built-in cupboard that neatly conceals the heating system while providing ample extra storage—a valuable feature that helps keep the living area tidy and uncluttered.
The completely renovated bathroom has been designed with meticulous attention to materials and finishes.
It features a generous walk-in shower with a rainfall showerhead, a stylish glass shower partition, a modern vanity unit with storage, and an elegantly illuminated mirror.
Warm natural stone tones, contemporary sanitary fixtures, and refined details lend the bathroom a luxurious, hotel-like ambiance.
A modern wall-mounted toilet is also included.
During the comprehensive renovation in 2026, significant focus was placed not only on aesthetics and high-end finishes but also on sustainability and optimal living comfort.
The property holds an A++ energy label and is equipped with a hybrid heat pump and solar panels. In addition, the entire studio is equipped with underfloor heating, ensuring a pleasant and even distribution of warmth. The absence of traditional radiators allows for optimal use of the available space, letting the sleek, stylish interior truly stand out.
This combination of energy-efficient features and modern living comfort makes the apartment exceptionally attractive for those seeking a comfortable, future-proof home.
Location
Palamedesstraat is situated in a sought-after area of Amsterdam Oud-West, just a short distance from Vondelpark and the lively Overtoom.
The immediate surroundings offer an appealing mix of characteristic Amsterdam streets, cozy coffee bars, restaurants, specialty shops, and various retail stores.
Kinkerstraat, De Hallen, and the Ten Katemarkt are also nearby, providing a diverse range of shops, dining options, cultural venues, and daily amenities.
For relaxation and recreation, Vondelpark is close by, while Leidseplein, Museumplein, and the center of Amsterdam are all easily accessible.
Public transport links are excellent, with various tram and bus connections in the immediate vicinity. By bicycle, you can reach almost any popular destination in the city in no time.
Key features:
- Living area of 28 m² (NEN 2580 report available);
- Unique mezzanine level with various potential uses (not included in the stated living area);
- Fully renovated and completed in 2026;
- Energy label A++;
- Equipped with a hybrid heat pump and solar panels;
- Washer-dryer combination integrated into the kitchen cabinetry;
- Underfloor heating throughout the entire studio;
- Small-scale Owners' Association (VvE), managed by Rocco VvE Beheer;
- Service charges amount to €78.94;
- Freehold property (no ground lease);
- Completion by mutual agreement; quick handover possible.
DISCLAIMER
This information has been compiled by us with due care. However, we accept no liability whatsoever for any incompleteness, inaccuracy, or otherwise, or the consequences thereof. All stated dimensions and areas are indicative.
Features
Transfer of ownership
- Listed since
- Acceptance
- Available in consultation
- Asking price
- € 325,000 kosten koper
- Asking price per m²
- € 11,607
- Status
- Available
- VVE (Owners Association) contribution
- € 78.94 per month
Construction
- Type apartment
- Upstairs apartment (apartment)
- Building type
- Resale property
- Year of construction
- 1873
Surface areas and volume
- Areas
- Living area
- 28 m²
- Volume in cubic meters
- 84 m³
Layout
- Number of rooms
- 1 room (1 bedroom)
- Number of bath rooms
- 1 bathroom
- Bathroom facilities
- Walk-in shower, toilet, sink, and washstand
- Number of stories
- 2 stories
- Facilities
- Optical fibre, mechanical ventilation, passive ventilation system, and solar collectors
- Located at
- 3rd floor
Energy
- Energy label
- Insulation
- Roof insulation, double glazing, energy efficient window, insulated walls and floor insulation
- Heating
- CH boiler and complete floor heating
- Hot water
- CH boiler
- CH boiler
- Kombi Kompakt HRE (gas-fired from 2025, in ownership)
Cadastral data
- AMSTERDAM R 8563
- Cadastral map
- Ownership situation
- Full ownership
Exterior space
- Location
- Alongside park, alongside a quiet road and in centre
VVE (Owners Association) checklist
- Registration with KvK
- Yes
- Annual meeting
- Yes
- Periodic contribution
- Yes (€ 78.94 per month)
- Reserve fund present
- Yes
- Maintenance plan
- Yes
- Building insurance
- Yes
© 2001-2026 funda