
This house on Funda: https://www.funda.nl/en/detail/koop/amsterdam/appartement-palmgracht-21-2/44589982/
Description
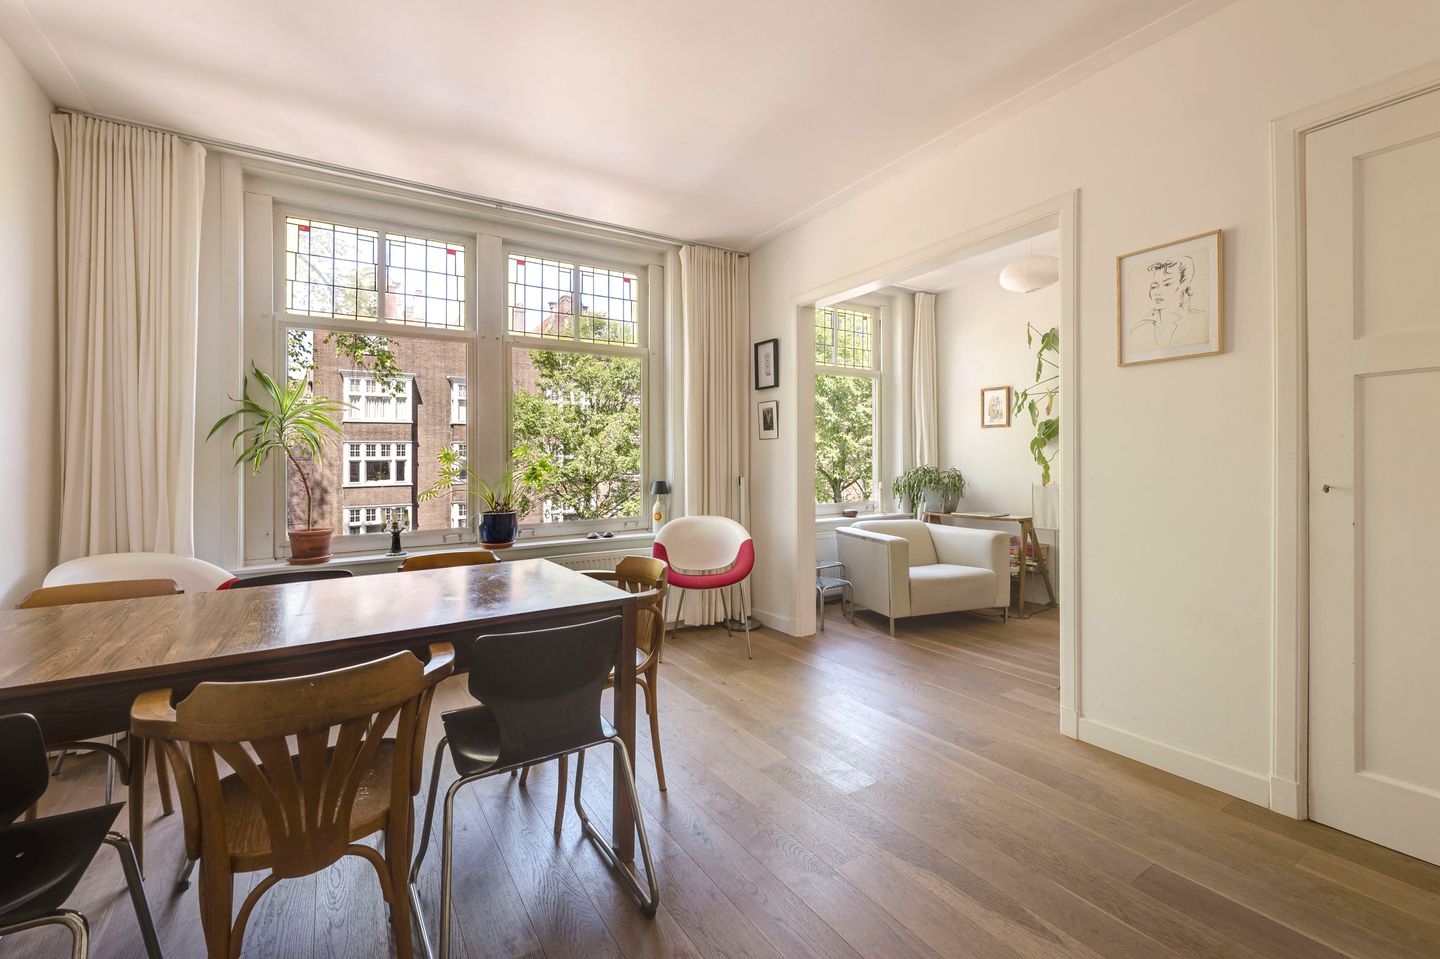
Live in a fantastic location on the edge of the Jordaan, with the very best of Amsterdam literally around the corner! This charming and well-laid-out four-room apartment of 56 sq. m. offers attractive period details, generous living spaces, a balcony, and a spacious separate sleeping level. Authentic features, such as the beautiful stained-glass windows, blend effortlessly with modern-day comfort.
A truly delightful home on freehold land, just a stone’s throw from Haarlemmerdijk, Noordermarkt, and practically around the corner from Brouwersgracht and everything the Jordaan has to offer!
Layout
The entrance to the apartment is reached via the easily accessible communal staircase. The hallway provides access to the various rooms on the main living floor.
At the rear of the apartment, facing south, is the kitchen with built-in appliances and access to the rear balcony. The centrally located bathroom is also accessible from the hallway and is fitted with a shower, toilet, and washbasin.
At the front of the apartment is the spacious living room with an adjoining side room. This room features built-in cupboards and is ideally suited for use as a home office, guest room, or additional bedroom.
From the second living room at the rear, an internal staircase leads to the separate sleeping level. Here you will find a bedroom measuring approximately 3.20 metres in width across a large part of this floor, with a ceiling height of approximately 2.70 metres and a large double window.
The apartment therefore offers an excellent layout with multiple rooms, various living spaces, practical storage, and a south-facing balcony — all in a prime location in the Jordaan!
Location
This beautiful apartment is situated in the heart of the Jordaan. Traditionally one of Amsterdam’s characteristic working-class neighbourhoods, the Jordaan has developed into one of the city’s most sought-after areas. The neighbourhood is characterised by its picturesque canals, narrow streets, and historic courtyards.
Within walking distance you will find excellent restaurants such as Toscanini, Calisto, and Domenica, as well as many inviting cafés including Café Thijssen and Café Libertine. Westerstraat, offering everything you need for your daily shopping, is literally around the corner, as are Slagerij Louman and the famous apple pie at Winkel 43 — both true Amsterdam institutions.
Haarlemmerstraat and Haarlemmerdijk offer countless boutiques and speciality shops. On Saturdays, you can enjoy the well-known markets on Lindengracht and Noordermarkt, including the popular organic farmers’ market.
Westerpark, known for its lively atmosphere, cultural events, and festivals, is also nearby.
Accessibility is excellent. Amsterdam Central Station is only a few minutes away by bicycle, and there are several tram and bus connections in the immediate vicinity. By car, the S103 provides quick access to the A10 ring road.
A wonderful central location with every amenity and the very best of the Jordaan within easy reach.
Owners’ Association (VvE)
- The property forms part of an active and financially healthy Owners’ Association (VvE).
- The Owners’ Association consists of four members and is self-managed.
- The association currently has a reserve fund of approximately €14,000.
- Exterior painting was carried out in 2025.
- Monthly service charges are €145.
Particulars
- Freehold property (no ground lease);
- A second or even third bedroom can easily be created;
- Currently configured as a four-room apartment;
- Wooden window frames with partial double glazing, including stained glass;
- Completion by mutual agreement; a quick completion is possible.
This information has been compiled by us with due care. However, we accept no liability whatsoever for any incompleteness, inaccuracies, or otherwise, nor for any consequences thereof. All stated dimensions and surface areas are indicative. The buyer has a duty to conduct their own investigation into all matters that may be of importance to them.With regard to this property, the estate agent acts as the seller’s adviser. We recommend engaging a qualified (NVM) purchasing agent to assist you throughout the purchasing process. If you have any specific requirements concerning the property, we advise you to communicate these to your purchasing agent in good time and to independently investigate, or have investigated, the matters relevant to you.If you choose not to engage a professional representative, you will be deemed by law to have sufficient expertise to assess all matters of importance yourself. The NVM terms and conditions apply.
Features
Transfer of ownership
- Listed since
- Acceptance
- Available in consultation
- Asking price
- € 525,000 kosten koper
- Asking price per m²
- € 9,375
- Status
- Available
- VVE (Owners Association) contribution
- € 145.00 per month
Construction
- Type apartment
- Upstairs apartment (apartment)
- Building type
- Resale property
- Year of construction
- 1938
- Specific
- Protected townscape or village view (permit needed for alterations)
Surface areas and volume
- Areas
- Living area
- 56 m²
- Exterior space attached to the building
- 2 m²
- Volume in cubic meters
- 188 m³
Layout
- Number of rooms
- 4 rooms (2 bedrooms)
- Number of bath rooms
- 1 bathroom
- Bathroom facilities
- Shower, toilet, and sink
- Number of stories
- 2 stories
- Facilities
- Mechanical ventilation
- Located at
- 2nd floor
Energy
- Energy label
- Insulation
- Partly double glazed
- Heating
- CH boiler
- Hot water
- CH boiler
- CH boiler
- Rehema (gas-fired combination boiler from 2022, in ownership)
Cadastral data
- AMSTERDAM L 9404
- Cadastral map
- Ownership situation
- Full ownership
Exterior space
- Location
- Alongside a quiet road, in centre and in residential district
- Balcony/roof terrace
- Balcony present
Parking
- Type of parking facilities
- Paid parking and resident's parking permits
VVE (Owners Association) checklist
- Registration with KvK
- Yes
- Annual meeting
- Yes
- Periodic contribution
- Yes (€ 145.00 per month)
- Reserve fund present
- Yes
- Maintenance plan
- Yes
- Building insurance
- Yes
© 2001-2026 funda