
This house on Funda: https://www.funda.nl/en/detail/koop/amsterdam/appartement-panamalaan-174/44587812/
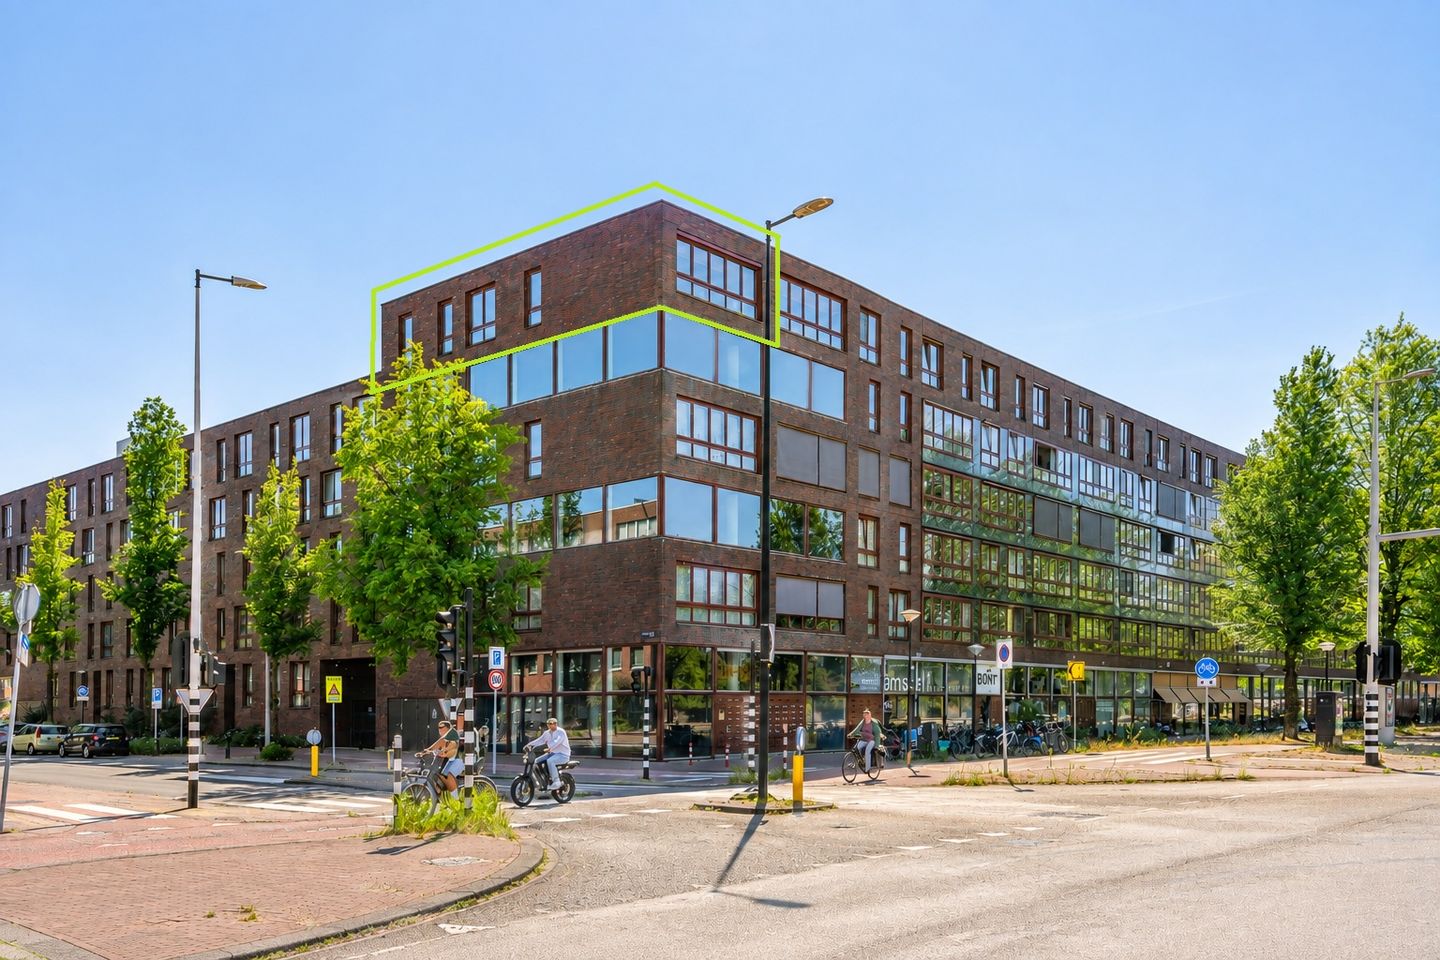
Panamalaan 1741019 AZ AmsterdamEntrepot-Noordwest
€ 795,000 k.k.
Description
Attractive and light 4-room corner apartment of approx. 120 m², with unobstructed views to the west, offering plenty of afternoon and evening sunshine. The apartment is situated on the 4th and 5th floors, which are also the top floors (no upstairs neighbours), of the distinctive ‘Batavia’ apartment complex, known for its high-quality finish. The apartment features electrically operated sun awnings at both the front and rear and is equipped with five solar panels. The property is sold including a private parking space and storage unit in the basement.
LAYOUT:
Communal entrance with electrically operated doors and intercom system. The entrance to the apartment on the 4th floor can be reached by lift or staircase.
4th floor: Entrance to the apartment, hallway with meter cupboard, a spacious walk-in closet and access to the large bedroom. The district heating system is also located in the meter cupboard. The staircase leads to the 5th floor.
5th floor: This floor has no downstairs or upstairs neighbours. Landing with access to 2 bedrooms, the bathroom and a separate toilet with Japanese toilet seat and washbasin. The bathroom features a walk-in shower with rain shower, vanity unit, heated mirror, underfloor heating and heated towel rail. There is also a storage room with the mechanical ventilation unit and washing machine connection. The spacious and bright living room features numerous windows and a freestanding kitchen with fixed cabinetry. The kitchen is by Poggenpohl and is equipped with Miele appliances, including a coffee machine, oven, microwave, combination oven and induction hob with extractor system. From the living room, you can access the spacious west-facing loggia of approx. 13 m², which is fitted with electrically operated sun awnings.
The property also includes a private parking space and storage unit in the basement. Bicycles can be stored in the parking garage. The asking price includes the parking space.
LEASEHOLD:
The ground lease has been bought off until 1 March 2049. An application has also been submitted under the 2021 conditions to switch to perpetual ground lease. This application is transferable to the new owner.
SURROUNDINGS:
The apartment is located in the popular Eastern Docklands, a green and water-rich neighbourhood within a short distance of Amsterdam city centre. Here, you live surrounded by water and greenery, with plenty of opportunities for swimming, boating and recreation. In the immediate vicinity you will find Brazil shopping centre, the weekly organic market, schools, childcare facilities and various sports facilities. The Indische Buurt, Czaar Peterstraat, Flevopark and Funenpark are also nearby, offering a wide range of shops, restaurants and cafés. Various entertainment venues, including the Muziekgebouw, Lloyd Hotel and The Harbour Club, are within walking distance.
The accessibility is excellent. The IJ tram (line 26) and tram line 1 stop just around the corner, providing quick access to the city centre. Amsterdam Central Station is approximately 8 minutes away by bicycle. By car, the A10 ring road can be reached within a few minutes via the Piet Hein Tunnel.
PARTICULARS:
- Asking price includes parking space (possibility of installing an EV charging point)
- West-facing loggia with unobstructed views
- Plenty of natural light and no upstairs neighbours
- 3 bedrooms
- Loggia with folding glass doors
- Lift in the building
- Private storage unit in the basement
- Bicycle storage in the parking garage
- Built in 2001
- District heating (gas-free living)
- Equipped with 5 solar panels
- Ground lease bought off until 2049
- Application for perpetual ground lease submitted
- Excellent insulation (low heating costs)
- Energy label A
- Healthy and active Owners’ Association (VvE)
- Service charges apartment: € 290.38 per month
- Service charges parking space: € 24.95 per month
- Transfer date in consultation, can be arranged quickly
Features
Transfer of ownership
- Listed since
- Acceptance
- Available in consultation
- Asking price
- € 795,000 kosten koper
- Asking price per m²
- € 6,625
- Status
- Available
- VVE (Owners Association) contribution
- € 315.33 per month
Construction
- Type apartment
- Upstairs apartment (apartment)
- Building type
- Resale property
- Year of construction
- 2001
- Type of roof
- Flat roof covered with asphalt roofing
Surface areas and volume
- Areas
- Living area
- 120 m²
- External storage space
- 6 m²
- Volume in cubic meters
- 398 m³
Layout
- Number of rooms
- 4 rooms (3 bedrooms)
- Number of bath rooms
- 1 bathroom and 1 separate toilet
- Bathroom facilities
- Walk-in shower, sink, and washstand
- Number of stories
- 2 stories
- Facilities
- Outdoor awning, optical fibre, elevator, mechanical ventilation, sliding door, TV via cable, and solar panels
- Located at
- 4th floor
Energy
- Energy label
- Insulation
- Double glazing and completely insulated
- Heating
- District heating
- Hot water
- Central facility
Cadastral data
- AMSTERDAM A 7806
- Cadastral map
- Ownership situation
- Municipal long-term lease (end date of long-term lease: 01-03-2049)
- Fees
- Paid until 01-03-2049
- AMSTERDAM A 7806
- Cadastral map
- Ownership situation
- Municipal long-term lease (end date of long-term lease: 01-03-2049)
- Fees
- Paid until 01-03-2049
Exterior space
- Location
- Alongside busy road and unobstructed view
Storage space
- Shed / storage
- Storage box
Garage
- Type of garage
- Built-in, underground parking and parking place
- Capacity
- 1 car
- Facilities
- Electrical door
VVE (Owners Association) checklist
- Registration with KvK
- Yes
- Annual meeting
- Yes
- Periodic contribution
- Yes (€ 315.33 per month)
- Reserve fund present
- Yes
- Maintenance plan
- Yes
- Building insurance
- Yes
© 2001-2026 funda