
This house on Funda: https://www.funda.nl/en/detail/koop/amsterdam/appartement-papaverhof-35/44566778/
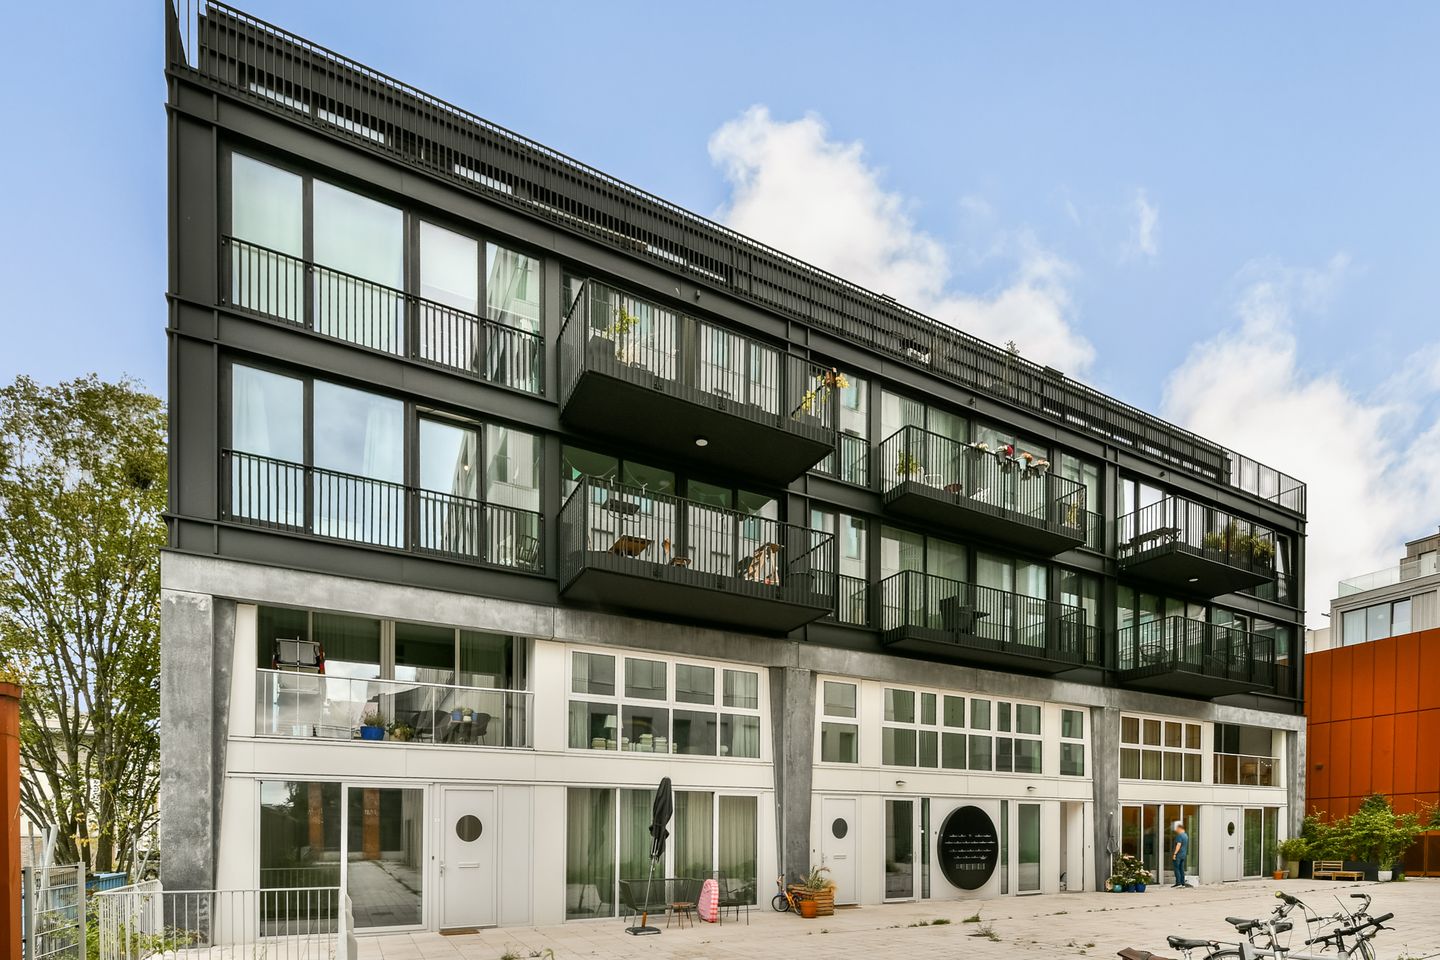
Papaverhof 351032 LX AmsterdamBuiksloterham-Noord
€ 530,000 k.k.
Description
A sunny 19 m² terrace, a spacious one-bedroom apartment with a peaceful setting, and contemporary living comfort in one of Amsterdam-Noord's most vibrant neighbourhoods: welcome to this attractive ground-floor apartment in Papaverhof. Better yet, the apartment is situated on freehold land (no ground lease).
This beautifully finished one-bedroom apartment of approximately 60 m² forms part of Short Guy, a contemporary apartment building completed in 2023. One of its greatest assets is the generous 19 m² private terrace, perfectly positioned on the south-west and overlooking the communal courtyard. A wonderful place to enjoy the afternoon and evening sun, whether you're having lunch outdoors, entertaining friends or simply relaxing with a good book.
The apartment welcomes you with a spacious entrance hall, where the utility meters are neatly concealed. From here you enter the bright living room with its open-plan kitchen, creating an inviting living space that flows naturally onto the sunny terrace.
The modern kitchen is fully equipped with high-quality Siemens built-in appliances, providing everything you need for both everyday cooking and entertaining.
A hallway leads to the generously proportioned bedroom, which offers ample space not only for a large wardrobe but also for a comfortable home office or study area. Along this hallway you'll also find the separate toilet and the stylish bathroom, fitted with a walk-in shower and washbasin.
The bedroom overlooks a quiet residential street lined with architect-designed self-build homes, while a green canal creates an attractive and tranquil outlook—a rare combination of urban living and peaceful surroundings.
The apartment benefits from a ceiling height of approximately 2.64 metres, adding to the spacious feel throughout.
On the lower ground floor, the apartment includes a private storage room of approximately 5 m², ideal for bicycles, luggage and seasonal belongings.
Living at Papaverhof
Papaverhof is located in the heart of Buiksloterham and forms part of Republica, an architecturally distinctive residential development comprising six modern buildings connected by landscaped communal courtyards and an underground parking garage. The result is a lively yet peaceful place to call home.
Buiksloterham has rapidly become one of Amsterdam-Noord's most exciting and forward-looking neighbourhoods. Once an industrial area, it has transformed into a vibrant urban district where living, working and leisure blend seamlessly. Contemporary architecture, creative businesses, inviting public spaces and an ever-growing selection of cafés, restaurants and terraces give the area a dynamic and welcoming character.
Whether you're looking for an excellent cup of coffee, a relaxed lunch or an atmospheric dinner, you'll find an increasing number of popular cafés and restaurants just around the corner. Within walking or cycling distance lies the iconic NDSM Wharf, Amsterdam-Noord's cultural hotspot, offering festivals, galleries, markets, waterside restaurants and countless leisure activities. And thanks to the frequent ferry across the River IJ, Amsterdam's historic city centre is just minutes away.
Key Features
* Living area of approximately 60 m²
* Ground-floor apartment
* Sunny 19 m² south-west-facing terrace overlooking the communal courtyard
* Ceiling height of approximately 2.64 metres
* Modern kitchen with Siemens built-in appliances
* Spacious bedroom with room for extensive wardrobes and a home office
* Bathroom with walk-in shower and washbasin
* Separate toilet
* Private storage room of approximately 5 m² on the lower ground floor
* Apartment building completed in 2023
* Located in the popular Republica development in Buiksloterham, Amsterdam-Noord
* Built on freehold land (no ground lease)
* Project notary: Albers en Van Tienen Civil-Law Notaries
Accessibility
Papaverhof enjoys excellent accessibility. Whether you prefer travelling by bicycle, on foot, by public transport or by car, the location is exceptionally well connected. With the nearby ferry across the River IJ, the North/South Metro Line and easy access to the A10 ring road, both Amsterdam city centre and destinations beyond are always within easy reach.
Come see it for yourself!
Call or email us to schedule a viewing—we’d love to show you around this wonderful apartment.
The sales information has been compiled with great care but we cannot guarantee the accuracy of its contents and therefore no rights can be derived from it. The content is purely informative and should not be regarded as an offer. Where reference is made to content, surface areas or dimensions, these should be regarded as indicative and approximate. As a buyer, you should conduct your own research into matters of importance to you. We advise you to use your own NVM estate agent.
Features
Transfer of ownership
- Listed since
- Acceptance
- Available in consultation
- Asking price
- € 530,000 kosten koper
- Asking price per m²
- € 8,833
- Status
- Available
- VVE (Owners Association) contribution
- € 252.13 per month
Construction
- Year of construction
- After 2020
- Type apartment
- Apartment with shared street entrance (apartment)
- Building type
- Resale property
- Type of roof
- Flat roof
Surface areas and volume
- Areas
- Living area
- 60 m²
- Exterior space attached to the building
- 19 m²
- External storage space
- 5 m²
- Volume in cubic meters
- 204 m³
Layout
- Number of rooms
- 2 rooms (1 bedroom)
- Number of bath rooms
- 1 bathroom and 1 separate toilet
- Bathroom facilities
- Walk-in shower and sink
- Number of stories
- 1 story
- Facilities
- Optical fibre, elevator, mechanical ventilation, sliding door, and TV via cable
- Located at
- 1st floor
Energy
- Energy label
- Insulation
- Completely insulated
- Heating
- Complete floor heating and heat recovery unit
- Hot water
- Central facility
Cadastral data
- AMSTERDAM K 11403
- Cadastral map
- Ownership situation
- Full ownership
Exterior space
- Location
- Alongside a quiet road, in residential district and unobstructed view
- Garden
- Sun terrace
- Sun terrace
- 19 m² (3.26 metre deep and 5.82 metre wide)
- Garden location
- Located at the southwest
VVE (Owners Association) checklist
- Registration with KvK
- Yes
- Annual meeting
- Yes
- Periodic contribution
- Yes (€ 252.13 per month)
- Reserve fund present
- Yes
- Maintenance plan
- Yes
- Building insurance
- Yes
© 2001-2026 funda