
This house on Funda: https://www.funda.nl/en/detail/koop/amsterdam/appartement-papaverhof-39/44513919/
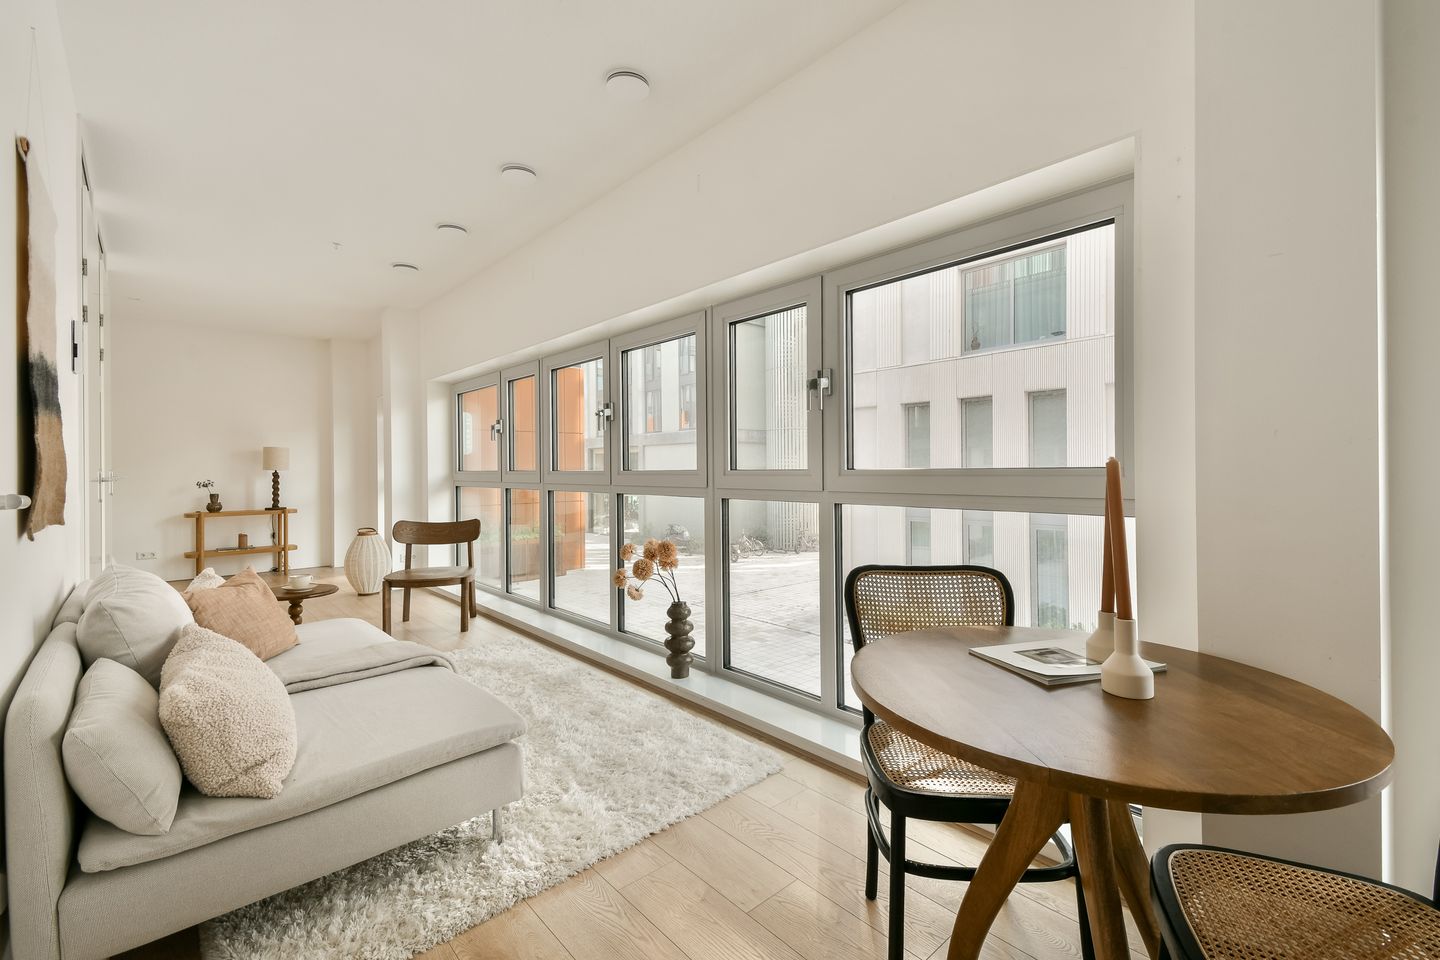
Papaverhof 391032 LX AmsterdamBuiksloterham-Noord
€ 350,000 k.k.
Description
Bright, stylish and cleverly designed! Offering approximately 39 sq m of well-designed living space, this bright studio apartment on the first floor of Short Guy proves that compact living can still feel wonderfully spacious and comfortable. Situated on freehold land, the apartment has a clever layout that creates a natural distinction between the living and sleeping areas.
Large windows overlooking the peaceful inner courtyard bring in plenty of natural light and give the apartment a calm and inviting atmosphere. The layout makes excellent use of every square metre, with a comfortable living area, an open-plan kitchen and a generously sized sleeping area. Each has its own sense of space, while the apartment retains an open and airy feel throughout.
The modern kitchen is both practical and well equipped, with plenty of cupboard space and integrated appliances including a dishwasher, fridge with freezer compartment, induction hob and extractor hood.
The bathroom, conveniently located next to the sleeping area, features a walk-in shower and washbasin. A separate utility/storage room accommodates the washing machine and tumble dryer connections and also provides access to the separate toilet – a practical solution that keeps these facilities neatly out of sight.
The apartment also benefits from a private storage unit on the lower level of the building, providing useful additional space for bicycles and other belongings.
A stylish and exceptionally well-planned studio that feels more like a compact one-bedroom apartment. An ideal home for anyone looking for a bright, comfortable and contemporary place to live, with every square metre put to excellent use.
Papaverhof
Living at Papaverhof means enjoying a surprisingly peaceful setting in the heart of lively Buiksloterham. Papaverhof is part of Republica, a contemporary residential and commercial development consisting of six distinctive buildings arranged around shared courtyards. The parking garage is discreetly located underneath the complex, leaving plenty of space above ground for a pleasant, low-traffic residential environment.
Buiksloterham is undergoing an exciting transformation and has become one of the most interesting neighbourhoods in Amsterdam-Noord. Its former industrial character is still visible in many places, creating an attractive contrast with the modern architecture, new homes and creative businesses. It is precisely this mix that gives the area its distinctive atmosphere: urban and edgy, yet relaxed and surprisingly green.
There is also more and more to discover right on your doorstep. Whether you fancy a good coffee around the corner, lunch on a terrace or an evening out for dinner, the number of great places nearby continues to grow. For even more activity, the NDSM Wharf is just around the corner, offering a wide variety of restaurants and cafés, art, culture, markets and events. The rest of Amsterdam is also within easy reach. Hop on your bike or walk to the ferry and, before you know it, you are across the IJ and right in the heart of the city.
Papaverhof therefore offers the best of both worlds: comfortable living in a peaceful setting, with all the energy and diversity of Amsterdam-Noord close at hand.
Parking
A parking space for a car is available for purchase in Republica’s underground parking garage. The asking price for a parking space is €42,500, costs payable by the buyer.
Key features
• Comfortable and practically laid-out studio apartment of approximately 39 m²;
• Large windows overlooking the peaceful courtyard;
• Well-designed layout with additional space for a separate sleeping area;
• Fully equipped kitchen with ample cupboard space and built-in appliances;
• Bathroom with walk-in shower and washbasin, adjacent to the sleeping area;
• Internal storage room with connections for a washing machine and dryer;
• Separate toilet, accessible via the internal storage room;
• Additional storage room on the ground floor, suitable for bicycles and other belongings;
• Energy label A+;
• Apartment complex completed in 2023;
• Collective electricity network and collective heat recovery ventilation (HRV) system – an advance payment is included in the service charges payable to the Owners’ Association (VvE);
• Located in the popular Republica development in Buiksloterham, Amsterdam-Noord;
• Situated on freehold land
• Project notary: Albers en Van Tienen Civil-Law Notaries
Accessibility
Papaverhof is also very easy to reach. Whether you travel by bicycle, on foot, by public transport or by car, the location is easily accessible from all directions. With the ferry, the North/South metro line and the nearby A10 ring road, the rest of Amsterdam – and beyond – is within easy reach.
Would you like to come and have a look?
Call or email us to arrange a viewing – we would be delighted to show you around this lovely apartment!
The sales information has been compiled with the utmost care. However, we cannot guarantee the accuracy of its contents and no rights can therefore be derived from it. The information is provided for general information purposes only and should not be regarded as an offer. Any references to volumes, floor areas or dimensions should be regarded as indicative and approximate. As a prospective buyer, you are responsible for carrying out your own due diligence regarding matters that may be of importance to you. In this respect, we recommend engaging your own (NVM) estate agent.
Features
Transfer of ownership
- Listed since
- Acceptance
- Available in consultation
- Asking price
- € 350,000 kosten koper
- Asking price per m²
- € 8,974
- Status
- Available
- VVE (Owners Association) contribution
- € 147.07 per month
Construction
- Year of construction
- After 2020
- Type apartment
- Apartment with shared street entrance (apartment)
- Building type
- Resale property
- Type of roof
- Flat roof
Surface areas and volume
- Areas
- Living area
- 39 m²
- External storage space
- 4 m²
- Volume in cubic meters
- 147 m³
Layout
- Number of rooms
- 1 room (1 bedroom)
- Number of bath rooms
- 1 bathroom and 1 separate toilet
- Bathroom facilities
- Walk-in shower and sink
- Number of stories
- 1 story
- Facilities
- Optical fibre, elevator, mechanical ventilation, and TV via cable
- Located at
- 2nd floor
Energy
- Energy label
- Insulation
- Completely insulated
- Heating
- Complete floor heating and heat recovery unit
- Hot water
- Central facility
Cadastral data
- AMSTERDAM K 11403
- Cadastral map
- Ownership situation
- Full ownership
Exterior space
- Location
- Alongside a quiet road, in residential district and unobstructed view
VVE (Owners Association) checklist
- Registration with KvK
- Yes
- Annual meeting
- Yes
- Periodic contribution
- Yes (€ 147.07 per month)
- Reserve fund present
- Yes
- Maintenance plan
- Yes
- Building insurance
- Yes
© 2001-2026 funda