
This house on Funda: https://www.funda.nl/en/detail/koop/amsterdam/appartement-papaverhof-45/44685124/
Description
Bright and comfortable two-bedroom apartment with a sunny southwest-facing balcony, freehold ownership and the option of a private parking space!
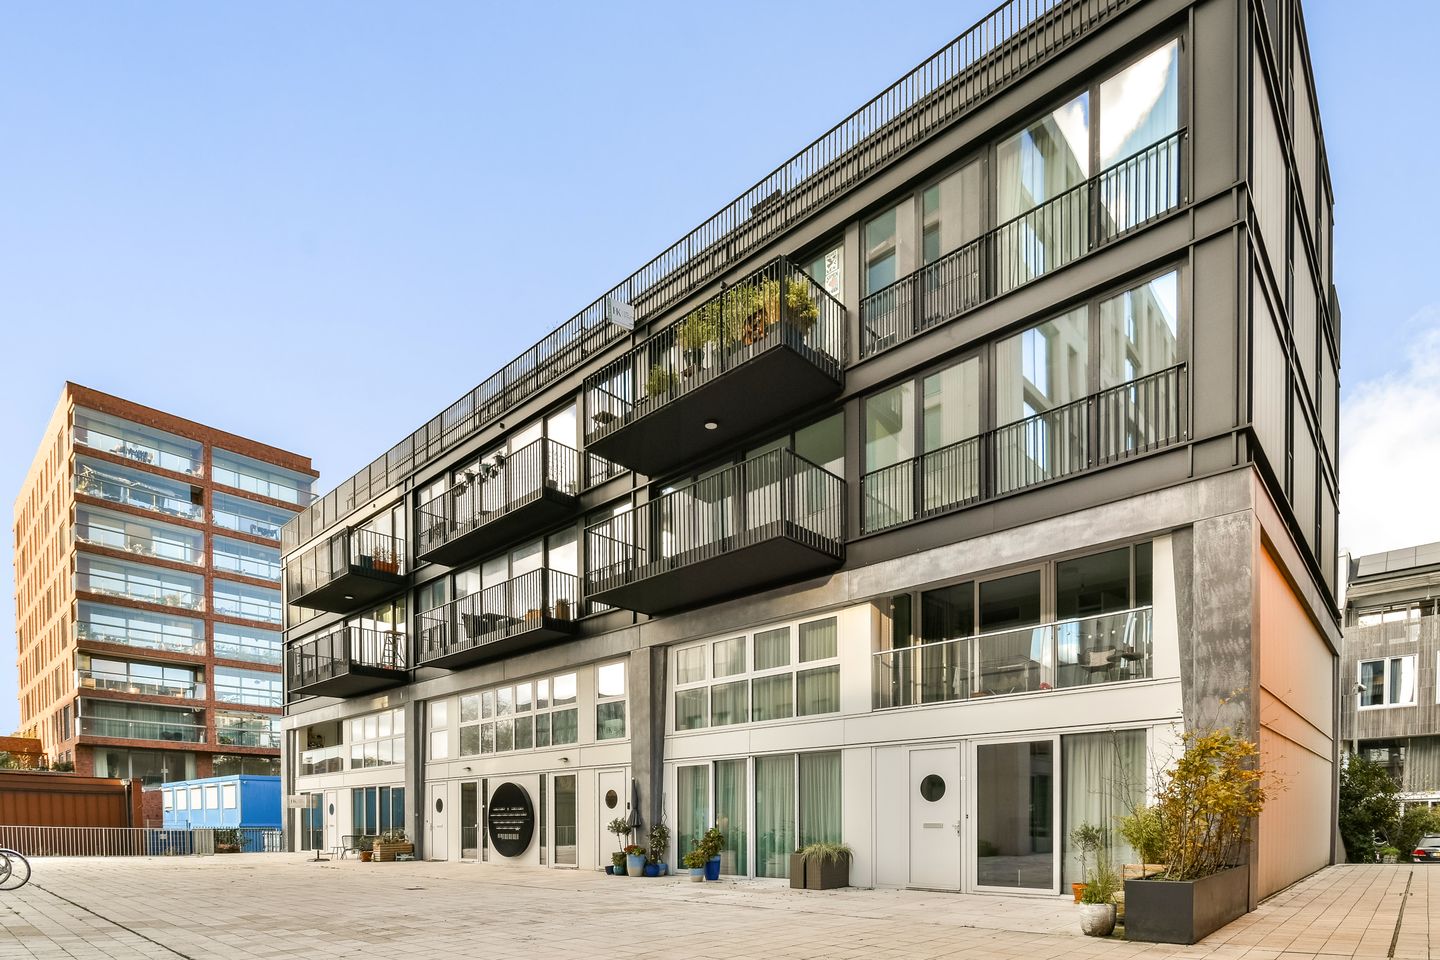
A spacious living room with an open-plan kitchen, two comfortable bedrooms and a lovely southwest-facing balcony of approximately 8 m²: this bright, 65.5 m² apartment offers everything you need for comfortable living. Situated on the second floor, this corner apartment is part of Short Guy, within the contemporary Republica development in the vibrant Buiksloterham neighbourhood. It combines space, natural light and modern comfort with a surprisingly peaceful residential setting. And all of this on freehold land – no ground lease!
An especially attractive bonus is the opportunity to purchase a private parking space in the convenient underground garage beneath the complex. The garage is easily accessible from Papaverweg and also offers charging facilities for electric vehicles. A luxury that certainly cannot be taken for granted in Amsterdam!
Bright and comfortable living
The apartment is part of Short Guy, a modern residential building completed in 2023. Its well-designed layout, large windows and ceiling height of approximately 2.65 metres create a wonderful sense of space.
The spacious living room with its open-plan kitchen forms the heart of the apartment. Thanks to the generous width of the room, there is plenty of space for a comfortable seating area and an inviting dining table. The kitchen is conveniently arranged along one wall, making the most of the available living space.
From the living room, you can step straight onto the balcony. Measuring approximately 8 m² and facing southwest, it is a wonderful spot to enjoy the afternoon and evening sunshine. Extending across much of the width of the living room, the balcony feels like a natural extension of the indoor living space. A hallway connecting the living and sleeping areas leads to the two bedrooms. The main bedroom comfortably accommodates a double bed and wardrobe, while the second bedroom is ideal as an additional bedroom, home office or guest room. The bathroom features a walk-in shower and washbasin, and there is a separate toilet. You will also find a practical utility cupboard with space for a washing machine.
In addition, the apartment comes with a separate storage room of almost 6 m², particularly useful for bicycles and items you don't need every day.
Your own parking space: convenient and hassle-free parking
Having your own parking space is a valuable advantage in Amsterdam. With this apartment, you have the opportunity to purchase a private parking space in the spacious and convenient underground garage beneath Republica.
The garage is easily accessible from Papaverweg and offers charging facilities for electric vehicles. Your car can be parked securely under cover, directly beneath your home. No more searching for a parking space in the neighbourhood – simply the convenience of having your own designated spot. The parking space is offered separately for €40,000, excluding purchaser's costs.
An attractive opportunity not only for those who use their car every day, but also for anyone who appreciates the convenience and peace of mind of having a private parking space.
Republica: contemporary living in a distinctive setting
Republica is a unique residential and commercial development in Buiksloterham, one of Amsterdam-Noord's most interesting and rapidly evolving neighbourhoods. The development comprises six buildings, bringing together an appealing mix of homes, workplaces and hospitality venues around shared squares and courtyards. The architecture is bold and contemporary, with an industrial character that perfectly complements its surroundings. At the same time, the layout of the development and its communal outdoor spaces create a welcoming, almost village-like atmosphere. In recent years, Buiksloterham has become an increasingly sought-after residential neighbourhood, where creative businesses, distinctive cafés and restaurants, and modern residential developments come together. Amsterdam city centre is within easy reach, and the area also offers excellent access to major roads.
Key features
- two-bedroom apartment with approximately 65.5 m² of living space;
- Corner position on the second floor;
- Spacious living room with open-plan kitchen;
- Modern kitchen with integrated Siemens appliances;
- Ceiling height of approximately 2.65 metres;
- Southwest-facing balcony of approximately 8 m²;
- Two bedrooms;
- Bathroom with walk-in shower and washbasin;
- Separate toilet;
- Practical utility cupboard with space for a washing machine and tumble dryer;
- Separate storage room of almost 6 m²;
- Energy rating A++;
- Modern apartment building completed in 2023;
- Collective electricity network and central heat recovery ventilation system (HRV). Advance payments for the HRV system are included in the homeowners' association service charges;
- Freehold ownership – no ground lease!
- Homeowners' association (VvE) service charges: €269.63 per month;
- Private parking space available in the underground garage for €40,000, excluding purchaser's costs;
- Underground parking garage with electric vehicle charging facilities, easily accessible from Papaverweg;
- Appointed civil-law notary: Albers en Van Tienen Notarissen.
A wonderful apartment for anyone looking for natural light, modern comfort and an inviting outdoor space in a distinctive part of Amsterdam-Noord. And with the option of purchasing your own private parking space, the package is complete!
Interested in viewing this apartment?
Call or email us to arrange a viewing. We would be delighted to show you around Papaverhof 45!
Disclaimer
The information provided in these sales particulars has been compiled with the utmost care. However, we cannot guarantee its accuracy, and no rights may be derived from its contents. The information is provided for general guidance only and does not constitute a formal offer.
Any references to volumes, floor areas or dimensions are indicative and should be regarded as approximate measurements.
As a prospective purchaser, you are responsible for conducting your own due diligence regarding any matters of importance to you. We therefore recommend engaging your own estate agent, preferably one affiliated with the Dutch Association of Real Estate Agents (NVM), to assist you in the purchasing process.
Features
Transfer of ownership
- Listed since
- Acceptance
- Available in consultation
- Asking price
- € 540,000 kosten koper
- Asking price per m²
- € 8,182
- Status
- Available
- VVE (Owners Association) contribution
- € 269.63 per month
Construction
- Year of construction
- After 2020
- Type apartment
- Apartment with shared street entrance (apartment)
- Building type
- Resale property
- Type of roof
- Flat roof
Surface areas and volume
- Areas
- Living area
- 66 m²
- Exterior space attached to the building
- 8 m²
- External storage space
- 6 m²
- Volume in cubic meters
- 216 m³
Layout
- Number of rooms
- 3 rooms (2 bedrooms)
- Number of bath rooms
- 1 bathroom and 1 separate toilet
- Bathroom facilities
- Walk-in shower and sink
- Number of stories
- 1 story
- Facilities
- Optical fibre, elevator, mechanical ventilation, passive ventilation system, sliding door, and TV via cable
- Located at
- 3rd floor
Energy
- Energy label
- Insulation
- Completely insulated
- Heating
- Complete floor heating and heat recovery unit
- Hot water
- Central facility
Cadastral data
- AMSTERDAM K 11403
- Cadastral map
- Ownership situation
- Full ownership
Exterior space
- Location
- Alongside a quiet road, in residential district and unobstructed view
- Balcony/roof terrace
- Balcony present
Parking
- Type of parking facilities
- Parking garage
VVE (Owners Association) checklist
- Registration with KvK
- Yes
- Annual meeting
- Yes
- Periodic contribution
- Yes (€ 269.63 per month)
- Reserve fund present
- Yes
- Maintenance plan
- Yes
- Building insurance
- Yes
© 2001-2026 funda