
This house on Funda: https://www.funda.nl/en/detail/koop/amsterdam/appartement-paradijsplein-30/17393217/
Ruim, licht en energiezuinig appartement met heerlijk balkon
Description
Spacious, bright, and energy-efficient apartment with a delightful balcony in Amsterdam-Oost
* See English text below
Located in an attractive spot on Paradijsplein in the popular Oostpoort area, this bright and spacious apartment spans approximately 66.5 m². The property features a generous living room with an open-plan kitchen, a large bedroom, expansive windows, a balcony of approximately 7 m², and a surprising amount of storage space. Furthermore, the layout offers the potential to create a second bedroom.
Layout
From the central entrance, you can reach the first floor—where the apartment’s entrance is located—via the elevator or stairs.
The spacious hallway provides access to the various rooms: the bedroom, a separate toilet, the bathroom, an internal storage room, and the living room.
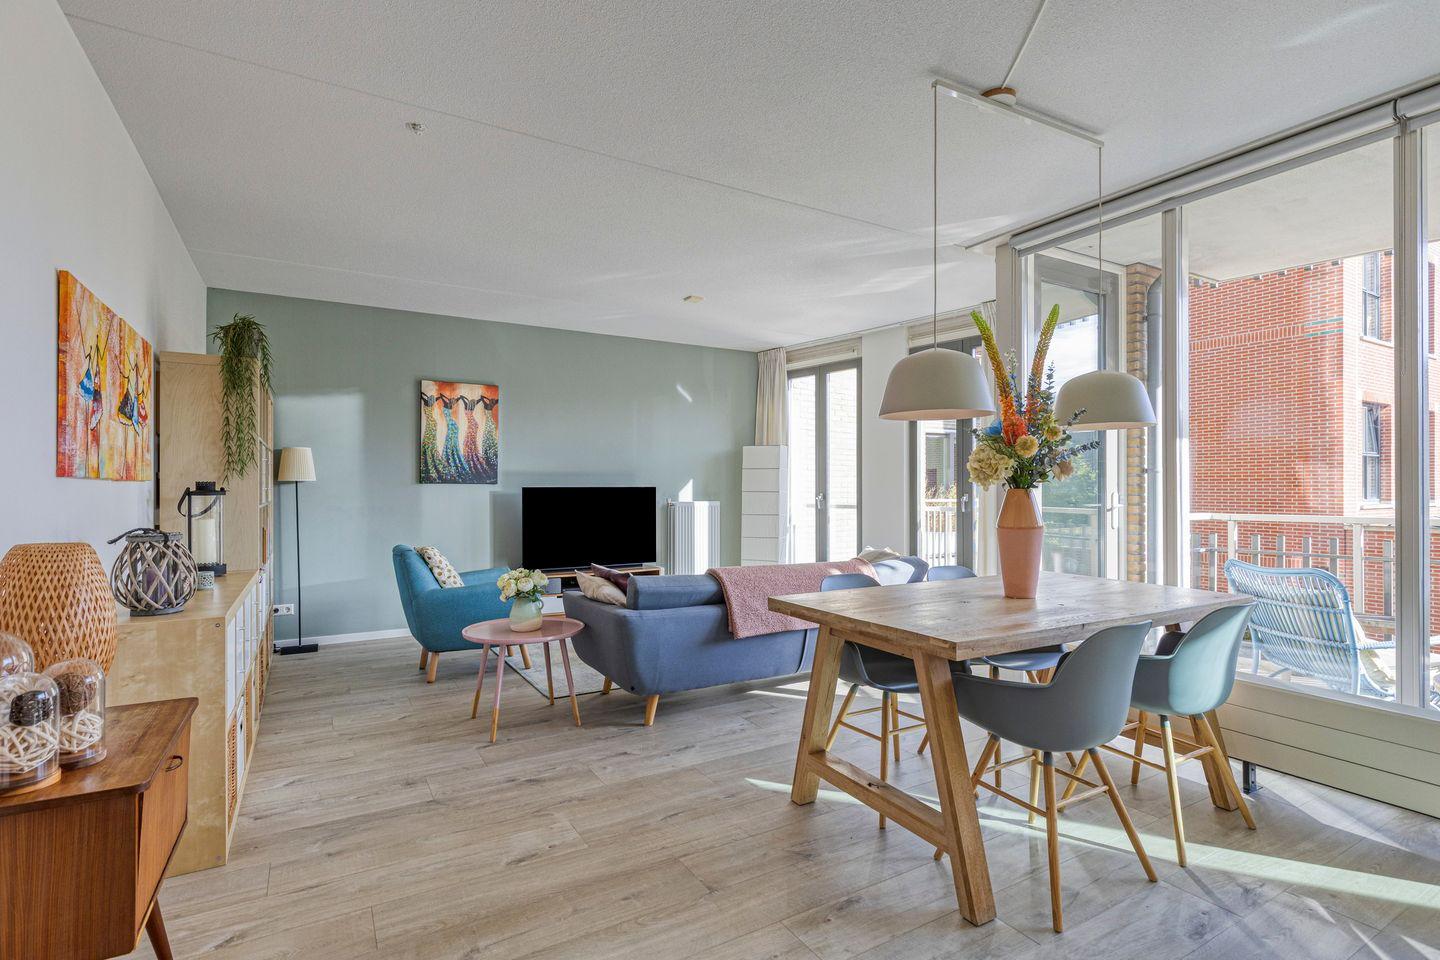
The large living room with an open-plan kitchen immediately stands out due to its expansive windows and abundance of natural light. There is ample space for both a comfortable seating area and a generous dining table. The open-plan kitchen integrates seamlessly, offering plenty of cupboard space and various built-in appliances, creating a cohesive and pleasant living, dining, and cooking area.
From the living room, you can step directly onto the balcony (approx. 7 m²). Facing east, the balcony offers plenty of room for a comfortable seating area where you can enjoy the morning sun.
The spacious bedroom is also accessible from the hallway and provides plenty of room for a double bed and wardrobes. The balcony is also directly accessible from the bedroom.
The bathroom is equipped with a shower, a vanity unit, and a designer radiator. There is a separate toilet.
The practical internal storage room houses the connections for a washing machine and dryer, as well as the central heating boiler. In addition, this space offers plenty of extra storage options.
The apartment currently features one spacious bedroom. The layout allows for the creation of a second bedroom, which could serve as a home office, a child’s room, or a guest room.
Beyond the internal storage space, the apartment includes a private, separate storage unit on the ground floor—ideal for storing bicycles or other items.
Owners' Association (VvE)
The Owners' Association consists of 35 members and is professionally managed by Delair Vastgoedbeheer. The monthly service charges for the apartment are €201.72. A long-term maintenance plan (MJOP) is in place.
Surroundings
Paradijsplein is located in the popular Oostpoort area of Amsterdam-Oost—a modern, low-traffic residential neighborhood built on the site of the former Oostergasfabriek (gasworks). The Oostpoort shopping center is just a stone's throw away, offering a wide range of shops, supermarkets, restaurants and cafés, gyms, and specialty stores.
Linnaeusstraat, Middenweg, and the Dappermarkt are also nearby. For green space and relaxation, Oosterpark, Park Frankendael, and Flevopark are all easily accessible.
The location offers excellent connectivity. Amsterdam Muiderpoort station is about a five-minute walk away, and various tram and bus lines provide easy access to the rest of the city. By car, the A10 ring road can be reached quickly via Middenweg. Key features
• Living area approximately 66.5 m²
• Year of construction: 2017
• Energy label A
• Bright living room with large windows
• East-facing balcony of approximately 7 m²
• One spacious bedroom, with the potential to create a second bedroom
• Indoor storage room with connections for a washing machine and dryer
• Private storage unit of approximately 5 m² on the ground floor
• Elevator present
• Professionally managed Owners' Association (VvE) with a long-term maintenance plan (MJOP)
• Owners' Association (VvE) monthly contribution: € 201.72
• Central heating boiler from 2017
• Ground lease, €1,228 per year. Fixed through July 16, 2040
• Ongoing ground lease (erfpacht) until 2065
• Ground lease bought off in perpetuity for the period after 2065
• Transfer date by mutual agreement
Features
Transfer of ownership
- Listed since
- Acceptance
- Available in consultation
- Asking price
- € 575,000 kosten koper
- Asking price per m²
- € 8,582
- Status
- Available
- VVE (Owners Association) contribution
- € 201.72 per month
Construction
- Type apartment
- Upstairs apartment (apartment)
- Building type
- Resale property
- Year of construction
- 2017
- Type of roof
- Flat roof covered with asphalt roofing
Surface areas and volume
- Areas
- Living area
- 67 m²
- Exterior space attached to the building
- 7 m²
- External storage space
- 5 m²
- Volume in cubic meters
- 220 m³
Layout
- Number of rooms
- 2 rooms (1 bedroom)
- Number of bath rooms
- 1 bathroom
- Bathroom facilities
- Shower, sink, and washstand
- Number of stories
- 1 story
- Facilities
- Mechanical ventilation and TV via cable
- Located at
- 1st floor
Energy
- Energy label
- Heating
- CH boiler
- Hot water
- CH boiler
- CH boiler
- Intergas (gas-fired combination boiler from 2017, in ownership)
Cadastral data
- AMSTERDAM W 9152
- Cadastral map
- Ownership situation
- Municipal ownership encumbered with long-term leaset (end date of long-term lease: 15-07-2065)
Exterior space
- Balcony/roof terrace
- Balcony present
Storage space
- Shed / storage
- Attached brick storage
Parking
- Type of parking facilities
- Paid parking and resident's parking permits
VVE (Owners Association) checklist
- Registration with KvK
- Yes
- Annual meeting
- Yes
- Periodic contribution
- Yes (€ 201.72 per month)
- Reserve fund present
- Yes
- Maintenance plan
- Yes
- Building insurance
- Yes
© 2001-2026 funda