
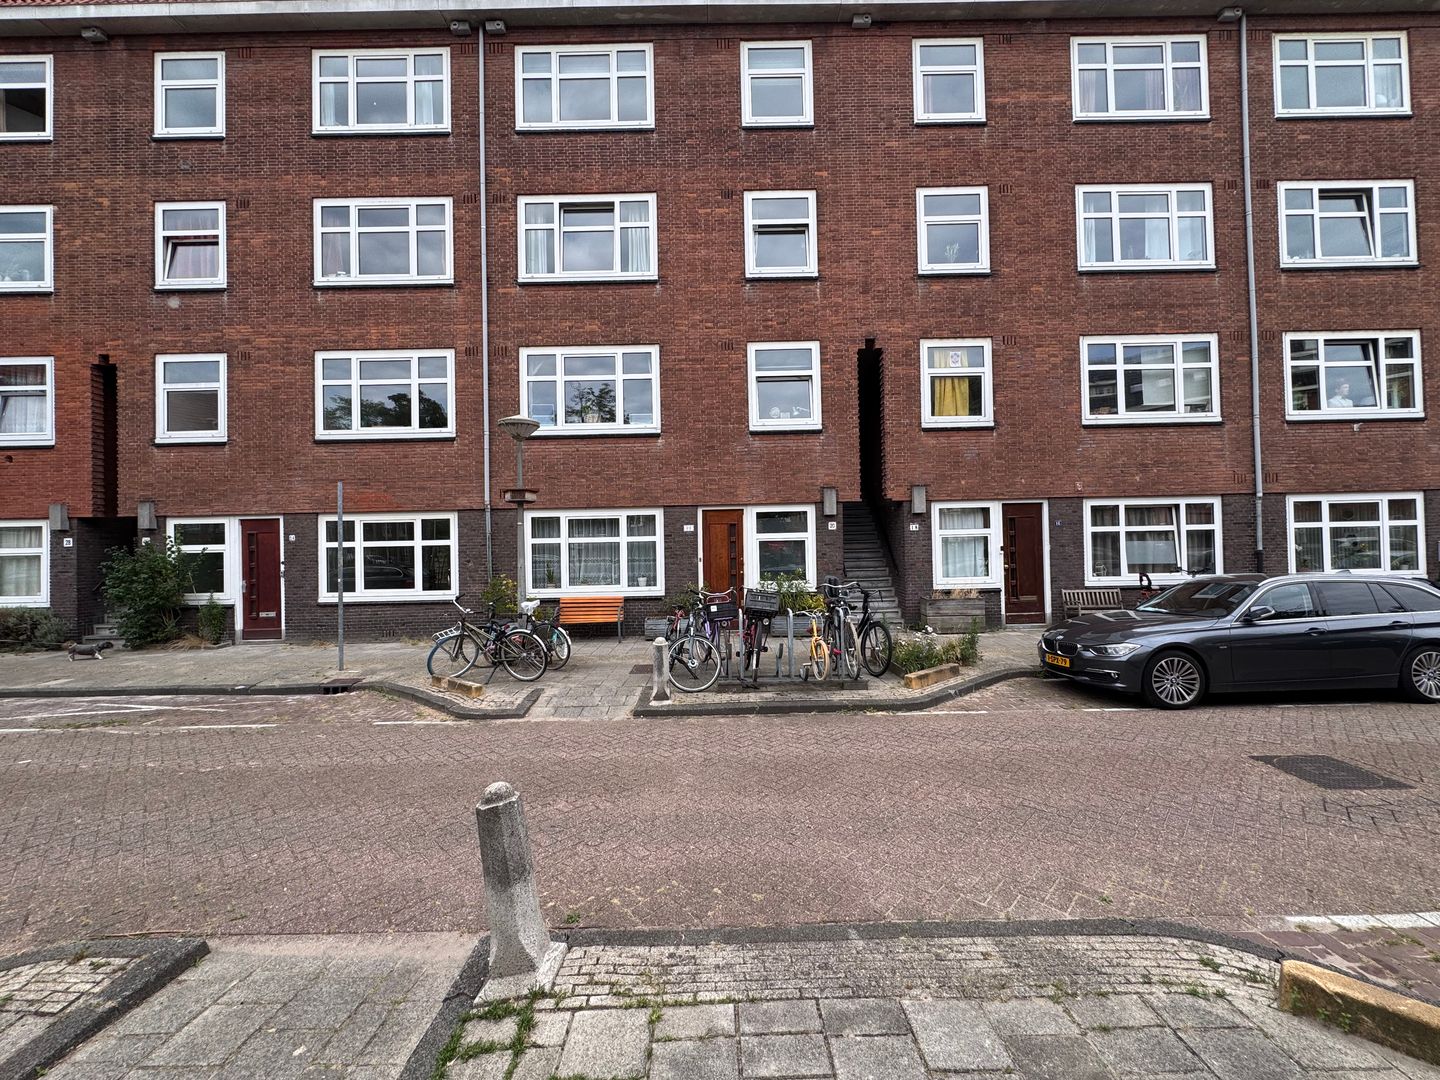
Paramariboplein 221058 AS AmsterdamParamariboplein e.o.
€ 700,000 k.k.
Description
*****See English version below*****
Paramariboplein 22-H – Amsterdam
Op zoek naar een woning die je volledig naar eigen wens kunt inrichten, met de ruimte om mee te groeien als gezin?
Deze kluswoning van 73 m² op de begane grond biedt volop potentie voor wie zijn ideale thuis wil creëren. Dankzij de aanwezige uitbouwmogelijkheden van circa 26 m2 is deze woning bij uitstek geschikt voor jonge gezinnen die op zoek zijn naar extra ruimte. De woning is gelegen op eigen grond, zonder erfpachtverplichtingen, en beschikt over een achtertuin van 67 m² inclusief schuur.
MOGELIJKE INDELING
De woning wordt in casco staat aangeboden en vormt daarmee een blanco canvas. Om de mogelijkheden inzichtelijk te maken is een voorbeeld-indeling uitgewerkt na uitbouw, zie de bijgevoegde alternatieve plattegrond. Deze laat zien hoe de woning kan worden ingericht met een ruime woonkamer van circa 14,9 m², een open woonkeuken van circa 19,8 m², drie volwaardige slaapkamers, een inloopkast, een badkamer en een separaat toilet. De getoonde plattegrond dient uitsluitend ter inspiratie.
De achtertuin van 67 m², inclusief schuur, vormt in de huidige situatie al een fijne buitenruimte en biedt bij eventuele uitbreiding extra mogelijkheden om het woonoppervlak te vergroten.
OMGEVING
De woning is gelegen op een zeer aantrekkelijke locatie in Amsterdam, op korte afstand van zowel het Vondelpark als het Rembrandtpark. Beide parken bieden volop ruimte voor ontspanning, sport en een frisse neus. De bereikbaarheid is goed dankzij de nabijheid van de Ring A10, waarmee de stad snel in- en uit te rijden is. Er kan bij de gemeente Amsterdam een parkeervergunning worden aangevraagd. Volgens de online informatie van de Gemeente Amsterdam (controle uitgevoerd op 8-7-2026) geldt voor vergunninggebied West 1.3 een geschatte wachttijd van circa 4 maanden. *Aan deze indicatie kunnen geen rechten worden ontleend.
VERENIGING VAN EIGENAARS
De VvE bestaat uit 4 leden. De maandelijkse servicekosten bedragen € 138,20 (bron: begroting 2026).
Het beheer en de administratie worden gevoerd door Parel VvE Beheer.
Per 31 december 2025 heeft de VvE Paramariboplein 20-22 ruim € 25.000,- in Reserve.
EIGENDOMSSITUATIE
De woning is gelegen op eigen grond!!
BIJZONDERHEDEN
- Kluswoning, casco staat;
- Huidige woonoppervlakte: 73 m²;
- Uitbouwmogelijkheden van circa 26 m2 aanwezig, zie alternatieve plattegrond;
- Achtertuin: 67 m², inclusief schuur (dakbedekking is vermoedelijk van asbesthoudend materiaal);
- Bouwjaar 1929;
- Eigen grond;
- VvE bestaat uit 4 leden;
- Maandelijkse servicekosten € 138,20
- Professioneel beheerd door Parel VvE Beheer;
- Projectnotaris: Klein Binnenkade;
- Verkoop op basis van as-is-where-is, ouderdomsclausule, asbestclausule en niet-zelfbewoningsclausule;
- Oplevering per direct te aanvaarden.
*De juistheid van de vermelde gegevens is met zorg samengesteld. Ten aanzien van de juistheid kan door de makelaar echter geen aansprakelijkheid worden aanvaard. De maatvoering is ingemeten conform de NEN2580-meetinstructie, welke tot doel heeft een meer eenduidige manier van meten toe te passen voor de bepaling van het gebruiksoppervlak.
------------------------------------------------------------------------------------
Paramariboplein 22-H – Amsterdam
Looking for a home you can fully renovate to your own taste, with room to grow as a family?
This 73 m² fixer-upper on the ground floor offers great potential for those wanting to create their ideal home. Thanks to the available extension possibilities of approx 26 m2, this property is particularly well suited for young families looking for extra space. The home is situated on freehold land, with no ground lease obligations, and features a 67 m² back garden including a shed.
LAYOUT POSSIBILITIES
The property is offered in shell condition (casco), providing a blank canvas. To illustrate the possibilities, a sample layout has been developed showing the home after an extension, see the attached alternative floor plan. This shows how the property could be arranged with a spacious 14.9 m² living room, an open 19.8 m² kitchen-living area, three full-sized bedrooms, a walk-in closet, a bathroom, and a separate toilet. The floor plan shown is for illustrative purposes only.
The 67 m² back garden, including shed, already provides a pleasant outdoor space in its current form and offers further potential to expand the living area should an extension be built.
LOCATION
The property is situated in a very attractive location in Amsterdam, within short distance of both Vondelpark and Rembrandtpark. Both parks offer plenty of space for relaxation, sport, and fresh air. Accessibility is excellent thanks to the proximity of the A10 ring road, allowing quick access in and out of the city. A parking permit can be applied for through the City of Amsterdam. According to information available online from the City of Amsterdam (checked on 8 July 2026), the estimated waiting time for permit zone West 1.3 is approximately 4 months. *No rights can be derived from this indication.
OWNERS' ASSOCIATION (VvE)
The Owners' Association consists of 4 members. The monthly service charges amount to €138.20 (source: 2026 budget). Management and administration are handled by Parel VvE Beheer.
As of December 31, 2025, the Homeowners' Association (HOA) of Paramariboplein 20–22 maintains reserve funds exceeding €25,000.
OWNERSHIP SITUATION
The property is situated on freehold land.
Interested? Contact our office to schedule a viewing. We would be happy to show you this home.
PARTICULARS
- Fixer-upper, shell condition (casco);
- Current living area: 73 m²;
- Extension possibilities available of approx 26 m2, see alternative floor plan;
- Back garden: 67 m², including shed (roof covering is presumed to contain asbestos);
- Year of construction: 1929;
- Freehold (no ground lease);
- Owners' Association consists of 4 members;
- Monthly service charges €138.20;
- Professionally managed by Parel VvE Beheer;
- Notary handling the transaction: Klein Binnenkade;
- Sold on an as-is-where-is basis, subject to an age clause, asbestos clause, and non-owner-occupancy clause;
- Delivery: immediately available.
*The accuracy of the information stated has been compiled with care. However, the agent cannot accept liability for its accuracy. Measurements have been taken in accordance with the NEN2580 measurement instruction, which aims to provide a more uniform method of measuring usable floor area.
*De juistheid van de vermelde gegevens is met zorg samengesteld. Ten aanzien van de juistheid kan door de makelaar echter geen aansprakelijkheid worden aanvaard. De maatvoering is ingemeten conform de NEN2580-meetinstructie, welke tot doel heeft een meer eenduidige manier van meten toe te passen voor de bepaling van het gebruiksoppervlak.
Features
Transfer of ownership
- Listed since
- Acceptance
- Available in consultation
- Asking price
- € 700,000 kosten koper
- Asking price per m²
- € 9,589
- Status
- Available
- VVE (Owners Association) contribution
- € 138.20 per month
Construction
- Type apartment
- Ground-floor apartment (apartment)
- Building type
- Resale property
- Year of construction
- 1929
- Specific
- Renovation project
- Type of roof
- Combination roof covered with asphalt roofing and roof tiles
Surface areas and volume
- Areas
- Living area
- 73 m²
- External storage space
- 5 m²
- Volume in cubic meters
- 300 m³
Layout
- Number of rooms
- 4 rooms (3 bedrooms)
- Number of bath rooms
- 1 bathroom
- Bathroom facilities
- Shower, toilet, and sink
- Number of stories
- 1 story
- Located at
- Ground floor
Energy
- Energy label
- Not available
- Insulation
- Partly double glazed
Cadastral data
- SLOTEN (N.H.) M 1636
- Cadastral map
- Ownership situation
- Full ownership
Exterior space
- Location
- Alongside a quiet road and in residential district
- Garden
- Back garden
- Back garden
- 67 m² (10.59 metre deep and 6.87 metre wide)
Storage space
- Shed / storage
- Detached wooden storage
Parking
- Type of parking facilities
- Paid parking, public parking and resident's parking permits
VVE (Owners Association) checklist
- Registration with KvK
- Yes
- Annual meeting
- Yes
- Periodic contribution
- Yes (€ 138.20 per month)
- Reserve fund present
- Yes
- Maintenance plan
- No
- Building insurance
- Yes
© 2001-2026 funda