
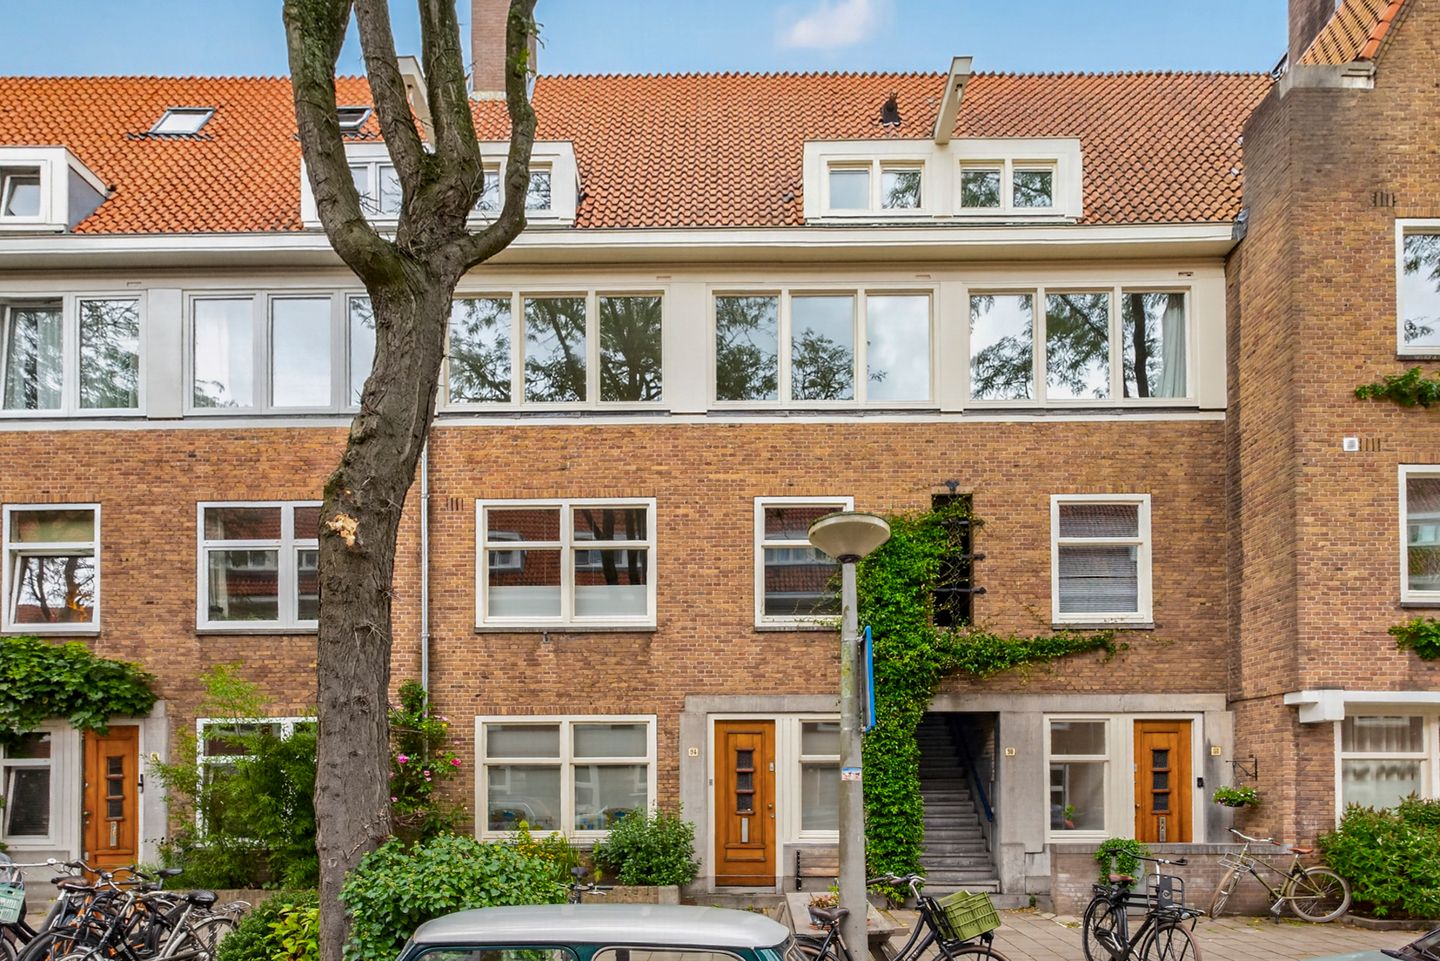
Paramaribostraat 92-21058 VN AmsterdamParamariboplein e.o.
€ 595,000 k.k.
Description
Sacious upper-floor apartment with great potential, located on freehold land
Located at Paramaribastraat 92-2, this upper-floor apartment is spread over the second and third floors. The property offers plenty of potential for renovation and can be finished entirely according to your own taste and preferences.
A particular advantage is that the property is situated on freehold land. In addition, the wooden window frames/ windows/ doors were replaced in 2024 as part of a sustainability improvement project. The new frames feature historically appropriate detailing and are fitted with HR++ double glazing.
Layout
Second floor
Via the communal staircase, you reach the second floor. From the hallway, there is access to the various rooms, including the spacious double-aspect living room. Thanks to the large windows, the living room is pleasantly bright. The living room provides access to the balcony at the rear, which faces east.
The kitchen is also accessible from the hallway and likewise provides direct access to the balcony. The balcony can therefore be accessed from both the living room and the kitchen.
This floor also features one bedroom and a separate toilet.
Third floor
The internal staircase leads to the third floor. Here, there is a landing providing access to two bedrooms, a storage room and the bathroom. The bathroom is equipped with a shower, radiator, toilet and washbasin.
The attic storage space can also be accessed from this floor.
Please note: the attic storage space is not included in the sale and is owned by the Owners' Association (VvE). No rights can therefore be derived from the attic space.
The property offers plenty of opportunities to modernise the layout, finishes and facilities according to your own wishes. With renovation, this property can be transformed into a contemporary and comfortable upper-floor apartment, entirely tailored to your own taste and living requirements.
The combination of two residential floors, three bedrooms, an east-facing balcony, its characteristic appearance and its location on freehold land makes this property an interesting opportunity for anyone looking for a home with potential.
Feautures
-Living area: approximately 101 m²;
-Located on the second and third floors;
-Balcony at the rear, facing east;
-Attic storage space accessible from the third floor, not included in the sale and owned by the VvE;
-Located on freehold land;
-New wooden window frames with historically appropriate detailing;
-Fitted with HR++ double glazing;
-Window frames installed in 2024 as part of a sustainability improvement project;
-Plenty of potential for renovation and modernisation according to your own taste;
-Project notary: Buma Algera Notariaat in Amsterdam, Mr A. Buma;
-A non-owner-occupancy clause and an age clause are applicable to the purchase agreement;
-Completion by mutual agreement; early completion is possible.
Features
Transfer of ownership
- Listed since
- Acceptance
- Available in consultation
- Asking price
- € 595,000 kosten koper
- Asking price per m²
- € 5,891
- Status
- Available
- VVE (Owners Association) contribution
- € 416.48 per month
Construction
- Type apartment
- Upstairs apartment (double upstairs apartment)
- Building type
- Resale property
- Year of construction
- 1930
- Type of roof
- Gable roof covered with roof tiles
Surface areas and volume
- Areas
- Living area
- 101 m²
- Exterior space attached to the building
- 3 m²
- Volume in cubic meters
- 386 m³
Layout
- Number of rooms
- 4 rooms (3 bedrooms)
- Number of bath rooms
- 1 bathroom and 1 separate toilet
- Bathroom facilities
- Shower, toilet, and sink
- Number of stories
- 2 stories
- Facilities
- Passive ventilation system
Energy
- Energy label
- Heating
- CH boiler
- Hot water
- CH boiler
- CH boiler
- Gas-fired, in ownership
Cadastral data
- SLOTEN M 1963
- Cadastral map
- Ownership situation
- Full ownership
Exterior space
- Balcony/roof terrace
- Balcony present
Parking
- Type of parking facilities
- Paid parking, public parking and resident's parking permits
VVE (Owners Association) checklist
- Registration with KvK
- Yes
- Annual meeting
- Yes
- Periodic contribution
- Yes (€ 416.48 per month)
- Reserve fund present
- Yes
- Maintenance plan
- Yes
- Building insurance
- Yes
© 2001-2026 funda