
This house on Funda: https://www.funda.nl/en/detail/koop/amsterdam/appartement-parnassusweg-121/17251705/
Parnassusweg 1211077 DE AmsterdamPrinses Irenebuurt
€ 595,000 k.k.
Description
Parnassusweg 121, Amsterdam
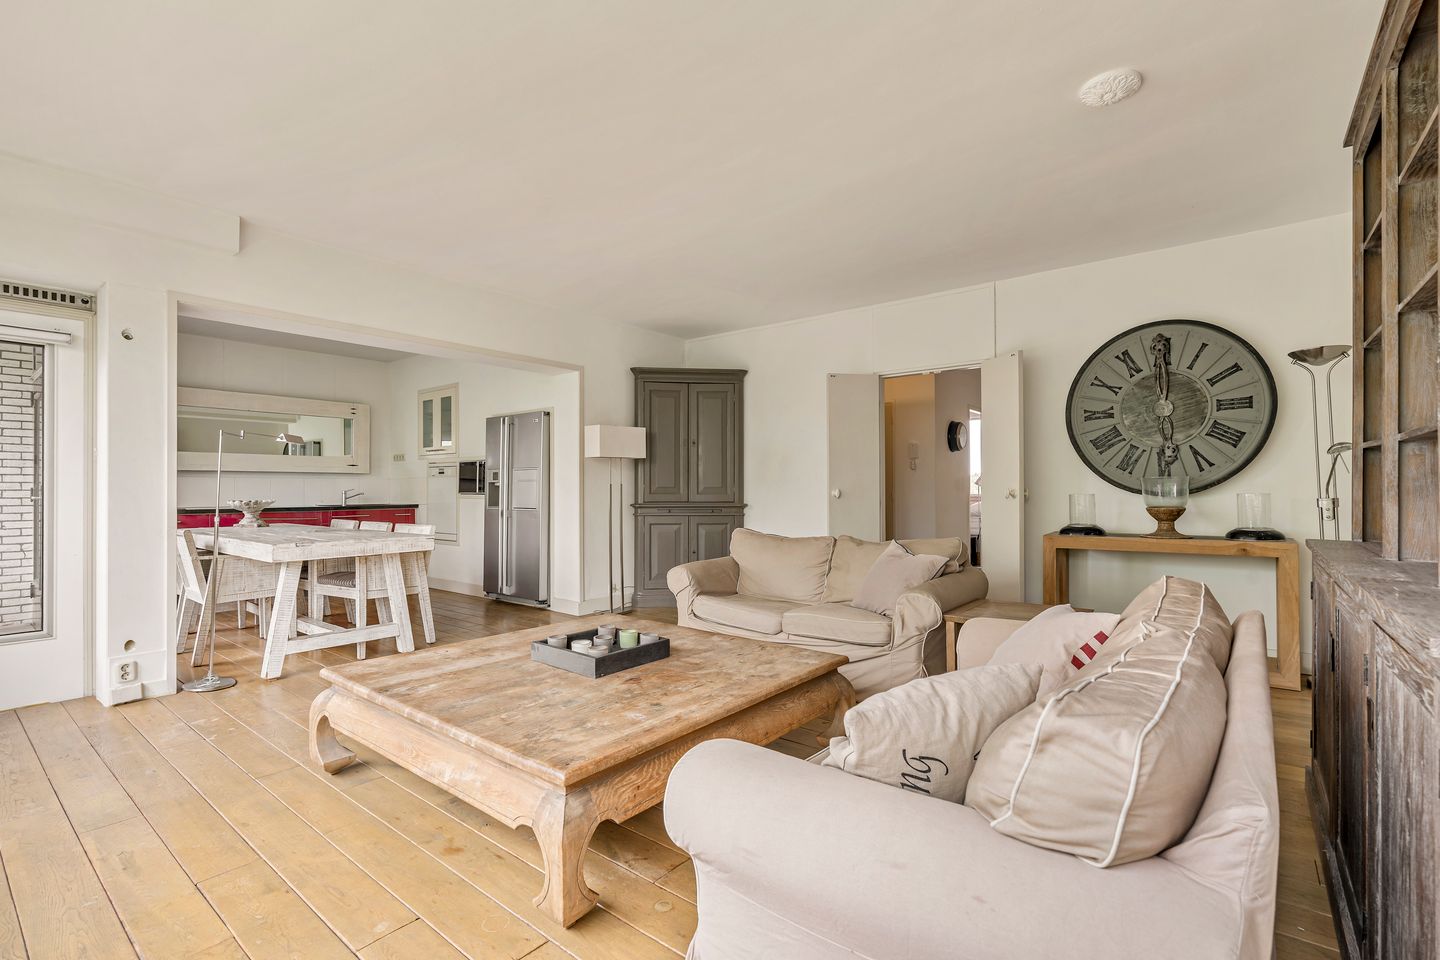
A well-maintained corner apartment of approximately 85m² (NEN 2580 measured), featuring a balcony, lift access, private storage room and an excellent location within walking distance of Amsterdam’s Zuidas business district.
Layout:
The communal entrance provides access to the fifth floor by lift. Upon entering the apartment, the hallway provides access to all rooms. At the front of the apartment is the spacious living and dining room, featuring plenty of natural light and an open-plan kitchen. The kitchen is equipped with modern built-in appliances and has direct access to the balcony. At the rear are two comfortable bedrooms. The bathroom features a bathtub with shower and a double washbasin. The hallway also provides access to a separate guest toilet and a storage/laundry room with connections for a washing machine and dryer. A spacious private storage room is located in the basement. Residents also have access to a secure communal bicycle storage area on the ground floor.
Location:
Parnassusweg is ideally located close to Olympiaplein, Beethovenstraat and Stadionweg, where you will find a wide range of shops, cafés, restaurants and sports facilities. The renowned French bakery Le Fournil de Sébastien is just around the corner. For daily groceries, Ekoplaza and Albert Heijn are both within walking distance. The apartment is exceptionally well connected by public transport. From Amsterdam Zuid/WTC station, Schiphol Airport can be reached by train in approximately 10 minutes, while the city centre is around 15 minutes away by tram or metro. The Zuidas business district is just a three-minute walk away. By car, the A10 ring road and the A2, A4 and A9 motorways can all be reached within a few minutes.
Key Features:
- Living area: 85m² (NEN 2580 measured)
- Lift
- Balcony
- Year of construction: 1967
- Energy label: C
- Two bedrooms
- Electrical installation and fuse box renewed in 2008
- Active Owners' Association (VvE), with a long-term maintenance plan (MJOP) for 2024–2043 and an ongoing sustainability programme
- Service charges: €248.80 per month
- Advance payment for heating costs: €300 per month
- Leasehold (perpetual leasehold system) until 30 April 2038
- Current ground rent: €206.13 per year
- An offer is available to switch to perpetual leasehold for a one-off payment of €19,359; this offer is transferable
- Secure communal bicycle storage on the ground floor
- Private storage room
- Paid parking and residential parking permits available in the area
- The office section of the building, adjacent to the apartment, is currently undergoing sustainability improvements
- Non-occupancy clause
Disclaimer
This information has been compiled with due care by Engel & Völkers. No liability can be accepted by Engel & Völkers for the accuracy or completeness of the information provided, nor can any rights be derived from the information contained herein.
The measurement instructions are based on the NEN 2580 standard. The property has been measured by a professional organisation. Engel & Völkers cannot be held responsible for any discrepancies in the measurements provided. The buyer is deemed to have been given the opportunity to have an independent NEN 2580 measurement carried out.
Features
Transfer of ownership
- Listed since
- Acceptance
- Available in consultation
- Asking price
- € 595,000 kosten koper
- Asking price per m²
- € 7,000
- Status
- Available
- VVE (Owners Association) contribution
- € 248.80 per month
Construction
- Type apartment
- Upstairs apartment (apartment)
- Building type
- Resale property
- Year of construction
- 1967
- Type of roof
- Flat roof covered with asphalt roofing
Surface areas and volume
- Areas
- Living area
- 85 m²
- Exterior space attached to the building
- 4 m²
- External storage space
- 8 m²
- Volume in cubic meters
- 274 m³
Layout
- Number of rooms
- 3 rooms (2 bedrooms)
- Number of bath rooms
- 1 bathroom and 1 separate toilet
- Bathroom facilities
- Double sink and bath
- Number of stories
- 1 story
- Facilities
- TV via cable
Energy
- Energy label
- Insulation
- Double glazing, insulated walls and floor insulation
- Heating
- District heating
- Hot water
- Central facility
Cadastral data
- AMSTERDAM AB 2306
- Cadastral map
- Ownership situation
- Municipal ownership encumbered with long-term leaset (end date of long-term lease: 30-04-2038)
- Fees
- € 206.13 per year
Exterior space
- Location
- Unobstructed view
- Balcony/roof terrace
- Balcony present
Storage space
- Shed / storage
- Built-in
Parking
- Type of parking facilities
- Paid parking, public parking and resident's parking permits
VVE (Owners Association) checklist
- Registration with KvK
- Yes
- Annual meeting
- Yes
- Periodic contribution
- Yes (€ 248.80 per month)
- Reserve fund present
- Yes
- Maintenance plan
- Yes
- Building insurance
- Yes
© 2001-2026 funda