
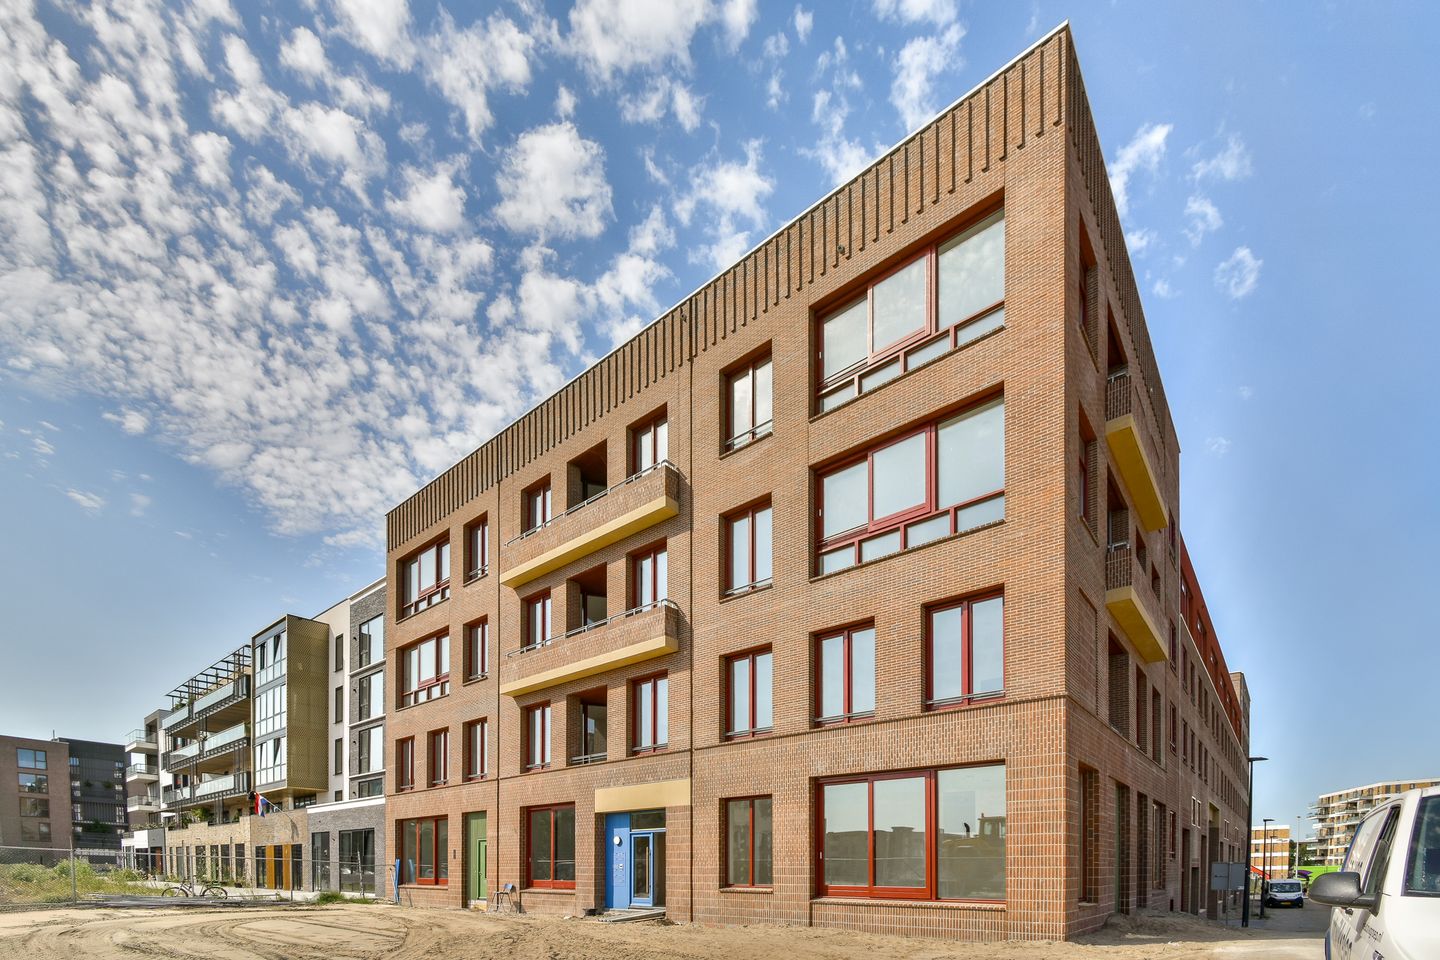
Eye-catcherMaisonnette op de 3/4de verd., 3 slpk, dakterras, parkeerplaats, lift
Description
BEN For Sale!
Paul Christiaan Flustraat 8
1087 CD Amsterdam
***English version***
A unique opportunity! Newly built, yet without the long waiting time. A spacious and bright apartment (approx. 90 m²) spread over two floors with a wonderful rooftop terrace, located on Centrumeiland just around the corner from the IJburg beach. The apartment will be delivered with a beautiful kitchen. Everything else can still be arranged entirely to your own taste before moving in. What are you waiting for? Schedule a viewing and come take a look.
The apartment is situated on the third and fourth floor of a modern apartment complex with a shared entrance equipped with video/intercom system, staircase and elevator.
Layout:
Third floor:
Spacious entrance hall with meter cupboard, toilet and storage space under the stairs. In total there are three bedrooms: one spacious bedroom on the gallery side and two spacious bedrooms on the front side. The large bathroom is centrally located and equipped with a walk-in shower and washbasin, with the possibility to install a bathtub.
Fourth floor:
Via the elegant staircase the fourth floor is reached. This very bright living floor is naturally divided by a storage room in the center. At the street side is the beautiful living room, while at the rear you will find the open-plan kitchen with dining area, featuring double doors that open onto the large terrace of approximately 19 m².
Parking:
In the secure underground parking garage there is a private parking space, accessible by elevator.
The VvE features a beautiful communal space equipped with a kitchen, sanitary facilities and a spacious adjoining garden.
Location: Living on IJburg – space, nature and the city within reach.
Paul Christiaan Flustraat 8 is centrally located on Centrumeiland, a spacious and family-friendly neighbourhood on IJburg. The area is surrounded by water and navigable waterways, creating a relaxed maritime atmosphere. The nearby marina, with various restaurants and cafés, is a popular meeting place for residents and water sports enthusiasts.
For recreation there are plenty of opportunities: from the wide city beach at the former Blijburg – where new hospitality venues and creative initiatives are emerging – to the Theo van Gogh Park and the vast Diemerpark. This natural park is as large as Vondelpark and ideal for walking, running, cycling or skating. There are scenic routes towards Muiden, and the park even features a beach, football club and hockey club. Tennis enthusiasts can play on Rieteiland Oost.
IJburg is particularly attractive for families, with a wide range of primary schools, daycare centres, playgrounds and secondary education nearby.
Shopping can be done in the nearby shopping centre with artisan food shops, a large Albert Heijn supermarket, HEMA and a luxury fresh market every Saturday. The area offers a diverse selection of restaurants, waterfront terraces and trendy cafés.
Accessibility is excellent: tram line 26 takes you to Amsterdam Central Station in approximately 20 minutes. Bus lines 66 and 360 connect to the Arena and Amsterdam Zuidoost. By car you can quickly reach the A10, A1, A2 and A9 motorways and Schiphol Airport.
For cyclists and pedestrians there is also a ferry connection between Zeeburgereiland and the Eastern Docklands (Sporenburg), operating every 20 minutes on weekdays.
Key Features:
- Newly built apartment available without waiting time
- Wonderful family home
- Spacious and bright apartment of approx. 90 m²
- 1 parking space, offered separately for €30,000 buyer’s costs
- East-facing terrace
- Located on the 3rd and 4th floor of a modern complex with elevator and video/intercom
- Three spacious bedrooms
- Large bathroom
- Excellent insulation
- Energy label A++++
- Shared communal space with adjoining garden
- Centrumeiland IJburg: spacious, green and water-rich neighbourhood
- Around the corner from IJburg beach, marina and restaurants
- Family-friendly neighbourhood with schools, daycare centres and playgrounds nearby
- Wide range of restaurants, terraces and cafés
- Excellent accessibility by tram, bus and car
- Perpetual ground lease (AB 2016). Annual ground rent €2,033.30 for the apartment and €50.60 for the parking space (indexed annually)
- VvE in start-up phase; estimated service costs €176.51 per month
Price:
Apartment €600,000 buyer’s costs
Parking space €30,000 buyer’s costs
Delivery: in consultation.
Come and experience what this home has to offer!
Contact your own NVM real estate agent or our office to schedule a viewing.
Disclaimer:
This information has been compiled with due care. However, we accept no liability for any inaccuracies, incompleteness or the consequences thereof. All stated measurements and surfaces are indicative. Buyers have their own duty to investigate all matters that may be of importance to them. With regard to this property, the estate agent acts as advisor to the seller. We advise you to engage a professional (MVA/NVM) purchasing agent to guide you through the buying process. If you choose not to engage a professional representative, you declare yourself sufficiently knowledgeable under the law to oversee all relevant matters. The NVM conditions apply.
Features
Transfer of ownership
- Listed since
- Acceptance
- Available in consultation
- Asking price
- € 600,000 kosten koper
- Asking price per m²
- € 6,667
- Status
- Sold under reservation
Construction
- Type apartment
- Upstairs apartment (double upstairs apartment)
- Building type
- Resale property
- Year of construction
- 2025
- Type of roof
- Flat roof covered with asphalt roofing
- Quality marks
- Woningborg Garantiecertificaat
Surface areas and volume
- Areas
- Living area
- 90 m²
- Exterior space attached to the building
- 19 m²
- External storage space
- 14 m²
- Volume in cubic meters
- 300 m³
Layout
- Number of rooms
- 4 rooms (3 bedrooms)
- Number of bath rooms
- 1 bathroom and 1 separate toilet
- Bathroom facilities
- Walk-in shower, bath, underfloor heating, and sink
- Number of stories
- 2 stories
- Facilities
- Optical fibre, elevator, mechanical ventilation, passive ventilation system, sliding door, and TV via cable
- Located at
- 4th floor
Energy
- Energy label
Cadastral data
- AMSTERDAM AU 4258
- Cadastral map
- Ownership situation
- Municipal long-term lease
- Fees
- € 2,033.30 per year
- AMSTERDAM AU 4258
- Cadastral map
- Ownership situation
- Municipal long-term lease
- Fees
- € 50.60 per year
Exterior space
- Location
- Alongside a quiet road and in residential district
- Balcony/roof terrace
- Roof terrace present
Garage
- Type of garage
- Underground parking and parking place
Parking
- Type of parking facilities
- Paid parking and public parking
VVE (Owners Association) checklist
- Registration with KvK
- Yes
- Annual meeting
- Yes
- Periodic contribution
- Yes
- Reserve fund present
- Yes
- Maintenance plan
- Yes
- Building insurance
- Yes
© 2001-2026 funda