
Eye-catcherLicht hoekappartement van 59m2 met balkon en eeuwigdurend erfpacht!
Description
**This property is listed by a MVA Certified Expat Broker**
Want to schedule an online viewing? Click the orange “Contact us” button to receive a link and book an appointment yourself.
--------------
Newly listed by Wester Makelaars: Petrus Blokhof 7-2 in Amsterdam!
A wonderfully bright and surprisingly spacious one-bedroom apartment of approximately 59 m² with a sunny west-facing balcony, situated on a quiet and green courtyard in Amsterdam-West. The property features a spacious living room, modern kitchen, recently renovated bathroom, and no fewer than two practical storage rooms. Thanks to the efficient layout, there is also the possibility to relatively easily create a second bedroom.
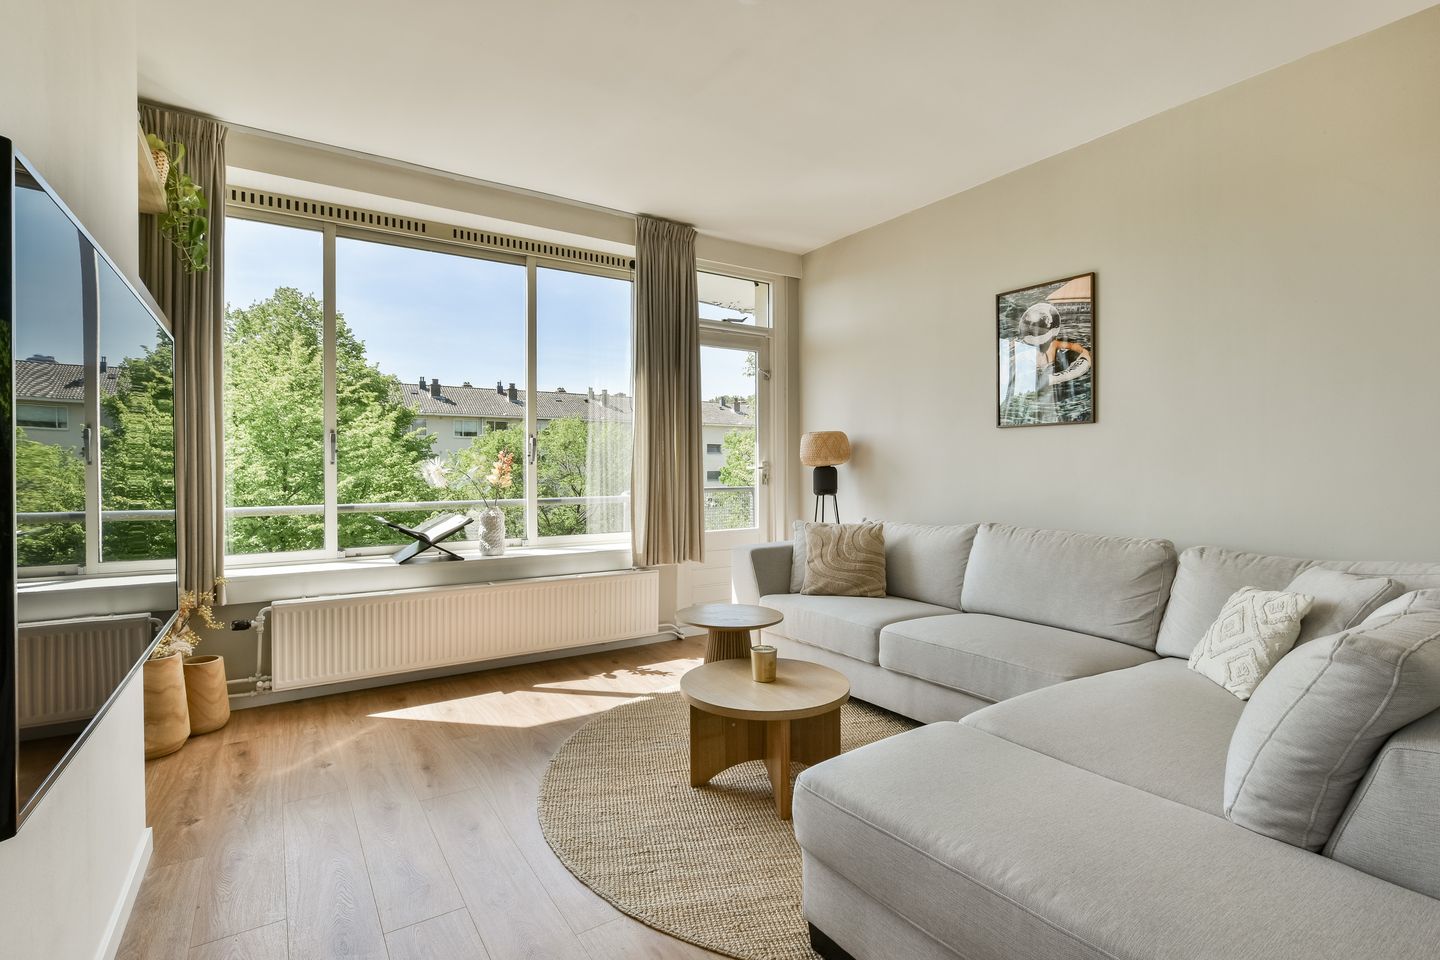
What immediately stands out is the abundance of natural light. Thanks to its corner position and large windows, the apartment feels exceptionally spacious and open. From both the living room and the balcony, you enjoy unobstructed views over the green courtyard, creating a peaceful and relaxing living environment in the heart of the city.
The apartment has been modernized in recent years. The kitchen was renovated in 2019 and the bathroom was completely renovated in 2023. Combined with the sunny balcony, two storage rooms and tranquil location, this makes for a particularly complete home in a highly desirable location near Rembrandtpark and Sloterplas.
Highlights
• Bright and well-laid-out apartment
• Living area of approximately 59 m² (NEN2580 measured)
• Possibility to create a second bedroom
• Sunny west-facing balcony
• Unobstructed views over a green courtyard
• Corner apartment with extra windows and abundant natural light
• Kitchen renovated in 2019
• Bathroom renovated in 2023
• Two practical storage rooms
• Energy label C
• Perpetually bought-off leasehold
• Professionally managed homeowners’ association with long-term maintenance plan (MJOP)
• Monthly service charges of €195.20
• Parking permit available without a waiting list
• Located near Rembrandtpark and Sloterplas
• Transfer date in consultation
Layout (see also the interactive floor plans)
The apartment is located on the third floor and can be reached via the well-maintained communal staircase.
Upon entering, the pleasant natural light and peaceful atmosphere immediately stand out. The living room is spacious and, thanks to the corner position and large windows, enjoys excellent natural light throughout the day. There is ample space for a comfortable seating area as well as a generous dining table.
From the living room, you have direct access to the sunny west-facing balcony. Here you can enjoy the afternoon and evening sun while overlooking the green courtyard.
The kitchen is separately located and was renovated in 2019. It is practically designed and equipped with various built-in appliances. In addition, there is sufficient space for a small breakfast or coffee corner by the window.
The bedroom is well-sized and quietly situated. Thanks to the practical layout, there is also the possibility to create a second bedroom, making the apartment suitable for couples, remote workers or a small family.
The bathroom was renovated in 2023 and features a spacious walk-in shower and double vanity unit. The toilet is separately accessible from the hallway.
In addition, the apartment benefits from two practical storage rooms: one on the ground floor and one in the attic level (right of use), ideal for additional storage space.
Outdoor Space
The apartment features a pleasant west-facing balcony where you can enjoy the afternoon and evening sun. Thanks to the unobstructed views over the green courtyard, the outdoor space feels peaceful and spacious.
Homeowners’ Association (VvE)
The apartment is part of the active homeowners’ association: “Vereniging van Eigenaars De Wijze Mannen aan de Robert Fruinlaan, Adriaan Kluitstraat, John Motleyhof, Petrus Blokhof, Isaak Gossehof, Ubbo Emmiushof, Christoffel Plantijnpad en Winkler Prinshof te Amsterdam.”
The association is professionally managed by Arlanda VvE Beheer and has a long-term maintenance plan (MJOP) in place. The administration is well organized and the VvE actively focuses on maintenance and the future sustainability of the complex. Monthly service charges amount to €195.20.
In addition, the VvE is currently working on a sustainability and improvement program for the complex. This includes studies into façade insulation, roof insulation, new window frames with high-performance insulating glass, and improved ventilation systems. These plans are currently in the research and permitting phase, demonstrating the active and forward-looking approach of the association.
Leasehold
The apartment is situated on leasehold land owned by the Municipality of Amsterdam. The leasehold has been bought off in perpetuity, meaning no future ground rent payments are due.
Location
Petrus Blokhof is located in Overtoomse Veld, a green and spacious residential area in Amsterdam-West. The neighborhood is characterized by its abundance of greenery, wide streets and peaceful atmosphere, while all daily amenities remain within easy reach.
Rembrandtpark and Sloterplas are both within a five-minute walk and offer plenty of opportunities for sports, recreation and relaxation. In addition, Vondelpark and Amsterdam’s city center can be reached within approximately ten minutes by bicycle. Various shops, supermarkets, schools and restaurants are also located nearby.
Accessibility is excellent. Several tram and bus connections provide quick access to Amsterdam city center, Station Lelylaan and Station Sloterdijk. By car, the A10 Ring Road can be reached within minutes.
Parking is particularly convenient here: there is currently no waiting list for a residential parking permit and there is generally ample parking available directly in front of the complex.
In Short
A bright, well-maintained and move-in ready apartment with a sunny balcony, two storage rooms and plenty of possibilities, located in a peaceful area of Amsterdam-West. Ideal for those seeking comfortable living surrounded by greenery while remaining close to everything the city has to offer.
Disclaimer
This sales information has been compiled with great care. However, no rights can be derived from its contents and we cannot guarantee its accuracy. The information provided is for informational purposes only and should not be regarded as an offer. All dimensions, surface areas and measurements are approximate. Buyers are advised to conduct their own due diligence regarding matters that are important to them. We recommend engaging your own NVM real estate agent to represent your interests.
Features
Transfer of ownership
- Listed since
- Acceptance
- Available in consultation
- Asking price
- € 400,000 kosten koper
- Asking price per m²
- € 6,780
- Status
- Under offer
- VVE (Owners Association) contribution
- € 195.20 per month
Construction
- Type apartment
- Upstairs apartment (apartment)
- Building type
- Resale property
- Year of construction
- 1957
- Type of roof
- Flat roof covered with asphalt roofing
Surface areas and volume
- Areas
- Living area
- 59 m²
- Exterior space attached to the building
- 5 m²
- External storage space
- 14 m²
- Volume in cubic meters
- 205 m³
Layout
- Number of rooms
- 2 rooms (1 bedroom)
- Number of bath rooms
- 1 bathroom and 1 separate toilet
- Bathroom facilities
- Walk-in shower, underfloor heating, and washstand
- Number of stories
- 1 story
- Facilities
- TV via cable
- Located at
- 3rd floor
Energy
- Energy label
- Insulation
- Double glazing
- Heating
- CH boiler
- Hot water
- CH boiler
- CH boiler
- Intergas (gas-fired combination boiler, in ownership)
Cadastral data
- SLOTEN (N.H.) D 9265
- Cadastral map
- Ownership situation
- Municipal long-term lease
- Fees
- Bought off for eternity
Exterior space
- Location
- Alongside a quiet road and in residential district
- Balcony/roof terrace
- Balcony present
Parking
- Type of parking facilities
- Paid parking and resident's parking permits
VVE (Owners Association) checklist
- Registration with KvK
- Yes
- Annual meeting
- Yes
- Periodic contribution
- Yes (€ 195.20 per month)
- Reserve fund present
- Yes
- Maintenance plan
- Yes
- Building insurance
- Yes
© 2001-2026 funda