
Petrus Blokhof 9-31065 XJ AmsterdamJacob Geelbuurt
€ 375,000 k.k.
Description
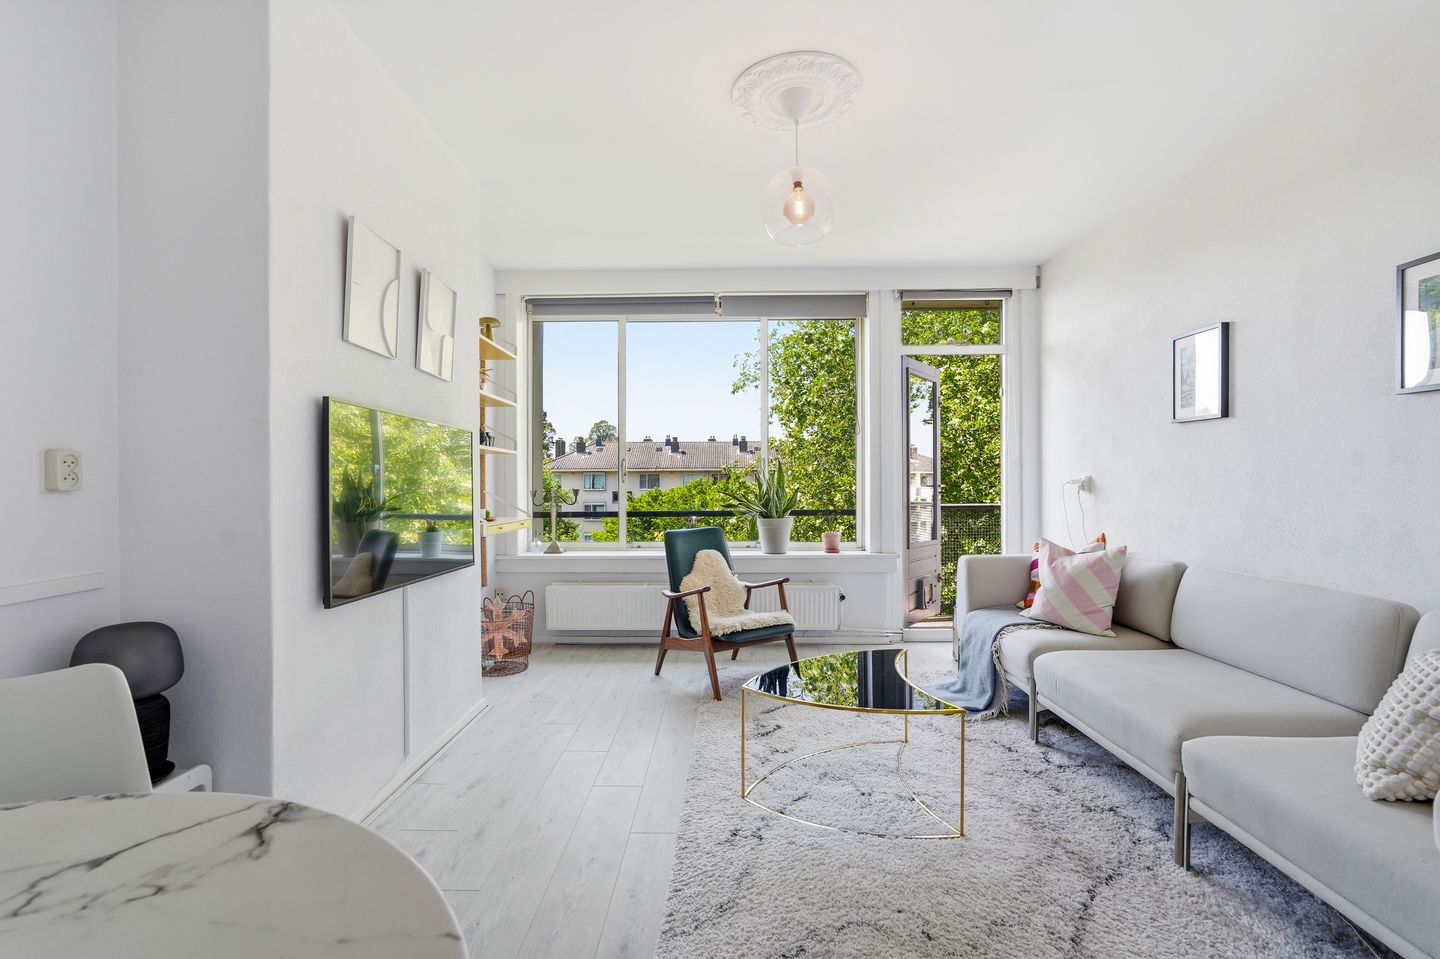
Natural light, peaceful surroundings, green views and a west-facing balcony: this charming 3-room apartment at Petrus Blokhof 9-3 has all the ingredients of a wonderful Amsterdam home.
Situated on the top residential floor of a characteristic building dating from 1957, the apartment offers plenty of privacy, an abundance of natural light and a pleasant sense of space. With approximately 59 m² of living space, two bedrooms, two storage rooms and ground lease bought off in perpetuity, this is an attractive opportunity for first-time buyers, couples or a young family looking for comfortable city living.
And at the end of the day? Step outside onto the west-facing balcony and enjoy the afternoon and evening sun.
LAYOUT
Upon entering the apartment, you will immediately notice its bright, warm and inviting atmosphere.
The living room forms the heart of the home. Thanks to the large windows and lovely green outlook, natural daylight floods the room throughout the day. With a ceiling height of approximately 2.70 metres, the space also feels wonderfully open and airy.
There is ample room for both a comfortable lounge area and a generous dining table, creating the perfect setting for relaxing, entertaining friends or enjoying long dinners with family.
The kitchen is practically laid out and equipped with a gas hob and oven, as well as sufficient worktop and storage space.
The apartment offers two bedrooms, providing plenty of flexibility. The second bedroom is ideal as a children's room, home office, guest room or dressing room.
The modern bathroom is neatly finished with grey tiling and features a walk-in shower with rain shower, washbasin with vanity unit and heated towel rail. There is also a separate toilet.
WEST-FACING BALCONY
One of the highlights of the apartment is undoubtedly the west-facing balcony.
A wonderful outdoor space where you can unwind at the end of the day and, weather permitting, enjoy the afternoon and evening sun. Perfect for a coffee, a glass of wine after work or simply a quiet moment outdoors.
TWO STORAGE ROOMS
Storage space is certainly not an issue here. The property comes with no fewer than two separate storage rooms: one located above the apartment and another on the ground floor.
The ground-floor storage room is particularly convenient for bicycles and other items you want to keep easily accessible.
LOCATION
Living in Slotervaart-Noord means enjoying a peaceful and green residential setting while still having everything Amsterdam has to offer within easy reach.
The neighbourhood has a relaxed and family-friendly character and is ideal for those who appreciate greenery and tranquillity without wanting to leave the city behind. Everyday amenities are conveniently located nearby, with both a supermarket and train station within walking distance.
Accessibility is excellent. Public transport provides convenient connections to Amsterdam city centre, while the nearest major road can be reached within approximately three minutes by car.
In other words, this location offers the best of both worlds: peaceful, green surroundings combined with the energy of Amsterdam close at hand.
A HOME WELL WORTH VIEWING
A bright top-floor apartment with two bedrooms, green views, a west-facing balcony, two storage rooms and ground lease bought off in perpetuity.
Petrus Blokhof 9-3 is the kind of property where you immediately see the possibilities the moment you step inside.
An excellent choice for first-time buyers, couples or young families looking for a charming and practical home in a peaceful part of Amsterdam.
Curious to see more? Schedule a viewing and experience the space, natural light and inviting atmosphere of this lovely apartment for yourself!
DETAILS
Asking price: €375,000 costs payable by the buyer
Living area: approx. 59 m²
Ceiling height: approx. 2.70 m
Rooms: 3
Bedrooms: 2
Balcony: west-facing
Storage: 2 storage rooms – one on the ground floor and one above the apartment
Year of construction: 1957
Energy label: E
Ground lease: bought off in perpetuity
Parking permit: €59.10 per 6 months
Owners' Association (VvE): healthy and active
VvE contribution / service charges: €195.20 per month
Transfer: quick completion possible
This information has been compiled by us with due care. However, we accept no liability whatsoever for any incompleteness, inaccuracies or otherwise, nor for the consequences thereof. All stated dimensions and surface areas are indicative.
Features
Transfer of ownership
- Service charges
- € 195 per month
- Listed since
- Acceptance
- Available in consultation
- Asking price
- € 375,000 kosten koper
- Asking price per m²
- € 6,356
- Status
- Available
- VVE (Owners Association) contribution
- € 195.20 per month
Construction
- Type apartment
- Upstairs apartment (apartment)
- Building type
- Resale property
- Construction period
- 1945-1959
- Type of roof
- Gable roof covered with roof tiles
Surface areas and volume
- Areas
- Living area
- 59 m²
- Exterior space attached to the building
- 5 m²
- External storage space
- 23 m²
- Volume in cubic meters
- 197 m³
Layout
- Number of rooms
- 3 rooms (2 bedrooms)
- Number of bath rooms
- 1 separate toilet
- Number of stories
- 4 stories and an attic
- Facilities
- TV via cable
- Located at
- 3rd floor
Energy
- Energy label
- Insulation
- Roof insulation, double glazing and insulated walls
- Heating
- CH boiler
- Hot water
- CH boiler
- CH boiler
- Gas-fired, in ownership
Cadastral data
- AMSTERDAM D 9265
- Cadastral map
- Ownership situation
- Long-term lease
- Fees
- Bought off for eternity
Exterior space
- Location
- Alongside park, alongside a quiet road, sheltered location, in wooded surroundings, in residential district and unobstructed view
- Balcony/roof terrace
- Balcony present
Parking
- Type of parking facilities
- Paid parking and resident's parking permits
VVE (Owners Association) checklist
- Registration with KvK
- Yes
- Annual meeting
- Yes
- Periodic contribution
- Yes (€ 195.20 per month)
- Reserve fund present
- Yes
- Maintenance plan
- Yes
- Building insurance
- Yes
© 2001-2026 funda