
Description
This beautifully renovated and excellently laid-out duplex apartment is located in De Pijp Zuid. The 4-room apartment of approximately 90m² is situated on the third and fourth floors and features two balconies. The leasehold has been redeemed in perpetuity.
Layout
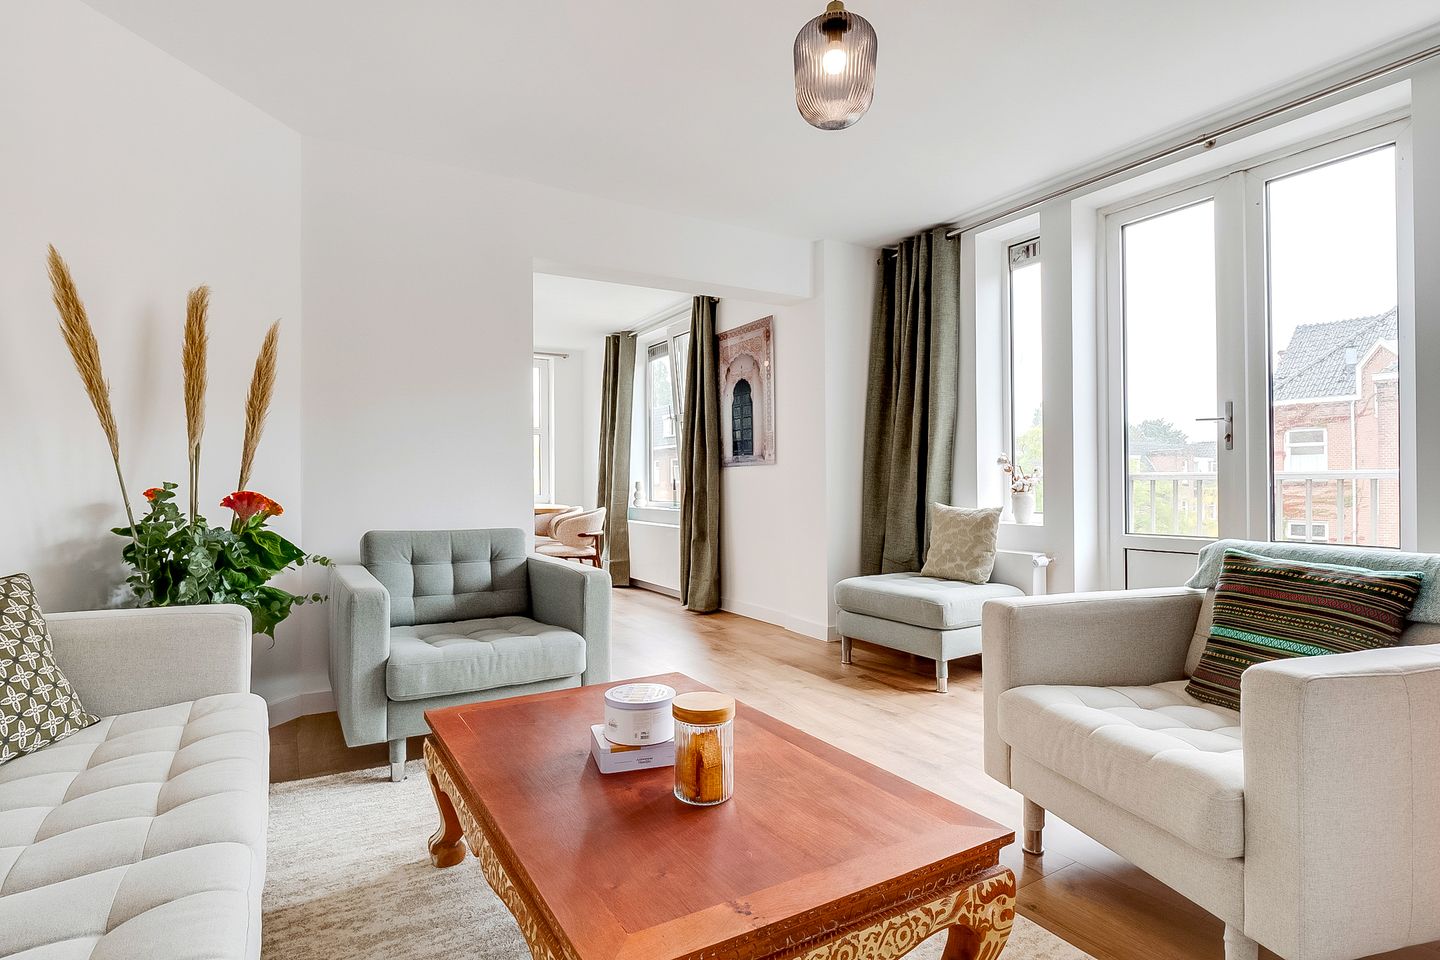
You reach the apartment on the third floor via the well-maintained shared stairwell. Upon entering, you arrive in the spacious hall, which provides access to the various rooms. The street-facing living room is corner-positioned, ensuring plenty of windows and light, and features a balcony at the front.
At the rear of the apartment is a spacious bedroom with a walk-in closet. The kitchen is also located at the rear and offers access to the second balcony. Toilet in the hall.
You reach the fourth floor via the internal staircase. Here, you will find a spacious landing with access to two bedrooms, the luxury bathroom, and storage space.
Surroundings
Pienemanstraat is a quiet street located in a lively and popular neighborhood in Amsterdam's De Pijp. Daily amenities, shops, and supermarkets are within walking distance. There is also a wide variety of cozy cafes, restaurants, and other hospitality establishments in the immediate vicinity, including on Ferdinand Bolstraat.
The property is easily accessible by public transport. Tram connections, including line 12, are located within a few minutes' walking distance. The North/South Line stop is accessible within approximately 5 minutes' walk. By car, you can reach the A10 ring road via exit S109 in approximately five minutes.
Owners' Association (VVE)
Very large and active Owners' Association. There are plans to replace all plastic window frames throughout the entire building within a few years.
Particulars
Living area measured in accordance with NEN 2580
Year of construction 1923
The property was completely renovated last year, including a new meter cupboard, central heating boiler, plumbing, and electrical system
Entire apartment fitted with double glazing
Two balconies
Professionally managed Owners' Association
Service charges: € 355.22 per month
Completion date by mutual agreement
Features
Transfer of ownership
- Listed since
- Acceptance
- Available in consultation
- Asking price
- € 775,000 kosten koper
- Asking price per m²
- € 8,611
- Status
- Available
- VVE (Owners Association) contribution
- € 355.00 per month
Construction
- Type apartment
- Upstairs apartment (apartment)
- Building type
- Resale property
- Year of construction
- 1923
- Type of roof
- Flat roof
Surface areas and volume
- Areas
- Living area
- 90 m²
- Exterior space attached to the building
- 7 m²
- Volume in cubic meters
- 218 m³
Layout
- Number of rooms
- 4 rooms (3 bedrooms)
- Number of bath rooms
- 1 separate toilet
- Number of stories
- 2 stories
- Located at
- 3rd floor
Energy
- Energy label
- Heating
- CH boiler
- Hot water
- CH boiler
- CH boiler
- 2025, in ownership
Cadastral data
- AMSTERDAM V 10961
- Cadastral map
- Ownership situation
- Long-term lease
- Fees
- Bought off for eternity
Exterior space
- Location
- Alongside a quiet road and unobstructed view
- Balcony/roof terrace
- Balcony present
Storage space
- Shed / storage
- Built-in
Parking
- Type of parking facilities
- Public parking
VVE (Owners Association) checklist
- Registration with KvK
- Yes
- Annual meeting
- Yes
- Periodic contribution
- Yes (€ 355.00 per month)
- Reserve fund present
- Yes
- Maintenance plan
- Yes
- Building insurance
- Yes
© 2001-2026 funda