
Description
*** this property is listed by a MVA Certified Expat Broker ***
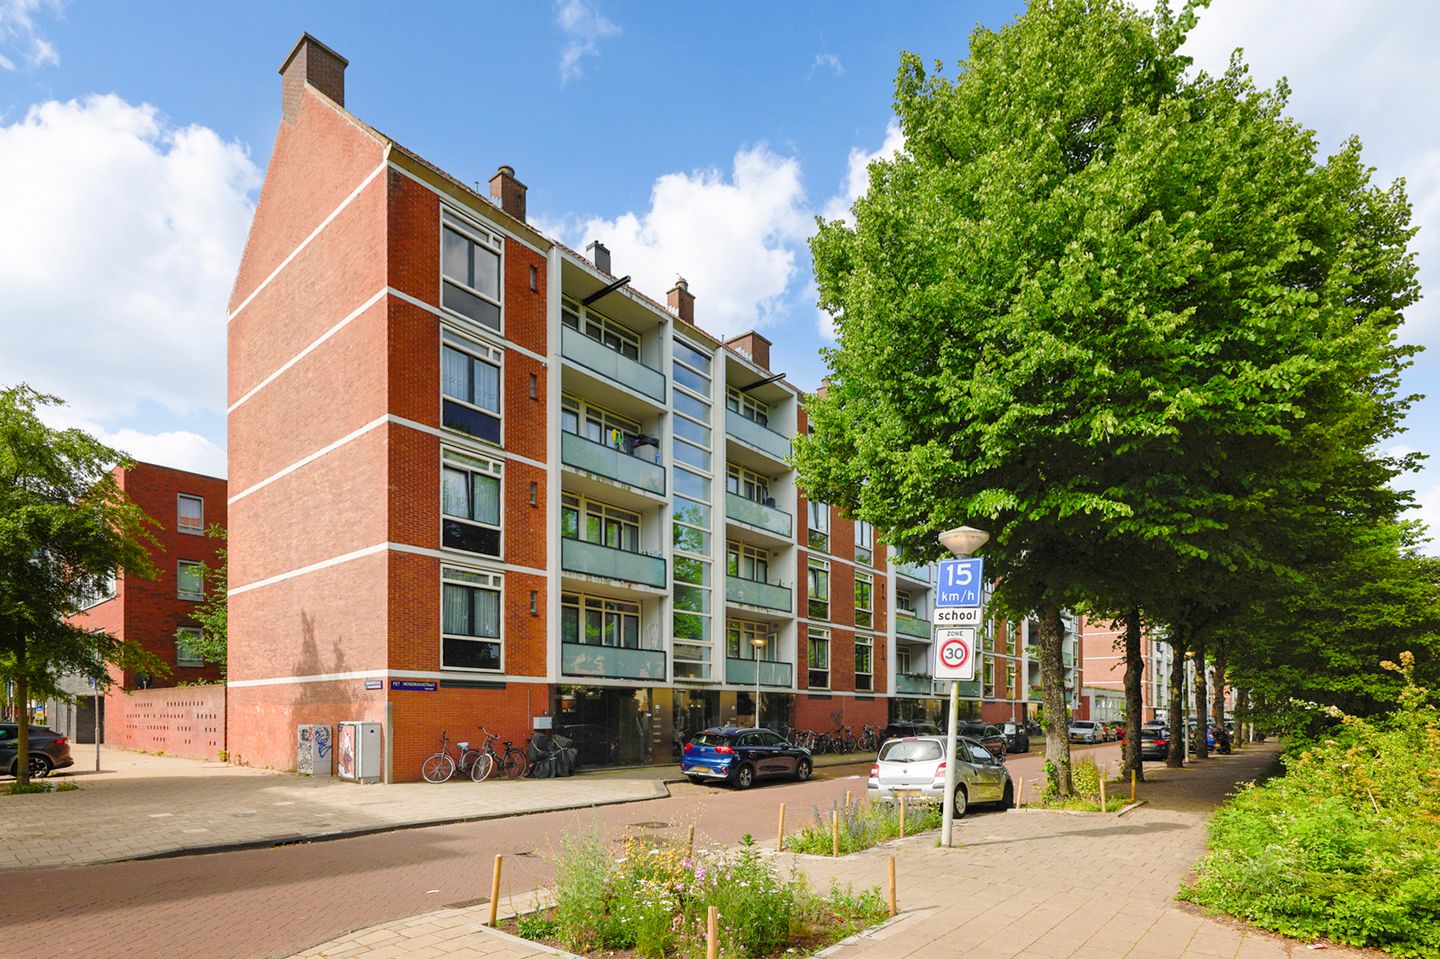
Well-laid-out upper-floor apartment! The property features a spacious living room, four bedrooms, a shell-condition kitchen, a bathroom, and two balconies.
Piet Mondriaanstraat is located in Amsterdam Nieuw-West. Daily shopping facilities can be found along Postjesweg and at August Allebéplein. Rembrandt Park and Sloterplas are also within a short distance.
Layout
* Entrance, hallway, separate toilet, and access to all rooms;
* Spacious living room with access to one of the bedrooms;
* Separate shell-condition kitchen with access to a balcony;
* Four bedrooms, three of which have access to a balcony;
* Bathroom with shower and washbasin;
* Storage rooms on the ground floor and in the attic (right of use).
Features
* Apartment on the fourth floor;
* Built in 1959;
* Living area of approximately 83 m²;
* Five rooms (four bedrooms);
* Balconies facing south and north;
* Double glazing and an Intergas HRE central heating boiler.
Particulars
* Available immediately (transfer approximately 8 weeks after signing the purchase agreement);
* Former rental property (non-owner-occupancy and asbestos clauses apply);
* The storage rooms are subject to a right of use and are not owned;
* The property is available for owner-occupiers only;
* A two-year anti-speculation clause applies;
* At some point after the summer construction holiday, the Owners’ Association (VvE) will replace the vertical drainage pipes. This work includes asbestos removal and may cause temporary inconvenience;
* Leasehold land issued by the Municipality of Amsterdam: AB2000, perpetual leasehold, prepaid until 31 October 2061;
* Service charges: €233.29 per month (active, professionally managed Owners’ Association);
* Owners’ Association of Complex 40, comprising Piet Mondriaanstraat 107–119 (odd numbers) and Willem Nakkenstraat 44–62 (even numbers), Amsterdam;
* Cadastral designation: Municipality of Sloten, Section D, number 10391-A-56, representing a 92/6,379th undivided share in the community;
* Designated project civil-law notary: Spier en Hazenberg.
Features
Transfer of ownership
- Listed since
- Acceptance
- Available in consultation
- Asking price
- € 440,000 kosten koper
- Asking price per m²
- € 5,301
- Status
- Available
- VVE (Owners Association) contribution
- € 233.29 per month
- Buyers program
- Is onderdeel uitpondproject
Construction
- Type apartment
- Upstairs apartment (apartment)
- Building type
- Resale property
- Year of construction
- 1959
- Specific
- Renovation project
- Type of roof
- Gable roof covered with roof tiles
Surface areas and volume
- Areas
- Living area
- 83 m²
- Exterior space attached to the building
- 8 m²
- Volume in cubic meters
- 299 m³
Layout
- Number of rooms
- 5 rooms (4 bedrooms)
- Number of bath rooms
- 1 bathroom and 1 separate toilet
- Bathroom facilities
- Shower and sink
- Number of stories
- 1 story
- Facilities
- Passive ventilation system and TV via cable
- Located at
- 4th floor
Energy
- Energy label
- Insulation
- Double glazing
- Heating
- CH boiler
- Hot water
- CH boiler
- CH boiler
- Intergas (gas-fired combination boiler from 2007, in ownership)
Cadastral data
- SLOTEN NOORD-HOLLAND D 10391
- Cadastral map
- Ownership situation
- Municipal long-term lease
- Fees
- Paid until 31-10-2061
Exterior space
- Location
- In residential district
- Balcony/roof terrace
- Balcony present
Storage space
- Shed / storage
- Storage box
Parking
- Type of parking facilities
- Paid parking, public parking and resident's parking permits
VVE (Owners Association) checklist
- Registration with KvK
- Yes
- Annual meeting
- Yes
- Periodic contribution
- Yes (€ 233.29 per month)
- Reserve fund present
- Yes
- Maintenance plan
- Yes
- Building insurance
- Yes
© 2001-2026 funda