
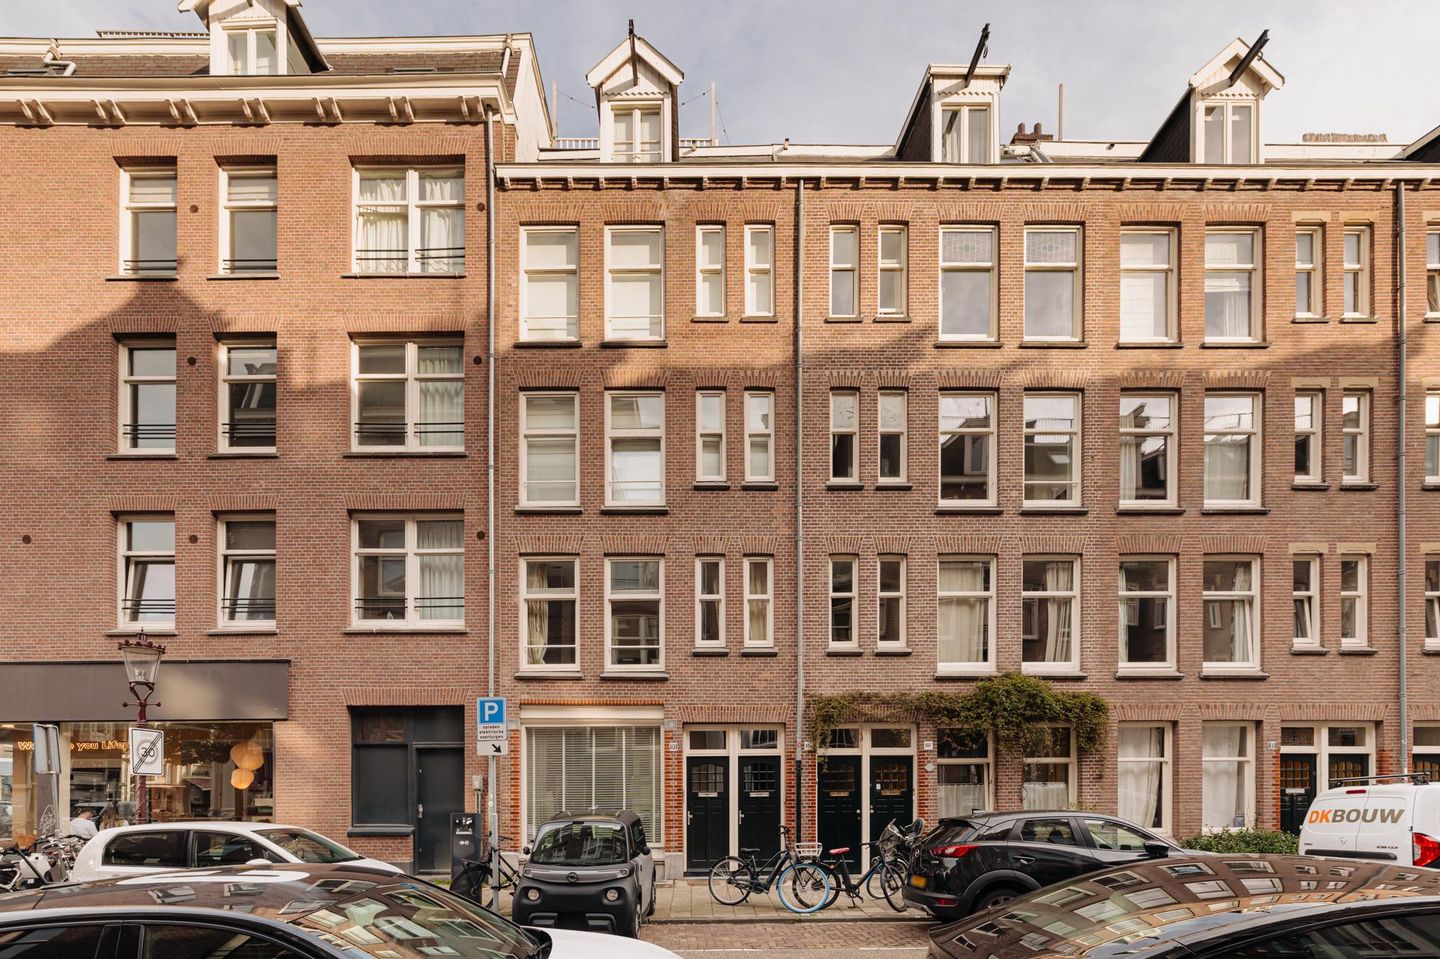
Pieter Aertszstraat 101-H1074 VP AmsterdamWillibrordusbuurt
€ 900,000 k.k.
Description
Viewings can be requested via Funda or through our website.
Now for sale with Bloomstone Real Estate: Pieter Aertszstraat 101 H in Amsterdam. A stylish and spacious ground floor apartment of approximately 98 m² on FREEHOLD LAND, spread over the ground floor and souterrain, with two spacious bedrooms, a patio of approximately 15 m², a private entrance, renewed foundation, high quality finishes and energy label A.
On the beloved Pieter Aertszstraat, in the heart of the Oude Pijp, lies this surprisingly spacious home with a private entrance, an open living floor, floor to ceiling folding glass doors to the outdoor space and a quiet sleeping level in the souterrain. The property combines atmosphere, comfort and a very practical layout with a level of finish that immediately appeals.
What makes this home particularly special is the open living area on the ground floor. The living room, dining area and kitchen flow beautifully into one another and together form a wonderful space for living, cooking and hosting friends or family. The wooden herringbone floor runs stylishly through the home and creates a warm, elegant foundation.
At the rear, the floor to ceiling folding glass doors open completely onto the patio, naturally connecting indoors and outdoors. This makes the living area feel even more spacious and creates a lovely transition to the outdoor space, ideal for long dinners, a quiet coffee moment or greenery in the city.
The property is also very comfortably finished, with underfloor heating on both levels, Sonos speakers in the living area and bedrooms, a luxury open kitchen with, among other things, a Smeg oven, hob and built in coffee machine, and a spacious bathroom with double shower. A complete and comfortable home in one of the most enjoyable parts of Amsterdam.
Layout
Through the private entrance from the street, you enter the property on the ground floor. The entrance provides access to the separate toilet and the generous living area.
The living room forms the heart of the home. Thanks to the open layout, there is plenty of space for a comfortable seating area, a large dining table and additional storage. The atmosphere is warm and inviting, with a beautiful wooden herringbone floor and a pleasant balance between style and everyday comfort.
The open kitchen is centrally positioned and connects beautifully with the living area. The kitchen is practical and luxurious, featuring, among other things, a Smeg oven, hob and built in coffee machine. This makes it a wonderful space for daily cooking, long dinners and entertaining guests.
At the rear, the floor to ceiling folding glass doors create a beautiful connection with the patio. When the doors are opened, the indoor and outdoor areas flow seamlessly into one another. The patio of approximately 15 m² offers space for seating, planting and outdoor living in the heart of the city.
The internal staircase leads to the souterrain. Here you will find two spacious double bedrooms, the bathroom, a second separate toilet and practical storage space. The layout creates a pleasant separation between living and sleeping, offering both comfort and tranquillity.
Both bedrooms are well sized and suitable as a main bedroom, children’s room, guest room or workspace. The bathroom is spacious and fitted with a double shower. In addition, there is storage space under the stairs, ideal for a washing machine, dryer and additional storage.
The property has underfloor heating on both levels, providing extra comfort in every season. Combined with energy label A, HR glass in the living area, triple glazing in the sleeping area, floor insulation and mechanical ventilation, this is a comfortable and future proof home.
Features
• Situated on FREEHOLD LAND
• Renewed foundation
• Living area approximately 98 m², measured in accordance with NEN 2580
• Building related outdoor space approximately 15 m²
• Spacious ground floor apartment spread over the ground floor and souterrain
• Private entrance from the street
• Open living area, ideal for cooking, living and entertaining
• Wooden herringbone floor throughout the home
• Floor to ceiling folding glass doors to the patio
• Patio at the rear
• Luxury open kitchen with Smeg oven, hob and built in coffee machine
• Two spacious double bedrooms
• Spacious bathroom with double shower
• Two separate toilets
• Storage space under the stairs for washing machine, dryer and storage
• Underfloor heating on both levels
• Sonos speakers in living area and bedrooms
• Energy label A
• HR glass in the living area
• Triple glazing in the sleeping area
• Floor insulation present
• Mechanical ventilation present
• Heating via individual central heating boiler
• Owners’ association consists of five apartment rights and insurance is in place
• Owners’ association contribution: €204 per month
• Delivery in consultation
Location
Pieter Aertszstraat is located in the beloved Oude Pijp, one of Amsterdam’s most vibrant and characterful neighbourhoods. Here, you live on a quiet street just around the corner from Van Woustraat, with the energy of the city right within reach.
The neighbourhood feels friendly and connected, with a pleasant mix of residents, young people, families, internationals and long term Amsterdammers. At the same time, this is a very central location, with cafés, restaurants, shops, gyms and daily amenities all close by.
In the immediate area you will find popular spots such as Pekelhaaring, Tapmarin and Coffee Bru. The Albert Cuyp Market, Ferdinand Bolstraat, Ceintuurbaan and Van Woustraat are also just around the corner. For daily groceries, there are plenty of options nearby.
For greenery and relaxation, Sarphatipark is approximately a five minute walk away. Sports facilities are also well represented in the area, including TrainMore, F45, Studio 191 and Rocycle.
Accessibility is excellent. Tram line 4 is approximately a three minute walk away and metro station De Pijp is approximately fifteen minutes on foot. By bike, you can reach the city centre, Amsterdam South, the Rivierenbuurt, the Museum Quarter or the Amstel within minutes.
In short: a stylish and comfortable ground floor apartment of approximately 98 m² on FREEHOLD LAND, with two spacious bedrooms, an open living area, patio, energy label A and a beautiful location in the Oude Pijp.
The non binding information shown on this website has been compiled by us with due care, based on information provided by the seller and/or third parties. We do not guarantee the accuracy or completeness thereof. We advise you and/or your real estate agent to contact us if you are interested in one of our properties.
We are not responsible for the content of websites referred to.
Interested in this property?
Engage your own buying agent directly. A buying agent represents your interests and can save you a great deal of time, money and worry.
Features
Transfer of ownership
- Listed since
- Acceptance
- Available in consultation
- Asking price
- € 900,000 kosten koper
- Asking price per m²
- € 9,184
- Status
- Available
- VVE (Owners Association) contribution
- € 204.00 per month
Construction
- Type apartment
- Ground-floor apartment
- Building type
- Resale property
- Year of construction
- 1911
Surface areas and volume
- Areas
- Living area
- 98 m²
- Exterior space attached to the building
- 15 m²
- Volume in cubic meters
- 268 m³
Layout
- Number of rooms
- 3 rooms (2 bedrooms)
- Number of bath rooms
- 1 bathroom and 2 separate toilets
- Bathroom facilities
- Walk-in shower and bath
- Number of stories
- 2 stories
- Located at
- Ground floor
Energy
- Energy label
Cadastral data
- AMSTERDAM V 12463
- Cadastral map
- Ownership situation
- Full ownership
Exterior space
- Garden
- Back garden
Parking
- Type of parking facilities
- Paid parking and public parking
VVE (Owners Association) checklist
- Registration with KvK
- Yes
- Annual meeting
- Yes
- Periodic contribution
- Yes (€ 204.00 per month)
- Reserve fund present
- Yes
- Maintenance plan
- Yes
- Building insurance
- Yes
© 2001-2026 funda