
Description
Charming and Move-in Ready Two-Bedroom Apartment on Freehold Land in the Heart of De Pijp!
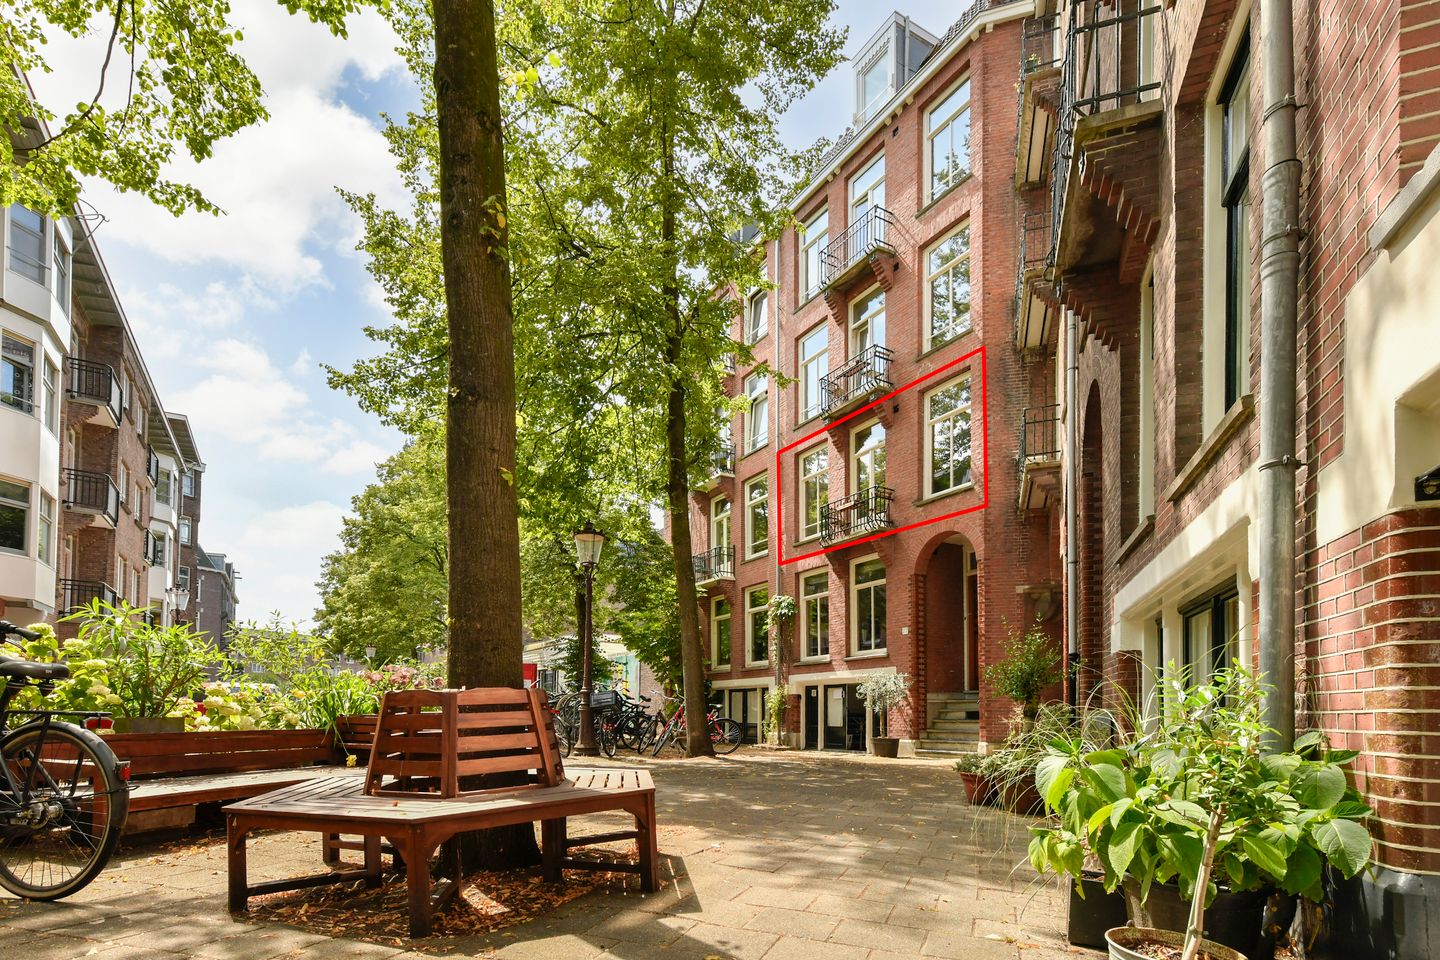
Would you like to live in one of Amsterdam's most sought-after neighbourhoods? This beautifully finished and move-in ready apartment of approximately 65 m². is situated on freehold land (no ground lease) and offers everything you need for comfortable city living. The property features a bright living room with a French balcony, a recently renovated modern kitchen (2024), two spacious bedrooms, a sunny west-facing balcony and a well-appointed bathroom. Located on a quiet side street just off the vibrant Van Woustraat, you will be within walking distance of Sarphatipark, the Amstel River, the Albert Cuyp Market, Gerard Douplein and Ferdinand Bolstraat. Here you can enjoy the tranquillity of a residential street while having all the lively amenities of De Pijp right at your doorstep.
Layout
First Floor
The apartment is accessed via the characteristic natural stone staircase leading to the private entrance. The hallway provides access to a separate toilet with washbasin.
At the front of the apartment you will find the bright and inviting living room, featuring a charming French balcony that allows plenty of natural daylight to flood the space.
The open-plan kitchen was fully renovated in 2024 and is finished in a modern style. It is equipped with a fridge/freezer combination, induction hob, stainless steel extractor hood, oven, dishwasher and ample upper and lower cabinets, providing generous storage space.
At the quiet rear of the apartment is the spacious primary bedroom. From here you have direct access to the sunny west-facing balcony (afternoon/evening sun) overlooking the green communal gardens, where you can enjoy the afternoon and evening sun in complete peace. The central heating boiler (installed in 2012) is neatly positioned in the balcony storage cupboard.
The second bedroom is also generously sized and features its own shower, making it ideal as a guest room, home office or additional bedroom.
The spacious bathroom is fitted with a bathtub, separate shower, washbasin and connections for a washing machine.
Location
The apartment is situated on a quiet residential street in the highly desirable De Pijp district, part of Amsterdam Zuid. Within just a few minutes' walk you will reach Van Woustraat, Ferdinand Bolstraat and the famous Albert Cuyp Market for your daily shopping. The immediate area also offers an excellent selection of cafés, restaurants, specialty shops and terraces. Sarphatipark, the Amstel River, Utrechtsestraat, Museumplein and Vondelpark are all within easy cycling distance.
Accessibility
The property is very well connected by public transport. Several tram and bus stops are within walking distance, as well as De Pijp Metro Station on the North/South Line. Amsterdam Amstel Station, Amsterdam RAI and Amsterdam Zuid Station are also easily accessible. By car, the A10 Ring Road and the A2 and A9 motorways can be reached within minutes.
Homeowners' Association (VvE)
The active Homeowners' Association consists of four members and is self-managed. The monthly service charges amount to €66. In 2026, the exterior woodwork at both the front and rear of the building was professionally repainted.
Key Features
* Built in 1909;
* Apartment rights established in 2008;
* Situated on freehold land (no ground lease);
* Prime location in the highly sought-after De Pijp district;
* Living area of approximately 65m² (NEN 2580 measurement report available);
* Bright living room with French balcony;
* Modern kitchen renovated in 2024;
* Two spacious bedrooms;
* Sunny west-facing balcony overlooking the communal gardens;
* HR combination boiler installed in 2012;
* Fully fitted with double glazing;
* Monthly service charges of €66;
* Window frames at both the front and rear were repainted in 2026;
* Energy label B;
* Located within a designated municipal conservation area;
* Age clause and asbestos clause apply;
* Completion in consultation.
Features
Transfer of ownership
- Listed since
- Acceptance
- Available in consultation
- Asking price
- € 625,000 kosten koper
- Asking price per m²
- € 9,615
- Status
- Available
- VVE (Owners Association) contribution
- € 66.00 per month
Construction
- Type apartment
- Upstairs apartment (apartment)
- Building type
- Resale property
- Year of construction
- 1909
- Specific
- Protected townscape or village view (permit needed for alterations)
Surface areas and volume
- Areas
- Living area
- 65 m²
- Exterior space attached to the building
- 3 m²
- Volume in cubic meters
- 209 m³
Layout
- Number of rooms
- 3 rooms (2 bedrooms)
- Number of bath rooms
- 2 bathrooms and 1 separate toilet
- Bathroom facilities
- 2 showers, bath, and washstand
- Number of stories
- 1 story
- Facilities
- French balcony, mechanical ventilation, and TV via cable
- Located at
- 2nd floor
Energy
- Energy label
- Insulation
- Double glazing
- Heating
- CH boiler
- Hot water
- CH boiler
- CH boiler
- Remeha (gas-fired combination boiler from 2012, in ownership)
Cadastral data
- AMSTERDAM V 11610
- Cadastral map
- Ownership situation
- Full ownership
Exterior space
- Location
- Alongside a quiet road and in residential district
- Balcony/roof terrace
- Balcony present
Parking
- Type of parking facilities
- Paid parking, public parking and resident's parking permits
VVE (Owners Association) checklist
- Registration with KvK
- Yes
- Annual meeting
- Yes
- Periodic contribution
- Yes (€ 66.00 per month)
- Reserve fund present
- Yes
- Maintenance plan
- Yes
- Building insurance
- Yes
© 2001-2026 funda