
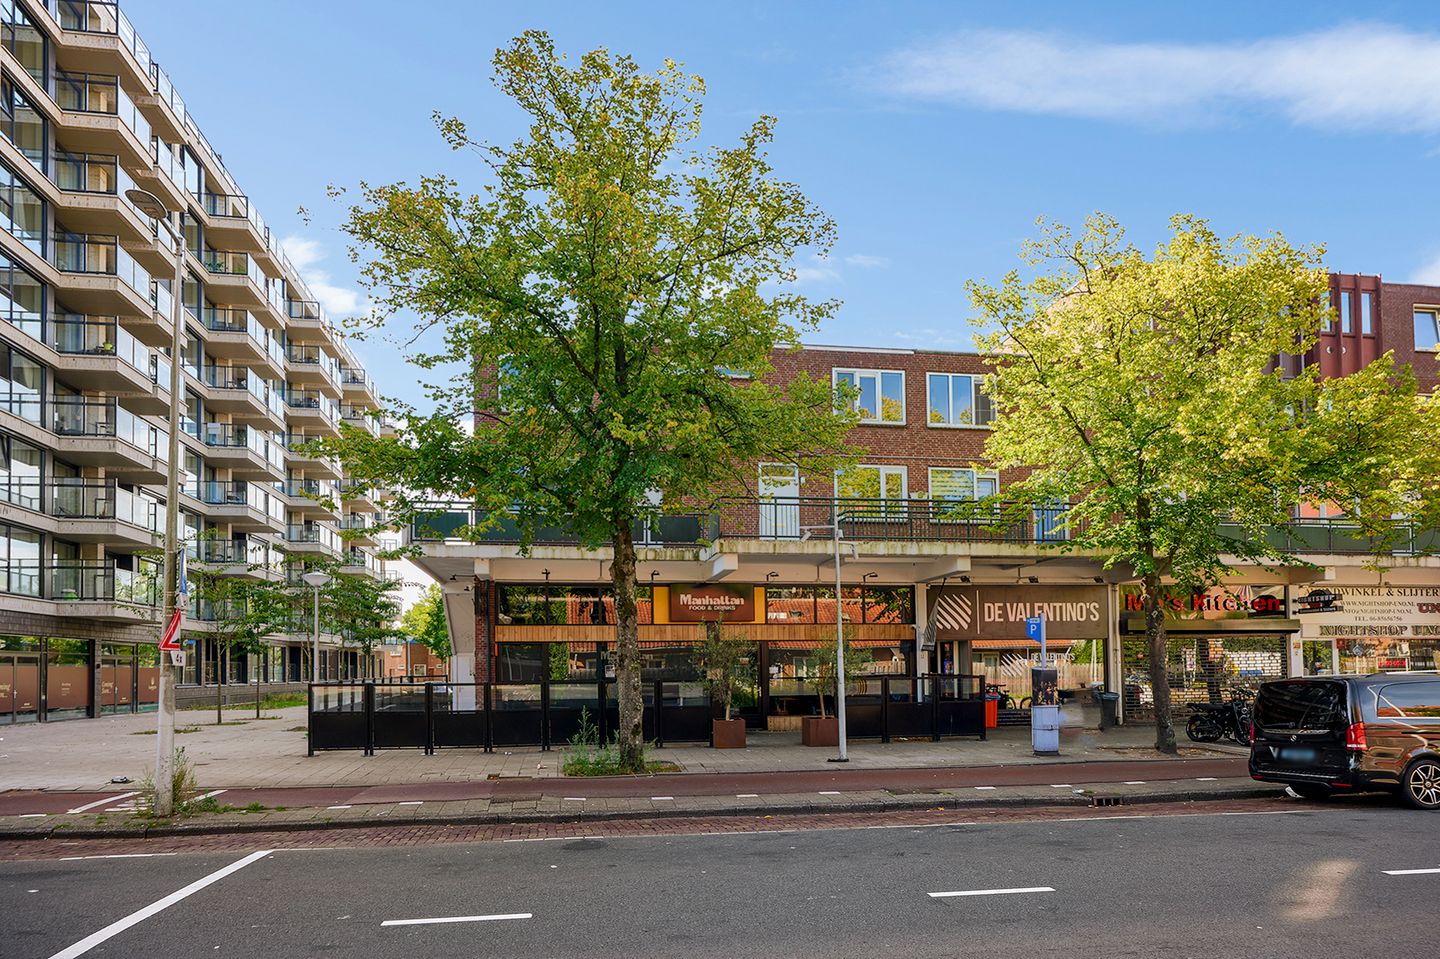
Pieter Calandlaan 311065 KJ AmsterdamJacques Veltmanbuurt
€ 475,000 k.k.
Description
Welcome to Pieter Calandlaan 31
A wonderful place for those who enjoy peaceful living while still having the vibrancy of Amsterdam within easy reach. Here, comfort, space and a convenient location come together beautifully. The property is situated in a pleasant neighbourhood with shops, green spaces and everyday amenities close by, while Amsterdam city centre is easily accessible.
LAYOUT
Through the entrance hall, you enter the property on the first floor. Here you will find the spacious kitchen/dining area, a separate toilet and the bright and generously sized living room. From the living room, you have direct access to the terrace. A lovely place to enjoy breakfast outdoors on a sunny morning, have dinner with friends or simply relax with a cup of coffee and enjoy the outdoor space.
The sleeping area is also located on this floor. The landing provides access to three bedrooms and the bathroom. Two bedrooms are situated at the rear of the property, while one bedroom is located at the front. The rooms are practical in size and also offer plenty of possibilities as a home office, hobby room or children's bedroom.
The division over two levels creates a pleasant separation between the living and sleeping areas. With three bedrooms, a spacious living floor and a generous terrace, this is a home that can easily adapt to a variety of lifestyles and living requirements.
SURROUNDINGS
Pieter Calandlaan is situated in a central yet green location in Amsterdam Nieuw-West. For your daily shopping, you do not have to go far: Sierplein is just a few minutes' walk away and offers a variety of shops and amenities.
There is also plenty to enjoy when it comes to recreation and relaxation. Sloterplas and Sloterpark are located nearby and provide an excellent setting for a walk, a run or simply some time outdoors. This means that greenery and water are close to home, while you are still living in the heart of Amsterdam.
ACCESSIBILITY
The property also offers excellent accessibility. Amsterdam city centre can be reached by bicycle in approximately 15 minutes. By car, the A10 motorway provides quick access to other parts of Amsterdam and the surrounding region.
Public transport is also easily accessible. Amsterdam Lelylaan railway station is located a short distance away and provides convenient connections to, among other destinations, Amsterdam city centre and Schiphol Airport.
In short: a home offering a pleasant balance between peace and urban vibrancy, greenery and amenities, indoor and outdoor living. A place where you can come home and relax, while everything Amsterdam has to offer is never far away.
OWNERS' ASSOCIATION (VvE)
The Owners' Association is managed by Vereniging van Eigenaars Gebouw Pieter Calandlaan 11, 29 en 31 te Amsterdam. The monthly contribution amounts to €120.00.
PARTICULARS
- Leasehold: perpetual leasehold has been bought off;
- Energy label A;
- Built in 1961;
- VvE contribution of €120.00 per month;
- Project notary: Kuin en van Overbeek;
- As-is, age-related, non-owner-occupation, asbestos and lead clauses apply.
Features
Transfer of ownership
- Listed since
- Acceptance
- Available in consultation
- Asking price
- € 475,000 kosten koper
- Asking price per m²
- € 5,337
- Status
- Available
- VVE (Owners Association) contribution
- € 145.28 per month
Construction
- Type apartment
- Upstairs apartment (double upstairs apartment)
- Building type
- Resale property
- Year of construction
- 1961
- Type of roof
- Flat roof covered with asphalt roofing
Surface areas and volume
- Areas
- Living area
- 89 m²
- Exterior space attached to the building
- 18 m²
- Volume in cubic meters
- 274 m³
Layout
- Number of rooms
- 5 rooms (3 bedrooms)
- Number of bath rooms
- 1 bathroom and 1 separate toilet
- Bathroom facilities
- Shower and sink
- Number of stories
- 2 stories
- Facilities
- Passive ventilation system
- Located at
- 1st floor
Energy
- Energy label
- Insulation
- Double glazing
- Heating
- CH boiler
- Hot water
- CH boiler
- CH boiler
- Intergas HRE (gas-fired combination boiler from 2018, in ownership)
Cadastral data
- SLOTEN D 11999
- Cadastral map
- Ownership situation
- Municipal ownership encumbered with long-term leaset
- Fees
- Bought off for eternity
Exterior space
- Location
- In residential district
- Garden
- Sun terrace
- Sun terrace
- 18 m² (3.44 metre deep and 5.11 metre wide)
- Garden location
- Located at the south
- Balcony/roof terrace
- Roof terrace present
Storage space
- Shed / storage
- Built-in
Parking
- Type of parking facilities
- Paid parking, public parking and resident's parking permits
VVE (Owners Association) checklist
- Registration with KvK
- Yes
- Annual meeting
- No
- Periodic contribution
- Yes (€ 145.28 per month)
- Reserve fund present
- Yes
- Maintenance plan
- No
- Building insurance
- Yes
© 2001-2026 funda