
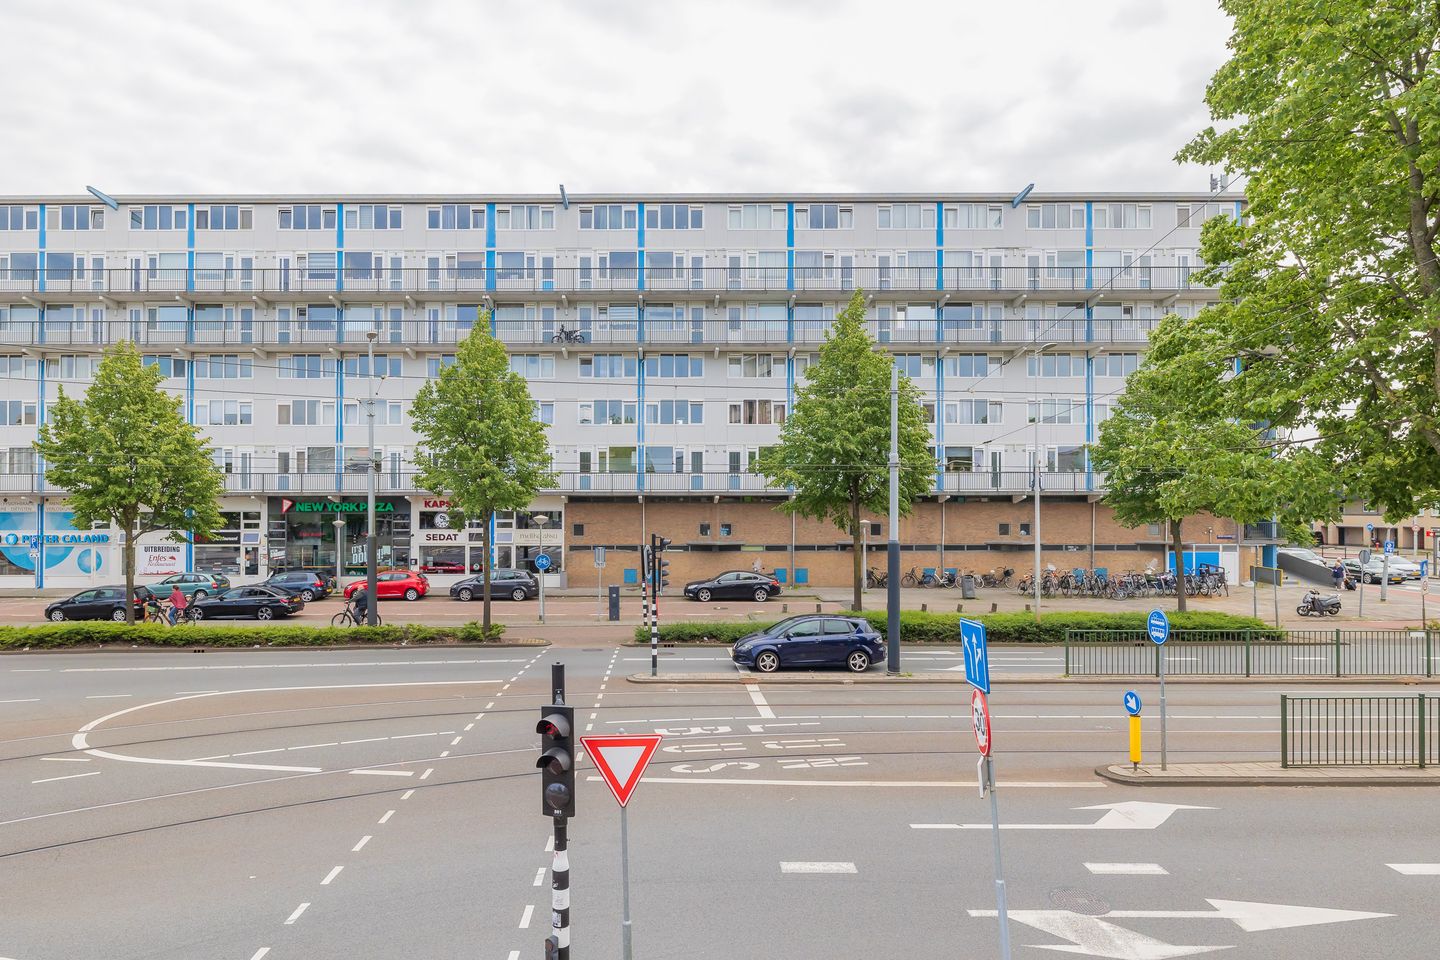
Pieter Calandlaan 3691068 NJ AmsterdamOsdorp-Zuidoost
€ 375,000 k.k.
Description
Bright and practical duplex apartment with 3 Bedrooms and south-facing balcony!
This recently renovated duplex apartment is situated in a well-maintained apartment building on Pieter Calandlaan, within walking distance of Osdorpplein shopping centre and the Sloterplas recreational lake. An ideal home for first-time buyers, expats, and small families looking for a turn-key property.
Layout:
The building features a well-maintained, secure entrance with an intercom system, mailboxes, and an elevator to the first floor. The front door of the apartment can be reached via the gallery.
The bright living room is located at the rear of the apartment and benefits from large windows and access to a lovely south-facing balcony. The brand-new kitchen is situated at the front and is practically designed with various built-in appliances, including an oven, dishwasher, refrigerator, freezer, and induction hob with extractor hood – perfect for those who enjoy cooking. Also on this floor is a separate toilet with a wall-mounted WC and washbasin.
A staircase leads to the upper floor, where you will find a modern bathroom fitted with a walk-in shower and vanity unit. This level offers three bedrooms. The spacious master bedroom has space for a double bed and wardrobe, while the two smaller bedrooms are ideal as children's rooms, guest rooms, and/or a home office. A cupboard on the landing provides space for a washing machine and tumble dryer.
On the ground floor, there is a private storage room, ideal for bicycles and additional storage.
Location:
The apartment is conveniently located near a wide range of amenities, including Sierplein shopping centre with two large supermarkets and a weekly market, and Osdorpplein shopping centre, which offers an extensive range of shops as well as the Meervaart theatre. The surrounding area offers excellent opportunities for relaxation and recreation. The property is within walking distance of the Sloterplas lake, featuring a beautiful urban beach and promenade. Additional recreational areas include the Nieuwe Meer lake and the nearby Amsterdamse Bos, both easily accessible by bicycle. Several sports clubs and facilities can also be found in the immediate vicinity.
Accessibility:
The property enjoys excellent transport connections. Amsterdam city centre can be reached by bicycle in approximately 30 minutes. By car, the A4, A5, A9, and A10 motorways are accessible within minutes. Bus line 369 provides direct connections to Schiphol Airport and Sloterdijk Station, while bus line 63 connects to Lelylaan Station. Tram stops for lines 1 and 17, offering direct access to Amsterdam city centre, are within short walking distance.
In Summary, a move-in-ready apartment with a practical layout, sunny south-facing balcony, and an excellent location. Available at short notice and ready for immediate occupation!
Key Features:
• Living area: 80,2 m² (measured in accordance with NEN 2580; measurement report available)
• Private storage room on the ground floor of 5,6 m²
• Located in a well-maintained apartment building with elevator
• 3 bedrooms
• South-facing balcony
• Energy label B
• Excellent accessibility by public transport and car
• Ideal for first-time buyers and small families
• Leasehold property with a fixed annual ground rent of €98.92 (leasehold end date: 31-05-2036)
• Professionally managed Homeowners’ Association (VvE)
• Service charges: €284.24 per month, including an advance payment for heating costs (block heating system)
• Non-owner-occupancy clause applies
• Buyer may choose the notary (within Greater Amsterdam, KNB model)
• Completion by mutual agreement; quick transfer possible
Interested? Please contact us to arrange a viewing. We would be happy to show you this home!
Features
Transfer of ownership
- Listed since
- Acceptance
- Available in consultation
- Asking price
- € 375,000 kosten koper
- Asking price per m²
- € 4,688
- Status
- Available
- VVE (Owners Association) contribution
- € 284.24 per month
Construction
- Type apartment
- Maisonnette
- Building type
- Resale property
- Year of construction
- 1965
- Type of roof
- Flat roof covered with asphalt roofing
Surface areas and volume
- Areas
- Living area
- 80 m²
- Exterior space attached to the building
- 5 m²
- External storage space
- 6 m²
- Volume in cubic meters
- 249 m³
Layout
- Number of rooms
- 5 rooms (3 bedrooms)
- Number of bath rooms
- 1 bathroom and 1 separate toilet
- Bathroom facilities
- Walk-in shower and washstand
- Number of stories
- 2 stories
- Located at
- 1st floor
Energy
- Energy label
- Heating
- Communal central heating
- Hot water
- Electrical boiler
Cadastral data
- SLOTEN NOORD-HOLLAND D 5749
- Cadastral map
- Ownership situation
- Municipal ownership encumbered with long-term leaset (end date of long-term lease: 31-05-2036)
- Fees
- € 98.92 per year
Exterior space
- Balcony/roof terrace
- Balcony present
Storage space
- Shed / storage
- Storage box
Parking
- Type of parking facilities
- Paid parking and resident's parking permits
VVE (Owners Association) checklist
- Registration with KvK
- Yes
- Annual meeting
- Yes
- Periodic contribution
- Yes (€ 284.24 per month)
- Reserve fund present
- Yes
- Maintenance plan
- Yes
- Building insurance
- Yes
© 2001-2026 funda