
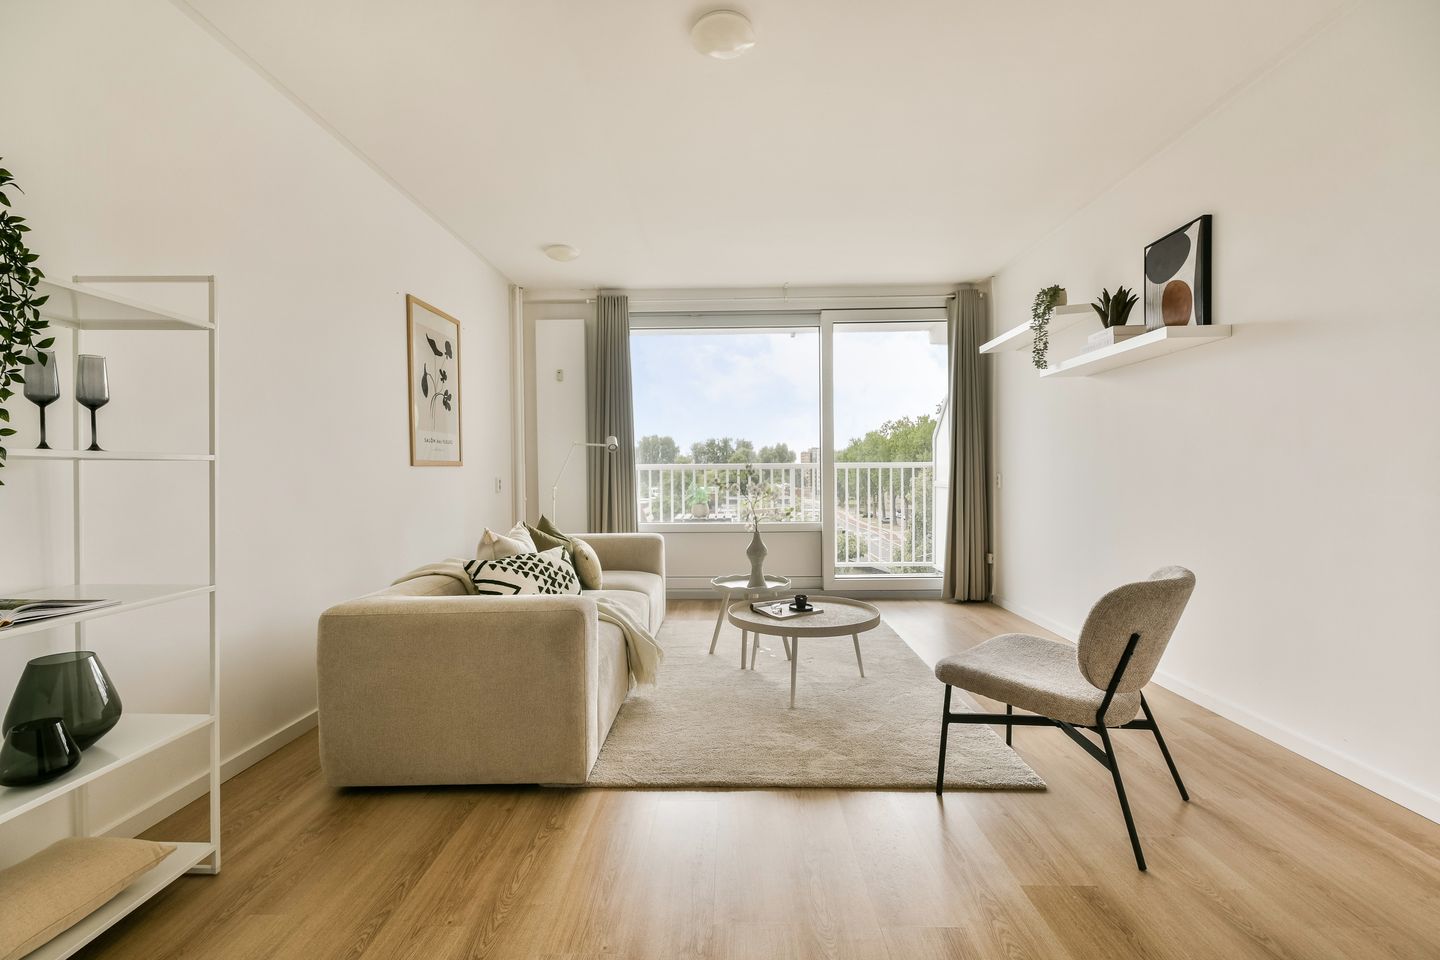
Eye-catcherModern wonen met volop ruimte, licht en een zonnig balkon
Description
**English Below**
LICHT EN MODERN WONEN MET DRIE SLAAPKAMERS EN EEN RUIM BALKON IN AMSTERDAM NIEUW-WEST
Op zoek naar een lichte, ruime en fraai gerenoveerde woning vlakbij de Sloterplas in Amsterdam Nieuw-West? Deze verzorgde maisonnette beschikt over een moderne keuken en badkamer, drie slaapkamers, een royale woonkamer en een zonnig balkon met uitzicht op de groene omgeving. Daarnaast biedt de woning volop praktische bergruimte en is er een eigen externe berging.
OMGEVING EN BEREIKBAARHEID
De woning ligt op een centrale en praktische locatie in Amsterdam Nieuw-West. Op korte afstand ligt het Osdorpplein, waar je terechtkunt voor een breed aanbod aan winkels, supermarkten, speciaalzaken, horecagelegenheden en andere voorzieningen. Ook theater De Meervaart bevindt zich in de nabije omgeving.
Voor rust, sport en ontspanning hoef je eveneens niet ver. De Sloterplas en het omliggende Sloterpark bieden volop mogelijkheden om te wandelen, hardlopen, fietsen en recreëren aan het water. Daarnaast zijn er diverse sportvoorzieningen in de buurt, waaronder sportschool SportCity en het Sloterparkbad.
Aan de achterzijde van het complex bevinden zich een park, een ruime speeltuin en een basisschool, waardoor de omgeving ook aantrekkelijk is voor gezinnen. De bereikbaarheid is goed.
In de nabije omgeving bevinden zich meerdere openbaarvervoerverbindingen, waarmee onder meer het centrum van Amsterdam, station Amsterdam Centraal en Schiphol bereikbaar zijn. Ook met de auto is de ligging gunstig, dankzij de nabijheid van de A10, A9 en A4. Daarmee vormt de woning een prettige uitvalsbasis voor zowel de stad als de omliggende regio.
INDELING
BEGANE GROND
Via de gezamenlijke entree met bellentableau en brievenbussen betreed je het appartementencomplex. Vanuit de centrale hal zijn de verdiepingen bereikbaar via het trappenhuis en de lift. Op de begane grond bevindt zich de eigen berging, ideaal voor het stallen van fietsen en het opbergen van extra spullen.
WOONVERDIEPING
De woning bevindt zich op de vierde verdieping. Bij binnenkomst betreed je de entree met meterkast. Vanuit hier bereik je de moderne keuken, die is uitgevoerd in een strakke, lichte kleurstelling en volop werk- en kastruimte biedt.
De keuken is voorzien van diverse inbouwapparatuur, waaronder een oven, kookplaat en afzuigkap. Aansluitend is er voldoende ruimte voor een gezellige eethoek.
Aansluitend aan de keuken bevinden zich het toilet en een praktische inpandige berging. De royale woonkamer wordt dankzij de brede raampartij en schuifpui rijkelijk voorzien van daglicht, wat de ruimte een lichte en rustige uitstraling geeft. Er is volop plek voor zowel een gezellige zithoek als een ruime eethoek. Via de schuifpui stap je direct het royale balkon op, waar je heerlijk buiten kunt zitten en genieten van het uitzicht op de groene omgeving.
SLAAPVERDIEPING
De overloop biedt toegang tot drie slaapkamers, de badkamer en diverse praktische bergkasten. Ook vind je hier de aansluitingen voor de wasapparatuur.
De grootste slaapkamer ligt aan de achterzijde van de woning en beschikt over een vaste kast. Aan de andere zijde bevinden zich nog twee slaapkamers, die bijvoorbeeld kunnen worden ingericht als kinder-, werk- of logeerkamer.
Centraal op deze verdieping ligt de badkamer. Deze is uitgevoerd in een neutrale kleurstelling en voorzien van een ruime inloopdouche met glazen wand, een wastafelmeubel en een spiegelkast.
ERFPACHT
De woning staat op erfpachtgrond van de gemeente Amsterdam. De jaarlijkse canon bedraagt momenteel € 98,92 en is vastgezet tot en met 31 mei 2036.
VERENIGING VAN EIGENAREN
De woning maakt deel uit van een verzorgd complex. De VvE wordt professioneel beheerd door DK VvE Beheer. De maandelijkse servicekosten bedragen € 230,51.
BIJZONDERHEDEN
• Verzorgde maisonnette in Amsterdam Nieuw-West
• Royale en lichte woonkamer
• Drie slaapkamers
• Meerdere praktische bergkasten
• Ruim balkon met uitzicht op de groene omgeving
• Moderne keuken met diverse inbouwapparatuur
• Moderne badkamer met inloopdouche
• Eigen berging op de begane grond
• Goede bereikbaarheid met openbaar vervoer en auto
KORTOM een lichte en verzorgde maisonnette met een moderne keuken en badkamer, drie slaapkamers, een royale woonkamer, een ruim balkon en veel bergruimte. Dit alles op een gunstige locatie nabij winkels, groen, openbaar vervoer en belangrijke uitvalswegen.
*English*
BRIGHT AND MODERN LIVING WITH THREE BEDROOOMS AND A SPACIOUS BALCONY IN AMSTERDAM NIEUW-WEST
Looking for a bright, spacious and renovated home near Sloterplas in Amsterdam Nieuw-West? This well-maintained maisonette features a modern kitchen and bathroom, three bedrooms, a generously sized living room and a sunny balcony overlooking the green surroundings. In addition the property also offers plenty of practical storage space, as well as a private external storage unit.
LOCATION AND ACCESSIBILITY
The property is situated in a central and convenient location in Amsterdam Nieuw-West. The Osdorpplein shopping area is within walking distance, offering a wide range of shops, supermarkets, specialty stores, restaurants, cafés and other amenities. The Meervaart Theatre is also located nearby.
For peace, sports and relaxation, you do not have to travel far. The Sloterplas lake and surrounding Sloterpark provide plenty of opportunities for walking, running, cycling and enjoying recreation by the water. There are also various sports facilities nearby, including the Sloterpark swimming pool.
Behind the complex you will find a park, a large playground and a primary school, making the area particularly attractive for families. The accessibility is excellent.
Several public transport connections are available nearby, providing easy access to, among others, Amsterdam city centre, Amsterdam Central Station and Schiphol Airport. The location is also convenient by car, thanks to the nearby A10, A9 and A4 motorways. This makes the property an ideal base for both city life and the surrounding region.
LAYOUT
GROUND FLOOR
The apartment complex can be entered through the communal entrance with an intercom system and mailboxes. From the main lobby, the upper floors can be accessed via the stairwell and the elevator. The external private storage unit is ideal for storing bicycles and additional belongings.
LIVING FLOOR
The property is located on the third floor. Upon entering, you arrive in the hallway with access to the meter cupboard. From here, you reach the modern kitchen, finished in a stylish and light colour scheme and offering plenty of workspace and storage.
The kitchen is equipped with various built-in appliances, including an oven, hob and extractor hood. Adjacent to the kitchen, there is ample space for a comfortable dining area.
Adjacent to the kitchen are a toilet and a practical internal storage room. The generously sized living room benefits from an abundance of natural light through the wide windows and sliding doors, creating a bright and tranquil atmosphere. There is ample space for both a comfortable seating area and a spacious dining area. The sliding doors provide direct access to the large balcony, where you can relax outdoors and enjoy views of the green surroundings.
BEDROOM FLOOR
The landing provides access to three bedrooms, the bathroom, and several practical storage cupboards. The connections for the laundry appliances are also located here. The largest bedroom is situated at the rear of the property and features a built-in wardrobe. Two additional bedrooms are located on the other side and could, for example, be used as children’s rooms, a home office, or a guest room.
The bathroom is centrally located on this floor. It has a neutral colour scheme and is equipped with a spacious walk-in shower with a glass screen, a vanity unit, and a mirrored cabinet.
LEASEHOLD
The property is situated on leasehold land owned by the Municipality of Amsterdam. The annual ground rent is currently €98.92 and has been fixed until 31 May 2036.
HOMEOWNERS' ASSOCIATION
The property forms part of a well-maintained residential complex. The homeowners’ association is professionally managed by DK VvE Beheer. The monthly service charges are €230.51.
KEY FEATURES
• Well-maintained maisonette apartment in Amsterdam Nieuw-West
• Spacious and bright living room
• Three bedrooms
• Several practical storage cupboards
• Large balcony overlooking the green surroundings
• Modern kitchen with various built-in appliances
• Modern bathroom with walk-in shower
• Private storage unit on the ground floor
• Excellent accessibility by public transport and car
IN SUMMARY a bright and well-maintained maisonette apartment featuring a modern kitchen and bathroom, three bedrooms, a spacious living room, a generous balcony and plenty of storage space. All of this in a convenient location close to shops, green areas, public transport and major roads.
Features
Transfer of ownership
- Listed since
- Acceptance
- Available in consultation
- Asking price
- € 375,000 kosten koper
- Asking price per m²
- € 4,630
- Status
- Available
- VVE (Owners Association) contribution
- € 230.51 per month
Construction
- Type apartment
- Maisonnette (apartment)
- Building type
- Resale property
- Year of construction
- 1965
- Specific
- With carpets and curtains
- Type of roof
- Flat roof covered with asphalt roofing
Surface areas and volume
- Areas
- Living area
- 81 m²
- Exterior space attached to the building
- 7 m²
- External storage space
- 6 m²
- Volume in cubic meters
- 268 m³
Layout
- Number of rooms
- 4 rooms (3 bedrooms)
- Number of bath rooms
- 1 bathroom and 1 separate toilet
- Number of stories
- 2 stories
- Facilities
- Elevator
- Located at
- 4th floor
Energy
- Energy label
- Insulation
- Double glazing
- Heating
- Communal central heating
- Hot water
- Electrical boiler
Cadastral data
- AMSTERDAM D 5749
- Cadastral map
- Ownership situation
- Long-term lease (end date of long-term lease: 31-05-2036)
- Fees
- € 98.92 per year
Exterior space
- Location
- In residential district and unobstructed view
- Balcony/roof terrace
- Balcony present
Storage space
- Shed / storage
- Built-in
- Facilities
- Electricity
- Insulation
- Double glazing
Parking
- Type of parking facilities
- Paid parking, public parking and resident's parking permits
VVE (Owners Association) checklist
- Registration with KvK
- Yes
- Annual meeting
- Yes
- Periodic contribution
- Yes (€ 230.51 per month)
- Reserve fund present
- Yes
- Maintenance plan
- Yes
- Building insurance
- Yes
© 2001-2026 funda