
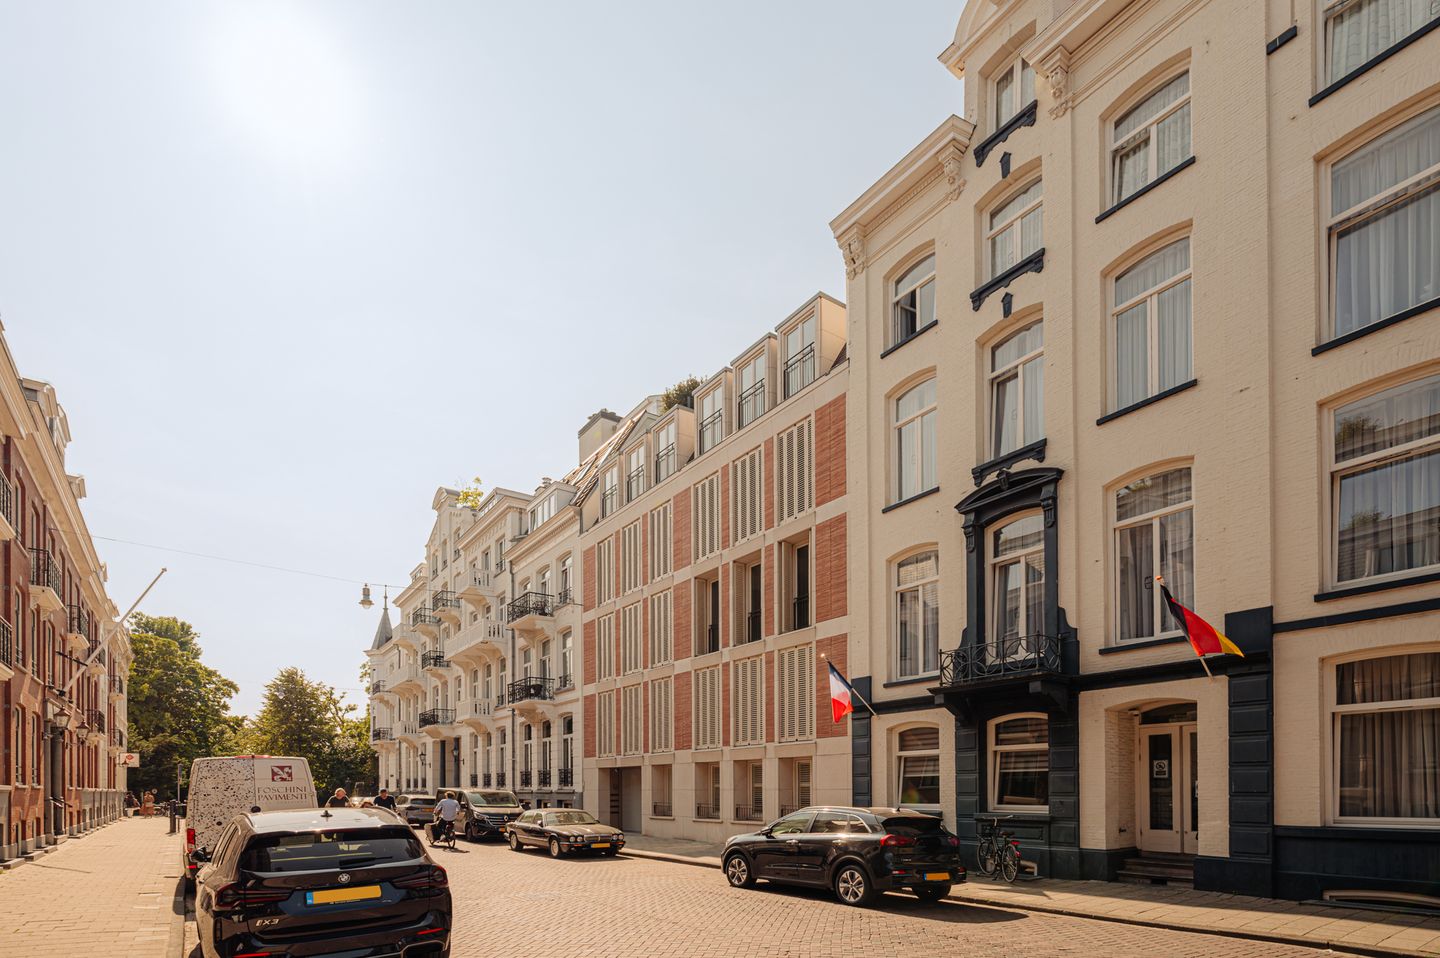
Pieter Cornelisz. Hooftstraat 1741071 CH AmsterdamConcertgebouwbuurt
€ 3,200,000 k.k.
Eye-catcherRefined international luxury overlooking the Vondelpark
Description
Pieter Cornelisz. Hooftstraat 174
Design, serenity and sophistication in Amsterdam’s most iconic street
World-class living next to the Vondelpark
Welcome to this exclusive freehold apartment of approximately 148 m², located on the second floor of a high-end and timeless building completed in 2017. Here, international allure, privacy, tranquillity and refined comfort come together in a way that is rarely offered. With a generous living space, dual kitchen islands, two bedrooms with en-suite bathrooms, a flexible third room, and a stunning northwest-facing terrace of around 17 m² overlooking the Vondelpark, this is elevated living in every sense.
Architecture and design with vision
Designed by Marc Prosman Architects, the building combines classic proportions with a modern appearance. The horizontal lines, warm brickwork and striking louvre shutters create a bold yet understated façade. Inside, every detail has been refined by DIS Studio, with an optimized layout, natural materials, custom-made elements, and a strong sense of space and light.
Private entrance with a hotel-like feel
The lift opens directly into the apartment. A rare privilege that ensures immediate peace, privacy and comfort. No shared hallway—just your own entrance with elegant finishes.
Living space where indoors and outdoors flow together
The spacious living area is perfectly proportioned, with three French doors opening onto the wide, semi-covered terrace. Indoors, the lounge is a cosy place to unwind, while the custom dining area invites memorable dinners with friends and family.
The kitchen as a statement of luxury
The Boffi kitchen makes a bold statement in style and function. With two generous islands, a seamless concrete worktop, double sinks and premium appliances by Neff, Miele and Quooker, this is more than a place to cook—it’s the architectural heart of the home. Every detail is custom-designed, perfectly balanced and ideal for both everyday use and gourmet evenings.
Flexible layout for working, sleeping or both
Adjacent to the kitchen is a spacious room currently used as a home office. With generous dimensions and plenty of natural light, this room could also serve as a third bedroom, library or hobby space.
Serene bedrooms overlooking the park
The primary bedroom is directly adjacent to the park and features a floor-to-ceiling glass corner window. With treetop and sky views, it offers an exceptional sense of calm. The adjoining dressing room, finished in glass, steel and bespoke cabinetry, leads to the en-suite bathroom with bathtub, walk-in rain shower, double sink, toilet, wall heating and underfloor heating. The second bedroom is warm and welcoming, with its own luxurious en-suite in boutique hotel style, featuring a walk-in shower, sink and toilet.
Smart home technology and seamless finish
The apartment includes an advanced home automation system controlling lighting, heating, blinds and security. Everything is fully integrated and simple to operate. Expect minimalist switches, built-in lighting, seamless transitions between spaces, and high-end materials radiating warmth and calm. Naturally, there is underfloor heating, air conditioning and an energy label A.
Your private park terrace
The approximately 17 m² terrace faces northwest, allowing you to enjoy the sun until the evening. Directly connected to the living room and partially covered, it extends your living space naturally. The view over the Vondelpark provides tranquillity, privacy and greenery in the heart of the city.
Elegant living in the heart of Amsterdam Zuid
Located at the peaceful end of Pieter Cornelisz. Hooftstraat, just steps from the Vondelpark and the most exclusive boutiques of Amsterdam Zuid. Within walking distance of Museumplein, the Conservatorium Hotel, high-end restaurants, a supermarket and underground parking beneath Museumplein. A location with international appeal, where everything aligns.
Highlights
• Living space of approximately 148 m², all on one level
• Terrace of approx. 17 m² facing northwest with afternoon and evening sun and privacy overlooking the Vondelpark
• Newly built in 2016/2017
• Private lift access directly into the apartment
• Freehold property
• Underfloor and wall heating in the bathrooms
• Two kitchen islands with Neff, Miele and Quooker appliances
• Two bedrooms with en-suite bathrooms and a flexible third room (e.g. office or bedroom)
• Smart home system for lighting, climate, blinds and security
• Air conditioning and energy label A
• Communal bicycle storage in the basement
• Professionally managed and active owners’ association, monthly service costs approx. € 275
• Designed by architect Marc Prosman and interior design by DIS Studio
• Delivery by mutual agreement, quick transfer possible
A home like this rarely comes on the market. Everything is right. This is not a compromise, but pure residential perfection for those who accept nothing less than the best. Experience the rare combination of international luxury, privacy and tranquillity in one of Amsterdam’s finest locations. Welcome home at the Vondelpark. Come and see what it feels like to live on this level. Hope to see you soon, Bert
Disclaimer
We do not guarantee the completeness, correctness and dating of the data used on this website and advise you to contact us or to have your own NVM broker assist you if you are interested in one of the homes. The non-binding information shown on this website has been compiled by us (with care) based on data from the seller (and/or third parties). We do not guarantee its correctness or completeness. We advise you and/or your broker to contact us if you are interested in one of our homes. We are not responsible for the content of the websites to which reference is made.
Features
Transfer of ownership
- Listed since
- Acceptance
- Available in consultation
- Asking price
- € 3,200,000 kosten koper
- Asking price per m²
- € 21,622
- Status
- Available
- VVE (Owners Association) contribution
- € 275.00 per month
Construction
- Type apartment
- Upstairs apartment (apartment)
- Building type
- Resale property
- Year of construction
- 2016
- Type of roof
- Combination roof
- Accessibility
- Accessible for people with a disability and accessible for the elderly
Surface areas and volume
- Areas
- Living area
- 148 m²
- Exterior space attached to the building
- 16 m²
- Volume in cubic meters
- 380 m³
Layout
- Number of rooms
- 4 rooms (3 bedrooms)
- Number of bath rooms
- 2 bathrooms and 1 separate toilet
- Bathroom facilities
- Double sink, 2 walk-in showers, bath, 2 toilets, underfloor heating, washstand, and sink
- Number of stories
- 1 story
- Facilities
- Air conditioning, alarm installation, balanced ventilation system, outdoor awning, smart home, elevator, mechanical ventilation, and passive ventilation system
- Located at
- 3rd floor
Energy
- Energy label
- Insulation
- Completely insulated
- Heating
- CH boiler and complete floor heating
- Hot water
- CH boiler
- CH boiler
- Remeha Calenta Ace35 (gas-fired combination boiler from 2019, in ownership)
Cadastral data
- AMSTERDAM R 8250
- Cadastral map
- Ownership situation
- Full ownership
Exterior space
- Location
- Alongside a quiet road and in residential district
- Garden
- Sun terrace
- Sun terrace
- 17 m² (2.00 metre deep and 8.90 metre wide)
- Garden location
- Located at the northwest
- Balcony/roof terrace
- Balcony present
Parking
- Type of parking facilities
- Paid parking and resident's parking permits
VVE (Owners Association) checklist
- Registration with KvK
- Yes
- Annual meeting
- Yes
- Periodic contribution
- Yes (€ 275.00 per month)
- Reserve fund present
- Yes
- Maintenance plan
- No
- Building insurance
- Yes
© 2001-2026 funda