
Description
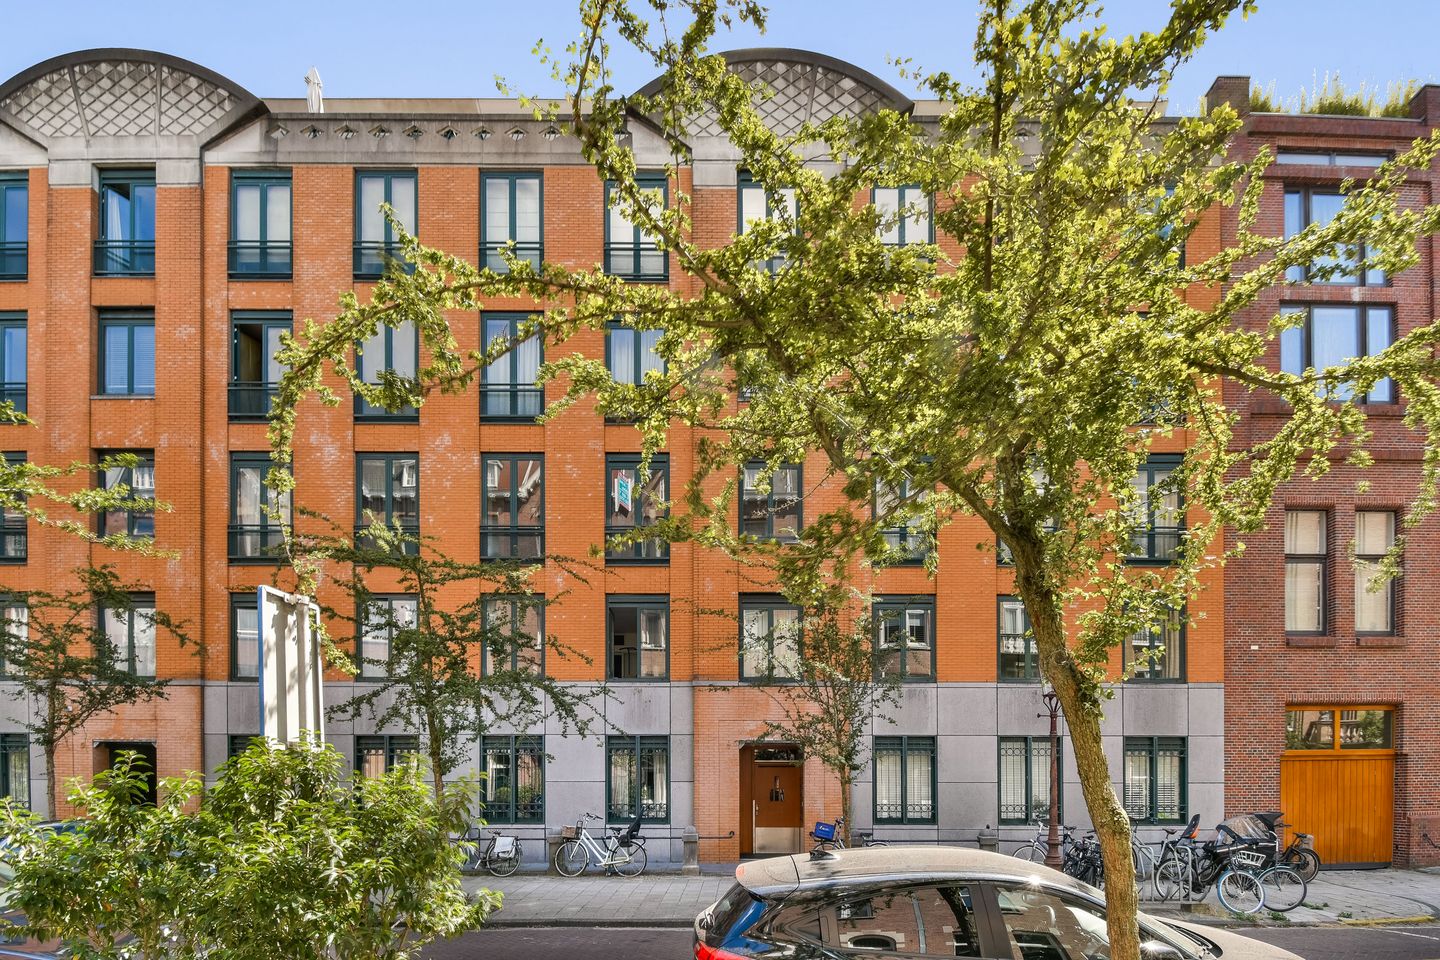
The spacious and well-designed three-room apartment of 105 m² is located on the first floor of a well-maintained apartment complex with a lift, built in 1997, in the sought-after Amsterdam-Zuid. The property features two bedrooms, a generous living room with a wall-to-wall, floor-to-ceiling sliding door, a 12 m² balcony, a spacious bathroom, an open-plan kitchen and a separate storage unit in the basement. Thanks to its practical layout, good insulation and excellent location, this is an ideal home in one of Amsterdam’s most desirable areas.
The apartment is situated in the Museum Quarter, just steps from the Concertgebouw, Vondelpark, Van Baerlestraat and P.C. Hooftstraat. Its quiet location and the green communal gardens at the rear create a pleasant living environment, while all amenities are within walking distance.
LAYOUT
The communal entrance with a spacious reception hall provides access to the staircase and lift, leading to the first floor. Upon entering the apartment, the spacious hallway provides access to all rooms.
The generous living room is located at the rear of the apartment and offers a peaceful setting overlooking the adjacent green communal gardens. The balcony of approximately 12 m² is accessible through the sliding doors.
The open-plan kitchen features white cabinets and drawers combined with an anthracite-coloured worktop. The kitchen is equipped with various built-in appliances, including a dishwasher, gas hob, combination oven, refrigerator and freezer.
The two bedrooms are located at the front of the apartment. The spacious master bedroom features a wide fitted wardrobe and ample space for a double bed. The second bedroom is also well proportioned and offers enough space for a bed and wardrobe.
The spacious bathroom is accessible from the hallway and features anthracite-coloured floor tiles and white wall tiles. It is equipped with a double washbasin, bathtub, toilet and separate shower.
Opposite the bathroom is an internal storage room with connections for a washing machine and dryer, as well as the central heating system. A separate toilet is also located here.
The living room, kitchen and hallway feature a beautiful oak floor. Both bedrooms have attractive pine flooring.
The apartment also comes with a separate storage unit of approximately 6 m² in the basement, ideal for additional storage or bicycle storage.
LOCATION AND ACCESSIBILITY
The property is located in the Museum Quarter in Oud-Zuid, just around the corner from Museumplein and the Royal Concertgebouw. Amsterdam city centre is easily accessible by bicycle. Numerous exclusive shops can be found within walking distance, including those on Van Baerlestraat, Cornelis Schuytstraat, P.C. Hooftstraat and, slightly further away, Beethovenstraat.
The Museum Quarter is home to a wide range of museums and is situated close to the beautiful Vondelpark. The popular De Pijp neighbourhood, with its famous Albert Cuyp Market, is also nearby. De Pijp offers a wide variety of cafés, restaurants and terraces, as well as all essential amenities, including schools, childcare facilities and public transport. The property also has excellent access to the A10 ring road.
PARKING
Paid parking applies on public roads and a residents’ parking permit system is in place. According to information from the Municipality of Amsterdam, there is currently a waiting list for a parking permit (waiting list information as of 5 August 2026, permit area Zuid 8.1).
OWNERS’ ASSOCIATION
The Owners’ Association (VvE), named “De Wending”, is professionally managed by VvE Beheer Amsterdam. The monthly service charges are €350.76. Internal regulations are in place.
PARTICULARS
Spacious three-room apartment of 105 m²
Building equipped with a lift
Ground lease (erfpacht) has been bought off until 30 September 2035
The transition to perpetual ground lease has already been arranged, with annual ground rent payments selected
Separate storage unit in the basement
Non-owner-occupancy clause applies
Available for immediate occupancy
DISCLAIMER
This information has been compiled by us with due care. However, no liability is accepted for any incompleteness, inaccuracies or otherwise, nor for any consequences thereof. All stated measurements and surface areas are indicative. The purchaser has a duty to conduct their own investigations into all matters that may be relevant to them. With regard to this property, the estate agent acts as the seller’s adviser. We recommend engaging a qualified (NVM) estate agent to assist you throughout the purchase process. If you have any specific requirements regarding the property, we recommend communicating these to your purchasing agent in good time and conducting, or commissioning, independent research into these matters. If you do not engage a professional representative, you are deemed by law to have sufficient expertise to assess all relevant matters. The NVM terms and conditions apply.
NEN CLAUSE
The usable floor area has been calculated in accordance with the NEN 2580 standard established within the industry. The stated surface area may therefore differ from that of comparable properties and/or older references. This is mainly due to the use of this (new) measurement method. The purchaser declares to have been sufficiently informed about the aforementioned standard. The seller and their estate agent make every effort to calculate the correct surface area and volume based on their own measurements and to support this, wherever possible, by providing floor plans with measurements. Should the measurements inadvertently not be fully in accordance with the applicable standard, this will be accepted by the purchaser. The purchaser has been given sufficient opportunity to verify the measurements themselves or have them verified. Differences in the stated measurements or surface areas do not give either party any right, including the right to adjust the purchase price. The seller and their estate agent accept no liability in this regard.
MUNICIPAL REGULATIONS – OWNER-OCCUPANCY REQUIREMENT
As of 1 January 2022, the Affordable Housing Purchase Protection Act (Wet opkoopbescherming) has been in effect, allowing municipalities to impose an owner-occupancy requirement upon purchase. For detailed information, please refer to the relevant municipality.
Features
Transfer of ownership
- Listed since
- Acceptance
- Available in consultation
- Asking price
- € 950,000 kosten koper
- Asking price per m²
- € 9,048
- Status
- Available
- VVE (Owners Association) contribution
- € 350.76 per month
Construction
- Type apartment
- Upstairs apartment (apartment)
- Building type
- Resale property
- Year of construction
- 1997
- Specific
- Protected townscape or village view (permit needed for alterations)
- Accessibility
- Accessible for people with a disability and accessible for the elderly
Surface areas and volume
- Areas
- Living area
- 105 m²
- Exterior space attached to the building
- 12 m²
- External storage space
- 6 m²
- Volume in cubic meters
- 340 m³
Layout
- Number of rooms
- 3 rooms (2 bedrooms)
- Number of bath rooms
- 1 bathroom and 1 separate toilet
- Bathroom facilities
- Shower, double sink, bath, and toilet
- Number of stories
- 1 story
- Facilities
- Elevator, mechanical ventilation, and sliding door
Energy
- Energy label
- Insulation
- Completely insulated
- Heating
- CH boiler
- Hot water
- CH boiler
- CH boiler
- Gas-fired combination boiler, in ownership
Cadastral data
- AMSTERDAM R 6502
- Cadastral map
- Ownership situation
- Municipal long-term lease
- Fees
- Paid until 30-09-2035
Exterior space
- Location
- Alongside a quiet road and in residential district
- Balcony/roof terrace
- Balcony present
Parking
- Type of parking facilities
- Paid parking and resident's parking permits
VVE (Owners Association) checklist
- Registration with KvK
- Yes
- Annual meeting
- Yes
- Periodic contribution
- Yes (€ 350.76 per month)
- Reserve fund present
- Yes
- Maintenance plan
- Yes
- Building insurance
- Yes
© 2001-2026 funda