
Description
CHARACTERFUL DOUBLE UPPER-FLOOR APARTMENT WITH TWO BALCONIES ON FREEHOLD LAND IN THE HISTORIC CITY CENTRE!
On a charming little street in Amsterdam’s oldest neighbourhood, just a few minutes’ walk from Dam Square and Nieuwmarkt, you’ll find this bright and spacious apartment set over the third and fourth floors. The home combines character and comfort: a generous corner living room with oak flooring and wood panelling, a modern open-plan kitchen, two bedrooms and no fewer than two outdoor spaces. All of this on freehold land, something you rarely come across in the city centre.
FEATURES
-Double upper-floor apartment (apartment right) on the 3rd and 4th floors
-Living area: 120 m² (NEN-2580)
-Bathroom with bathtub and walk-in shower
-Corner position with windows on two sides
-Two balconies
-Private storage room
-Freehold (no ground lease / erfpacht)
-Energy label D
LIVING
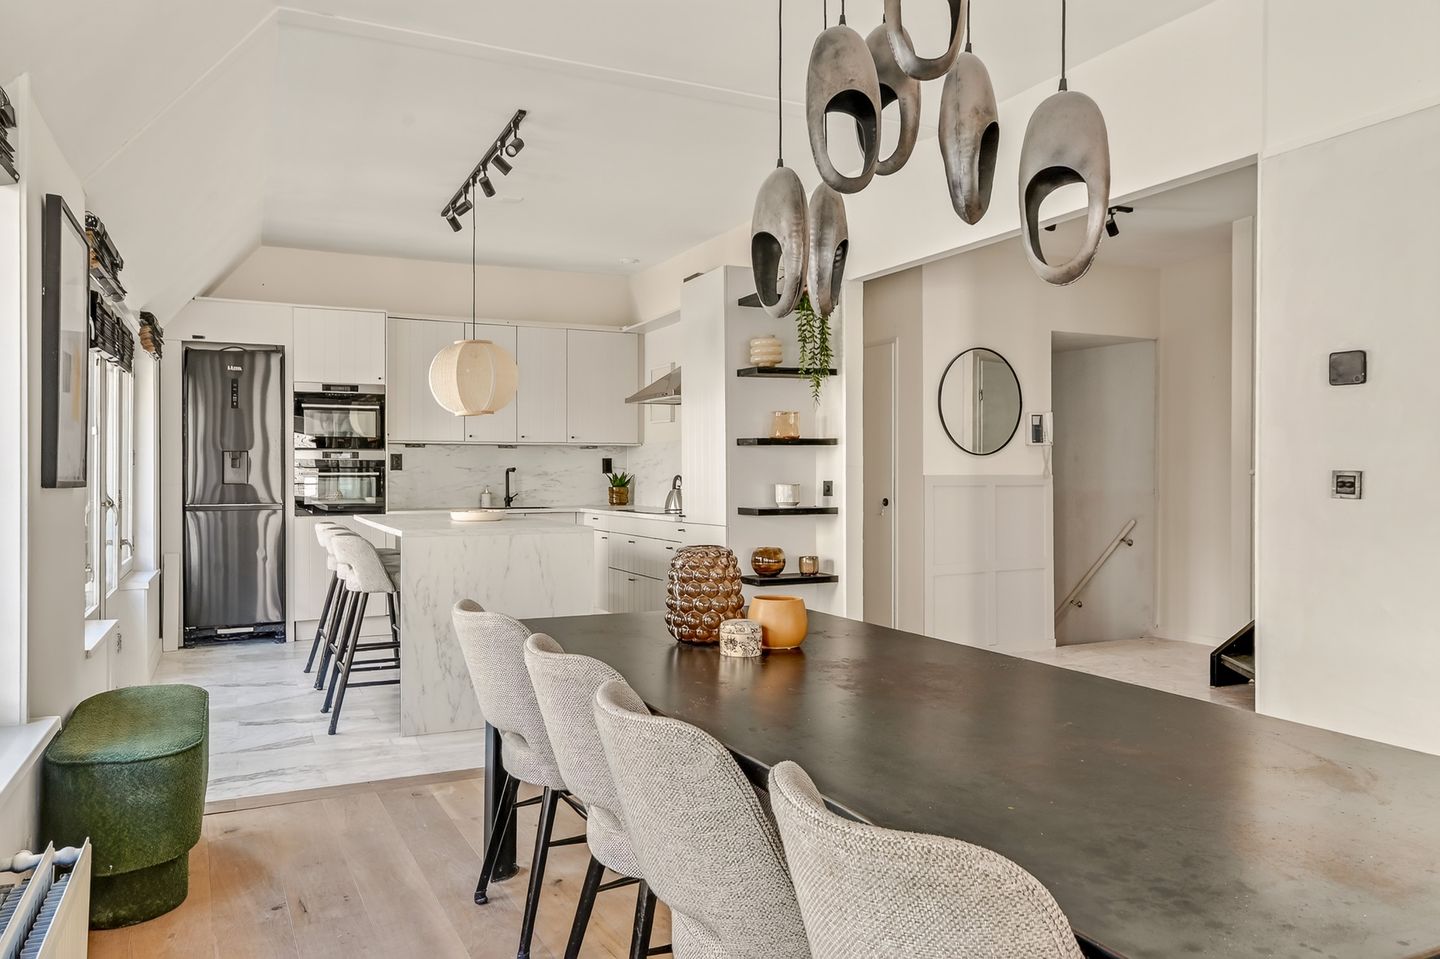
The entrance and hallway lead you into the living room, and it makes an immediate impression. Thanks to the corner position, light pours in through the large windows from two sides, and with a ceiling height of over 2.80 metres the space feels generous and open. The oak floor, the wood-panelled wall and the classic fireplace give the room a warm character. Picture yourself on the sofa on a winter evening while the city outside winds down. The long dining table by the window seats a good-sized group, with a view of the facades across the street.
COOKING
The living room flows seamlessly into the kitchen. It’s bright and sleek, with a natural stone (marble) floor, a large island with a breakfast bar, an induction hob, built-in ovens and a freestanding fridge. Whoever’s cooking is right at the heart of the home. Double doors next to the kitchen bring in fresh air on warm days and a sense of the outdoors.
SLEEPING AND BATHING
An open staircase takes you up to the fourth floor. The master bedroom is surprisingly spacious, with a ceiling that rises to over 4 metres. Here too, wood panelling adds atmosphere, and a wall of built-in wardrobes offers plenty of storage. From the bedroom you step straight out onto your own terrace, perfect for that first cup of coffee in the morning. The second bedroom works well as a children’s room, guest room or study, and has a washing machine connection.
The bathroom is fresh and modern, with a bathtub, a walk-in rain shower, a wide washbasin, a designer radiator and a second toilet.
OUTDOOR LIVING
The home has two outdoor spaces. On the living floor there’s a sheltered corner loggia with brick walls and a tiled floor, directly accessible from the living room: a green outdoor room in the middle of the city where you can sit undisturbed. Off the bedroom on the fourth floor is a spacious terrace of almost 9 m².
LOCATION
Pieter Jacobszstraat is located in Burgwallen-Oude Zijde, the oldest neighbourhood in Amsterdam, between Dam Square and Nieuwmarkt. Nearby you’ll find lively terraces, cafés and restaurants, and the shops of Nieuwendijk, Kalverstraat and Nieuwmarkt are all within walking distance. The supermarket for your daily groceries is just around the corner. Central Station and Nieuwmarkt metro station are a few minutes’ walk away, so you can quickly reach the rest of the city, Schiphol Airport or beyond.
LIVING AREA AND OUTDOOR SPACE
The living area is approx. 120 m². The loggia on the living floor is almost 6 m². The terrace on the fourth floor is around 9 m². Storage room approx. 5 m².
The property has been measured in accordance with NEN-2580; the measurement report is available for inspection.
VVE (HOMEOWNERS’ ASSOCIATION)
The VvE is active and works according to a long-term maintenance plan. The members (14) are engaged and meet annually. The service charges are € 305 per month.
OWNERSHIP
The property is on freehold land.
DETAILS
-Year of construction: 1905
-Apartment right, divided in 1989
-Energy label D
-Private storage room
DELIVERY
Delivery in consultation.
DISCLAIMER
This information has been compiled with due care. Nevertheless, we accept no liability for any incompleteness, inaccuracies or the consequences thereof. All stated dimensions and surface areas are indicative. Buyers have their own obligation to investigate all matters that are important to them. The NEN-2580 measurement instruction applies. With regard to this property, our office acts as the seller’s agent. We advise you to engage an NVM/MVA estate agent, who will assist you with their expertise throughout the purchasing process. If you choose not to engage professional guidance, you are legally deemed sufficiently knowledgeable to oversee all relevant matters.
Features
Transfer of ownership
- Service charges
- € 305 per month
- Listed since
- Acceptance
- Available in consultation
- Asking price
- € 875,000 kosten koper
- Asking price per m²
- € 7,292
- Status
- Available
Construction
- Type apartment
- Upstairs apartment (apartment)
- Building type
- Resale property
- Year of construction
- 1905
- Type of roof
- Flat roof covered with asphalt roofing
Surface areas and volume
- Areas
- Living area
- 120 m²
- Exterior space attached to the building
- 14 m²
- External storage space
- 5 m²
- Volume in cubic meters
- 449 m³
Layout
- Number of rooms
- 4 rooms (3 bedrooms)
- Number of bath rooms
- 1 bathroom and 1 separate toilet
- Bathroom facilities
- Walk-in shower, bath, toilet, and washstand
- Number of stories
- 2 stories
- Facilities
- Mechanical ventilation, passive ventilation system, and TV via cable
- Located at
- 3rd floor
Energy
- Energy label
- Insulation
- Double glazing
- Heating
- CH boiler
- Hot water
- CH boiler
- CH boiler
- Vaillant Eco Tech Pro (gas-fired combination boiler from 2012, in ownership)
Cadastral data
- AMSTERDAM G 7958
- Cadastral map
- Ownership situation
- Full ownership
Exterior space
- Location
- In centre
- Balcony/roof terrace
- Roof terrace present
Storage space
- Shed / storage
- Storage box
- Facilities
- Electricity
- Insulation
- No insulation
Parking
- Type of parking facilities
- Paid parking, public parking, parking garage and resident's parking permits
VVE (Owners Association) checklist
- Registration with KvK
- Yes
- Annual meeting
- Yes
- Periodic contribution
- Yes
- Reserve fund present
- Yes
- Maintenance plan
- Yes
- Building insurance
- Yes
© 2001-2026 funda