
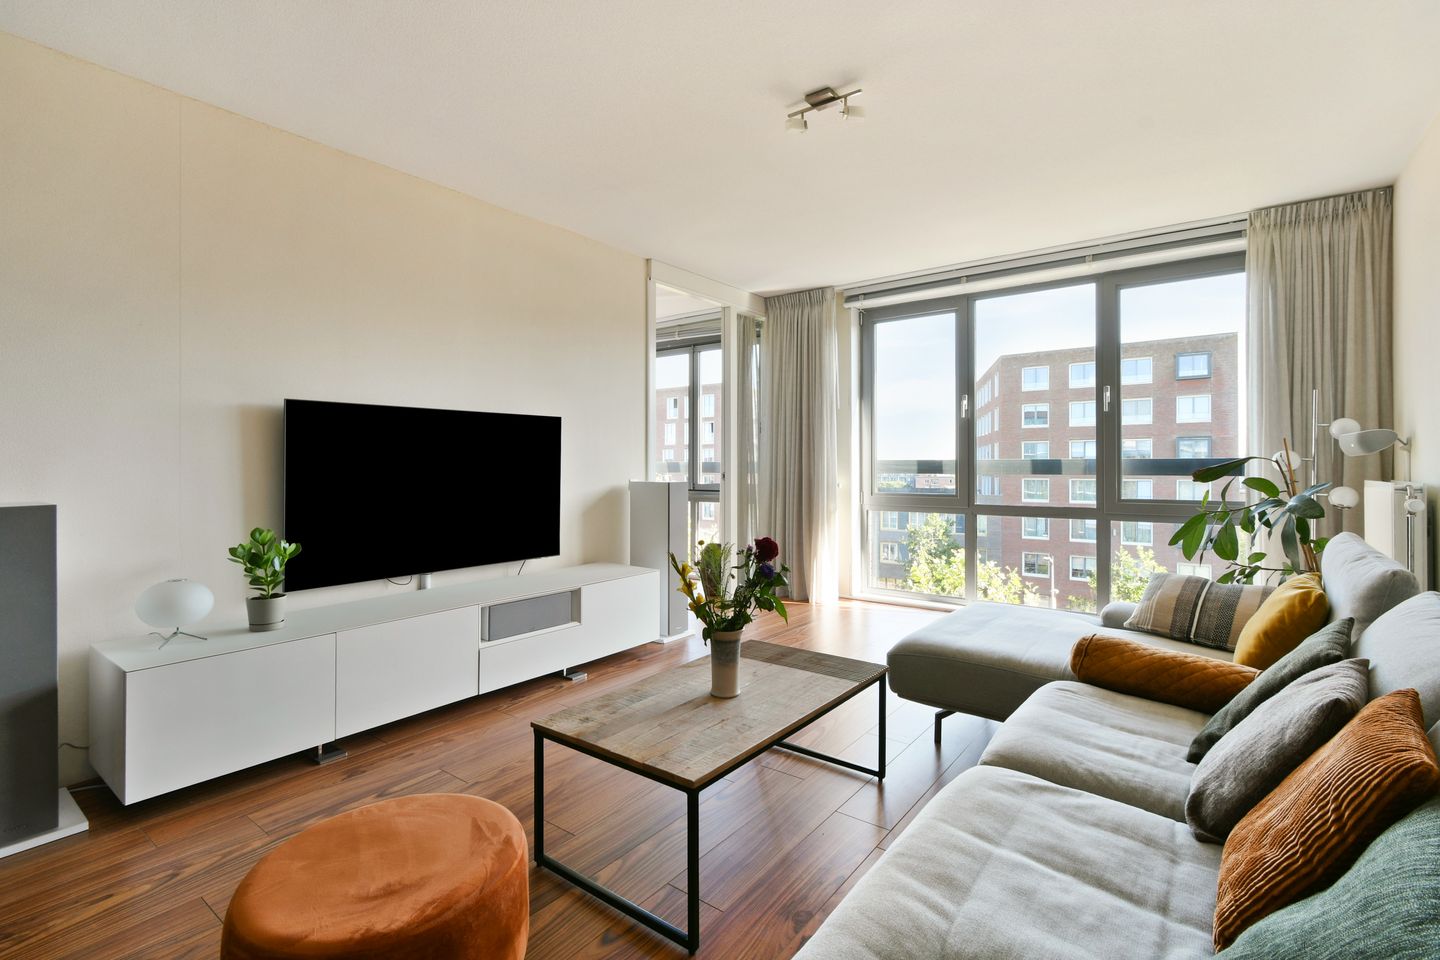
Eye-catcherLicht, instapklaar, op loopafstand van Haven IJburg!
Description
Licht, praktisch en klaar om in te trekken: op loopafstand van Haven IJburg
Grote raampartijen vullen de woonkamer de hele dag met licht. De keuken staat open naar de rest van het huis, de indeling klopt meteen, hier hoef je niets aan te verbouwen. Vijfde verdieping met lift. De erfpacht is al afgekocht tot 2056, één zorg minder.
Indeling
Via de gemeenschappelijke entree bereik je met de lift de vijfde verdieping. Zodra je de woonkamer binnenstapt, valt het licht meteen op: grote raampartijen vullen de ruimte de hele dag met daglicht. De woonkamer loopt open over in de eetkamer en vervolgens de keuken, zodat wonen, eten en koken één aaneengesloten geheel vormen. De keuken is compleet uitgerust, met koel-vriescombinatie, magnetron, vaatwasser en een vrijstaand fornuis met RVS-afzuigkap, vernieuwd in 2024. Aan de voorzijde ligt daarnaast een aparte werkkamer, ideaal als kantoor, hobbyruimte of extra slaapkamer. Achterin, direct grenzend aan de eetkamer en keuken, ligt de hoofdslaapkamer. Verder bereik je via de hal de badkamer, een praktische aparte wasruimte met aansluitingen voor wasmachine en droger, een vaste kast, en een apart toilet. Tevens beschikt de woning over een eigen berging elders in het pand, en kan er geparkeerd worden via het vergunningstelsel op straat.
De buurt
Het Havenkwartier van IJburg heeft alles binnen handbereik: scholen, kinderopvang en de winkels op de Pampuslaan, met espressobar en ijssalon om de hoek. Op loopafstand van Haven IJburg eet je 's avonds buiten. Ook het Theo van Goghpark en Strand IJburg op Strandeiland liggen op loopafstand, dat laatste vanaf 31 augustus ook met de tram bereikbaar. Fietsend ben je zo bij het Diemerpark met een eigen strandje. Tram 26 zet je in een kwartier op Amsterdam Centraal, en met de auto zit je snel op de A1, A2 of A9.
Kenmerken
• 85 m² wonen
• Energielabel A
• Volledig HR++ geïsoleerd
• WTW systeem vernieuwd in 2023
• Erfpacht afgekocht tot 2056
• Parkeren op straat mogelijk via vergunningstelsel
Nieuwsgierig geworden? Plan een bezichtiging in.
________________________________________________________________________________
Light, practical and ready to move into: within walking distance of Haven IJburg
Large windows fill the living room with light all day long. The kitchen opens onto the rest of the home, and the layout simply works, nothing here needs renovating. Fifth floor, with lift. The ground lease has already been bought off until 2056, one less thing to worry about.
Layout
The communal entrance takes you up to the fifth floor by lift. Step into the living room and the light is the first thing you notice, large windows fill the space with daylight all day long. The living room flows openly into the dining area and then the kitchen, so living, dining and cooking form one continuous space. The kitchen is fully equipped, with a fridge-freezer, microwave, dishwasher, and a freestanding cooker with stainless steel extractor hood, new in 2024. At the front of the home is a separate study, ideal as an office, hobby room or extra bedroom. At the back, directly adjoining the dining area and kitchen, is the main bedroom. The hallway also leads to the bathroom, a practical separate utility room with washer and dryer connections, a built-in closet, and a separate toilet. The home also has its own storage unit elsewhere in the building, and street parking is available through the permit system.
The neighbourhood
IJburg's Havenkwartier has everything close by: schools, childcare and the shops on the Pampuslaan, with an espresso bar and ice cream parlour around the corner. Within walking distance of Haven IJburg, you can eat outside in the evenings. Theo van Gogh Park and Strand IJburg on Strandeiland are also within walking distance, the latter also reachable by tram from 31 August. By bike, Diemerpark with its own little beach is close by too. Tram 26 gets you to Amsterdam Centraal in about fifteen minutes, and by car you're quickly on the A1, A2 or A9.
Features
• 85 m² of living space
• Energy label A
• Fully HR++ insulated
• Heat recovery system replaced in 2023
• Ground lease bought off until 2056
• Street parking available through the permit system
Curious to see it in person? Schedule a viewing.
Features
Transfer of ownership
- Listed since
- Acceptance
- Available in consultation
- Asking price
- € 500,000 kosten koper
- Asking price per m²
- € 5,882
- Status
- Available
- VVE (Owners Association) contribution
- € 150.90 per month
Construction
- Type apartment
- Galleried apartment (apartment)
- Building type
- Resale property
- Year of construction
- 2008
- Specific
- With carpets and curtains
- Type of roof
- Flat roof covered with asphalt roofing
Surface areas and volume
- Areas
- Living area
- 85 m²
- External storage space
- 5 m²
- Volume in cubic meters
- 281 m³
Layout
- Number of rooms
- 3 rooms (2 bedrooms)
- Number of bath rooms
- 1 bathroom and 1 separate toilet
- Bathroom facilities
- Walk-in shower, sink, and washstand
- Number of stories
- 1 story
- Facilities
- Balanced ventilation system, optical fibre, elevator, and passive ventilation system
- Located at
- 5th floor
Energy
- Energy label
- Insulation
- Roof insulation and insulated walls
- Heating
- District heating
- Hot water
- District heating
Cadastral data
- AMSTERDAM AU 935
- Cadastral map
- Ownership situation
- Municipal long-term lease (end date of long-term lease: 15-02-2056)
- Fees
- Paid until 15-02-2056
Exterior space
- Location
- Alongside a quiet road, alongside waterfront and unobstructed view
Parking
- Type of parking facilities
- Paid parking, public parking and resident's parking permits
VVE (Owners Association) checklist
- Registration with KvK
- Yes
- Annual meeting
- Yes
- Periodic contribution
- Yes (€ 150.90 per month)
- Reserve fund present
- Yes
- Maintenance plan
- Yes
- Building insurance
- Yes
© 2001-2026 funda