
Description
This recently (2024) high-end renovated two-bedroom apartment of approximately 60 m² is situated on freehold land in a quiet street in the highly sought-after Amsterdam West district. The property is completely move-in ready and features a spacious and bright living room, a modern open-plan kitchen, two well-proportioned bedrooms, a stylish bathroom, and a sunny rear-facing balcony.
Every aspect of the renovation was carefully considered. The kitchen, bathroom, electrical system, flooring, plasterwork, and paintwork were all renewed in 2024, giving the apartment a contemporary and luxurious finish. Combined with its practical layout and central location, this is the ideal home for anyone looking to move in without the need for further renovation.
Have you become enthusiastic about this property and would you like to schedule a viewing? Please contact our office.
Highlights
Living area of approximately 60 m² (measured in accordance with NEN2580);
Situated on freehold land (no leasehold);
High-quality renovation completed in 2024;
Luxury kitchen and bathroom installed in 2024;
Electrical system fully renewed and upgraded in 2024;
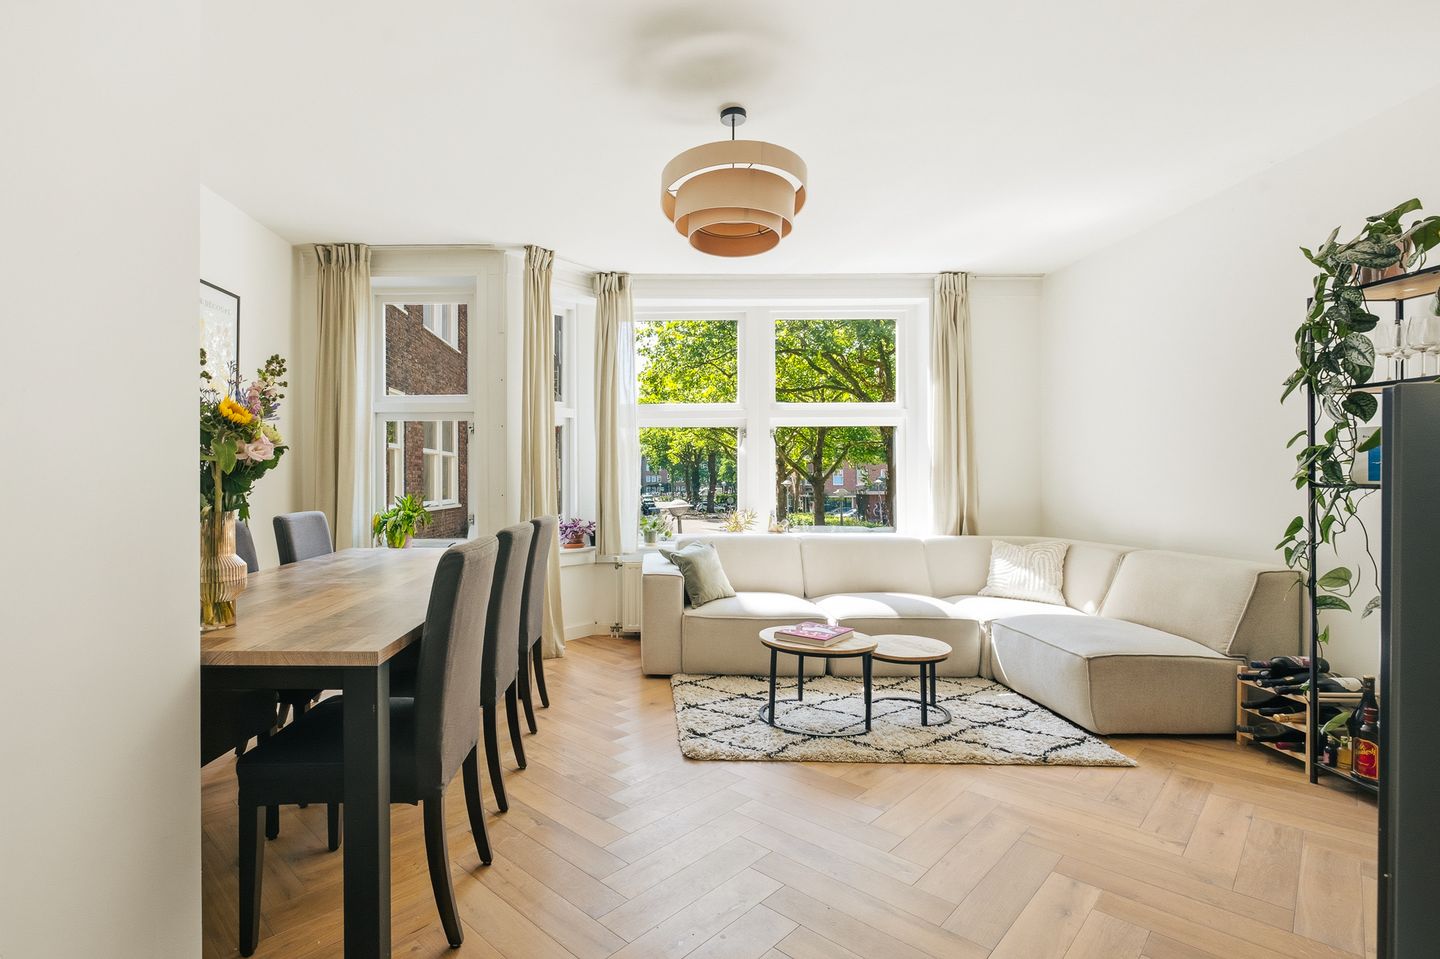
Beautiful herringbone wooden flooring;
Two bedrooms;
Rear-facing balcony;
Energy label C;
Active and small-scale Owners' Association (5 apartment rights);
Monthly service charges: €100;
Completion in consultation.
Layout
The private entrance is located on the first floor and is accessed via the communal staircase.
At the front of the apartment is the spacious and bright living room. Large windows provide an abundance of natural light, while the generous layout offers ample space for both a comfortable seating area and a large dining table.
The modern open-plan kitchen is centrally positioned within the apartment and was completely renovated in 2024. It features sleek cabinetry, a stylish worktop, and a range of built-in appliances, including a combination oven, induction hob, dishwasher, refrigerator, freezer, and a boiling water tap.
At the quiet rear of the apartment are two bedrooms. The primary bedroom comfortably accommodates a double bed and a large wardrobe and, like the second bedroom, provides direct access to the balcony. The second bedroom is ideal as a home office, children's room, or guest bedroom.
The stylish bathroom, also renovated in 2024, features a spacious walk-in rain shower, a modern vanity unit, and a toilet.
The rear-facing balcony overlooks the green communal gardens and provides a peaceful spot to relax and enjoy the sun.
Please refer to the floor plans for the exact layout of the apartment.
Land Ownership
The apartment is situated on freehold land, meaning there is no ground lease.
Location
Pieter van der Doesstraat is a quiet residential street in the popular De Baarsjes neighbourhood, bordering Bos en Lommer and within easy reach of the Jordaan. The surrounding area offers a wide variety of cafés, restaurants, and specialty shops. For daily groceries, both Jan Evertsenstraat and Jan van Galenstraat are just around the corner.
Green spaces are also within easy reach. Both Erasmuspark and Rembrandtpark are within walking or cycling distance and offer excellent opportunities for relaxation, recreation, and sports.
Accessibility is excellent. Several tram and bus connections are within walking distance, while both Amsterdam Sloterdijk Station and Amsterdam Central Station are easily accessible. By car, the A10 ring road can be reached within just a few minutes.
Owners' Association
The active and small-scale Owners' Association consists of five apartment rights. The monthly service charges amount to €100. The association maintains a reserve fund and makes annual contributions for future maintenance.
This sales information has been compiled with the utmost care. However, no rights may be derived from its contents, and no liability is accepted for any inaccuracies or omissions. The information provided is intended for general informational purposes only and should not be regarded as an offer. Any references to dimensions, floor areas, or measurements are approximate. Prospective purchasers are advised to carry out their own due diligence regarding all matters of importance and are recommended to engage the services of their own real estate agent.
Features
Transfer of ownership
- Last asking price
- € 500,000 kosten koper
- Asking price per m²
- € 8,333
- Status
- Sold
- VVE (Owners Association) contribution
- € 100.00 per month
Construction
- Type apartment
- Upstairs apartment (apartment)
- Building type
- Resale property
- Year of construction
- 1933
- Type of roof
- Combination roof covered with roof tiles
Surface areas and volume
- Areas
- Living area
- 60 m²
- Exterior space attached to the building
- 7 m²
- Volume in cubic meters
- 194 m³
Layout
- Number of rooms
- 3 rooms (2 bedrooms)
- Number of bath rooms
- 1 bathroom
- Bathroom facilities
- Double sink, walk-in shower, toilet, and washstand
- Number of stories
- 1 story
- Facilities
- TV via cable
- Located at
- 2nd floor
Energy
- Energy label
- Heating
- CH boiler
- Hot water
- CH boiler
- CH boiler
- Intergas (gas-fired combination boiler from 2016, in ownership)
Cadastral data
- SLOTEN L 3393
- Cadastral map
- Ownership situation
- Full ownership
Exterior space
- Balcony/roof terrace
- Balcony present
Parking
- Type of parking facilities
- Paid parking and resident's parking permits
VVE (Owners Association) checklist
- Registration with KvK
- Yes
- Annual meeting
- Yes
- Periodic contribution
- Yes (€ 100.00 per month)
- Reserve fund present
- Yes
- Maintenance plan
- Yes
- Building insurance
- Yes
© 2001-2026 funda