
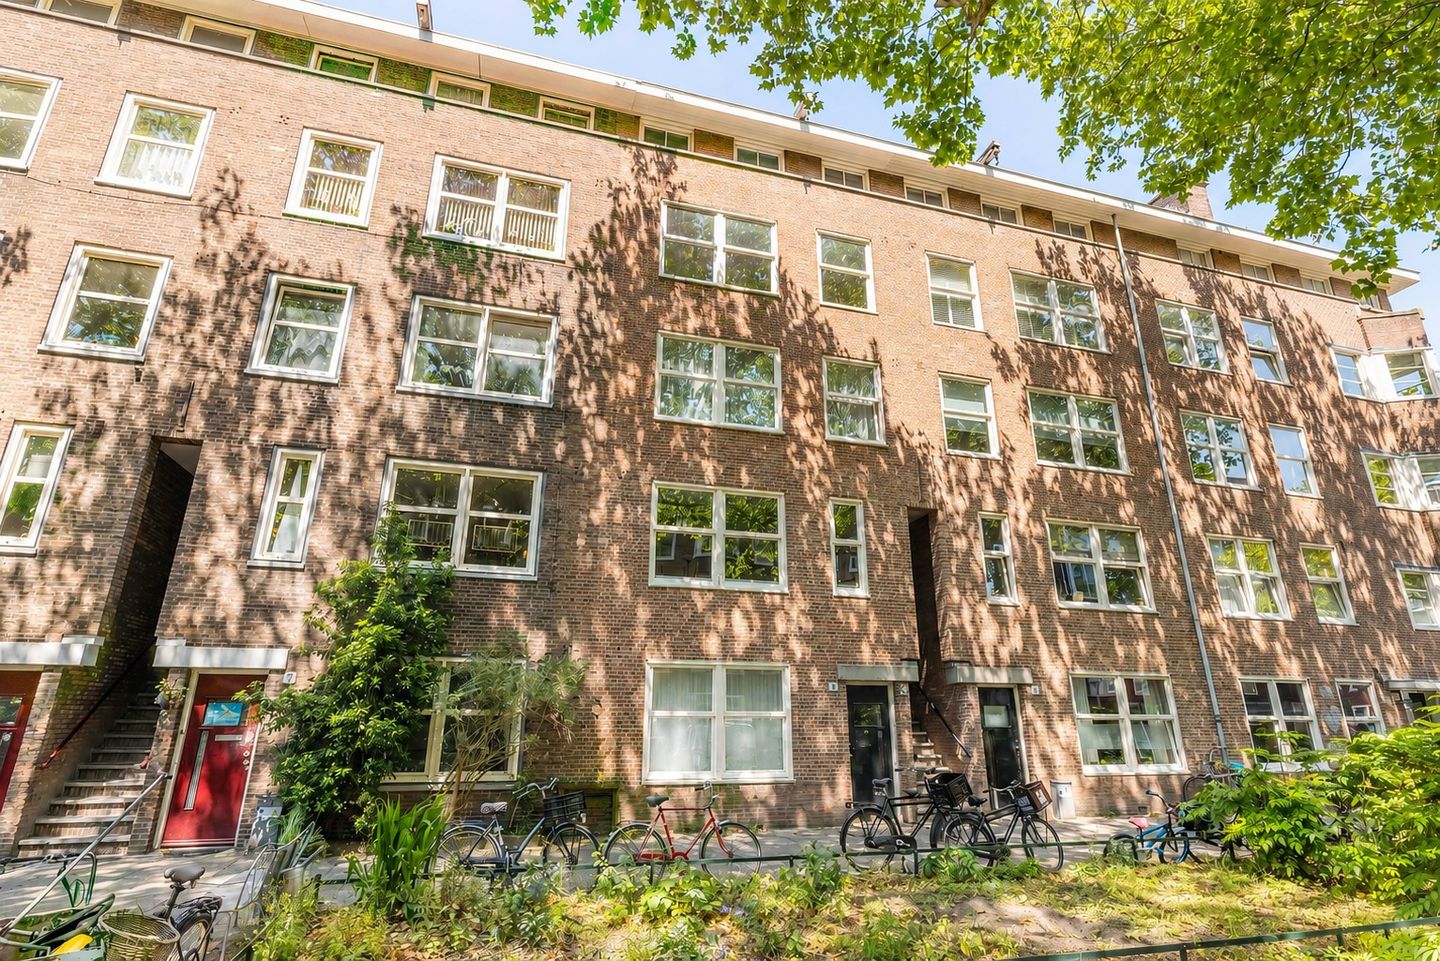
Pieter van der Doesstraat 9-11056 VA AmsterdamPieter van der Doesbuurt
€ 498,000 k.k.
Description
DEscriptION
A charming and ideally laid-out 3-room apartment, situated on freehold land and featuring a private entrance and a spacious balcony. The current owners tastefully renovated the apartment in 2022, creating a stylish and comfortable home that is ready to move into. Pieter van der Doesstraat is a quiet, wide and leafy street characterised by attractive 1930s architecture. The building of which the apartment forms part is well maintained. The small and active Owners’ Association (VvE) consists of four members, is professionally managed and has a long-term maintenance plan (MJOP) in place. The location is fantastic, close to the entrance of Erasmuspark and Jan Evertsenstraat, with a wide variety of shops, public transport, lively cafés, terraces and restaurants all within walking distance.
In short: a spacious and beautifully renovated 3-room apartment in a fantastic location, ready for its new owners to move straight in!
LAYOUT (see floor plan)
The private entrance to the apartment on the first floor is reached via the open external staircase. The entrance hall offers space for coats and includes a practical built-in storage cupboard. At the front of the apartment is the bright and spacious living room with open-plan kitchen. The wide windows allow plenty of natural light to enter and offer a lovely view towards the Admiralengracht. The corner kitchen is efficiently laid out and equipped with a full range of built-in appliances. The hallway provides access to the remaining rooms. At the rear are two well-proportioned bedrooms, both with direct access to the spacious balcony. One of the bedrooms features a built-in cupboard with connections for the washing machine. The balcony extends across almost the entire width of the apartment and also includes a practical storage cupboard (central heating setup). Centrally located in the apartment is the bathroom, fitted with a walk-in shower and washbasin. The toilet is separate and accessible from the hallway. Several additional built-in cupboards throughout the apartment provide ample storage space. A beautiful engineered parquet floor runs throughout the apartment, adding warmth and character to the interior.
LOCATION
The apartment enjoys a wonderful location in the popular De Baarsjes neighborhood, between Jan Evertsenstraat and Jan van Galenstraat and just around the corner from the Admiralengracht. Both Erasmuspark and Rembrandtpark are nearby, offering the perfect combination of city living and green surroundings. Several supermarkets are within a few minutes’ walk for everyday groceries. De Baarsjes is also known for its excellent selection of cafés, terraces and restaurants, all within easy reach. Accessibility is excellent by bicycle, public transport and car. Amsterdam city centre is approximately a 10-minute bike ride away, while Amsterdam Sloterdijk Station can also be reached within around 10 minutes by bicycle. Several tram and bus connections, including tram lines 7 and 13 and bus lines 15 and 18, are within walking distance. By car, the A10 Ring Road can be reached within just a few minutes via Jan van Galenstraat (exit S105), while Schiphol Airport is approximately a 15-minute drive away. In short: a fantastic location offering peaceful and green surroundings, with everything Amsterdam has to offer close at hand.
PARTICULARS
- private front door
- partly double-glazed
- tastefully renovated in 2022
- ample built-in storage space
- 2 well-proportioned bedrooms
- completion November–December
- freehold property, so no ground lease
- quiet and leafy street close to Erasmuspark
- iIdeally located for the A10 Ring Road and major arterial roads
- on-street parking directly in front of the property is often available
- ideally located close to shops, public transport, cafés, restaurants and parks
- living area measured in accordance with the NEN 2580 measurement standard
- financially healthy and active Owners’ Association (VvE) consisting of four members, with a long-term maintenance plan (MJOP) and professional managed
This information has been compiled by us with due care. However, we accept no liability for any incompleteness, inaccuracies or otherwise, nor for any consequences thereof. All stated dimensions and surface areas are indicative only.
Features
Transfer of ownership
- Listed since
- Acceptance
- Available in consultation
- Asking price
- € 498,000 kosten koper
- Asking price per m²
- € 8,893
- Status
- Available
- VVE (Owners Association) contribution
- € 183.10 per month
Construction
- Type apartment
- Upstairs apartment (apartment)
- Building type
- Resale property
- Year of construction
- 1932
- Type of roof
- Combination roof covered with asphalt roofing and roof tiles
Surface areas and volume
- Areas
- Living area
- 56 m²
- Exterior space attached to the building
- 6 m²
- Volume in cubic meters
- 190 m³
Layout
- Number of rooms
- 3 rooms (2 bedrooms)
- Number of bath rooms
- 1 bathroom and 1 separate toilet
- Bathroom facilities
- Walk-in shower and washstand
- Number of stories
- 1 story
- Facilities
- Mechanical ventilation and TV via cable
- Located at
- 1st floor
Energy
- Energy label
- Insulation
- Partly double glazed
- Heating
- CH boiler
- Hot water
- CH boiler
- CH boiler
- Intergas (gas-fired combination boiler from 2003, in ownership)
Cadastral data
- SLOTEN (N.H.) L 3558
- Cadastral map
- Ownership situation
- Full ownership
Exterior space
- Location
- Alongside park, alongside a quiet road, along waterway, alongside waterfront and in residential district
- Balcony/roof terrace
- Balcony present
Parking
- Type of parking facilities
- Paid parking, public parking, parking garage and resident's parking permits
VVE (Owners Association) checklist
- Registration with KvK
- Yes
- Annual meeting
- Yes
- Periodic contribution
- Yes (€ 183.10 per month)
- Reserve fund present
- Yes
- Maintenance plan
- Yes
- Building insurance
- Yes
© 2001-2026 funda