
Description
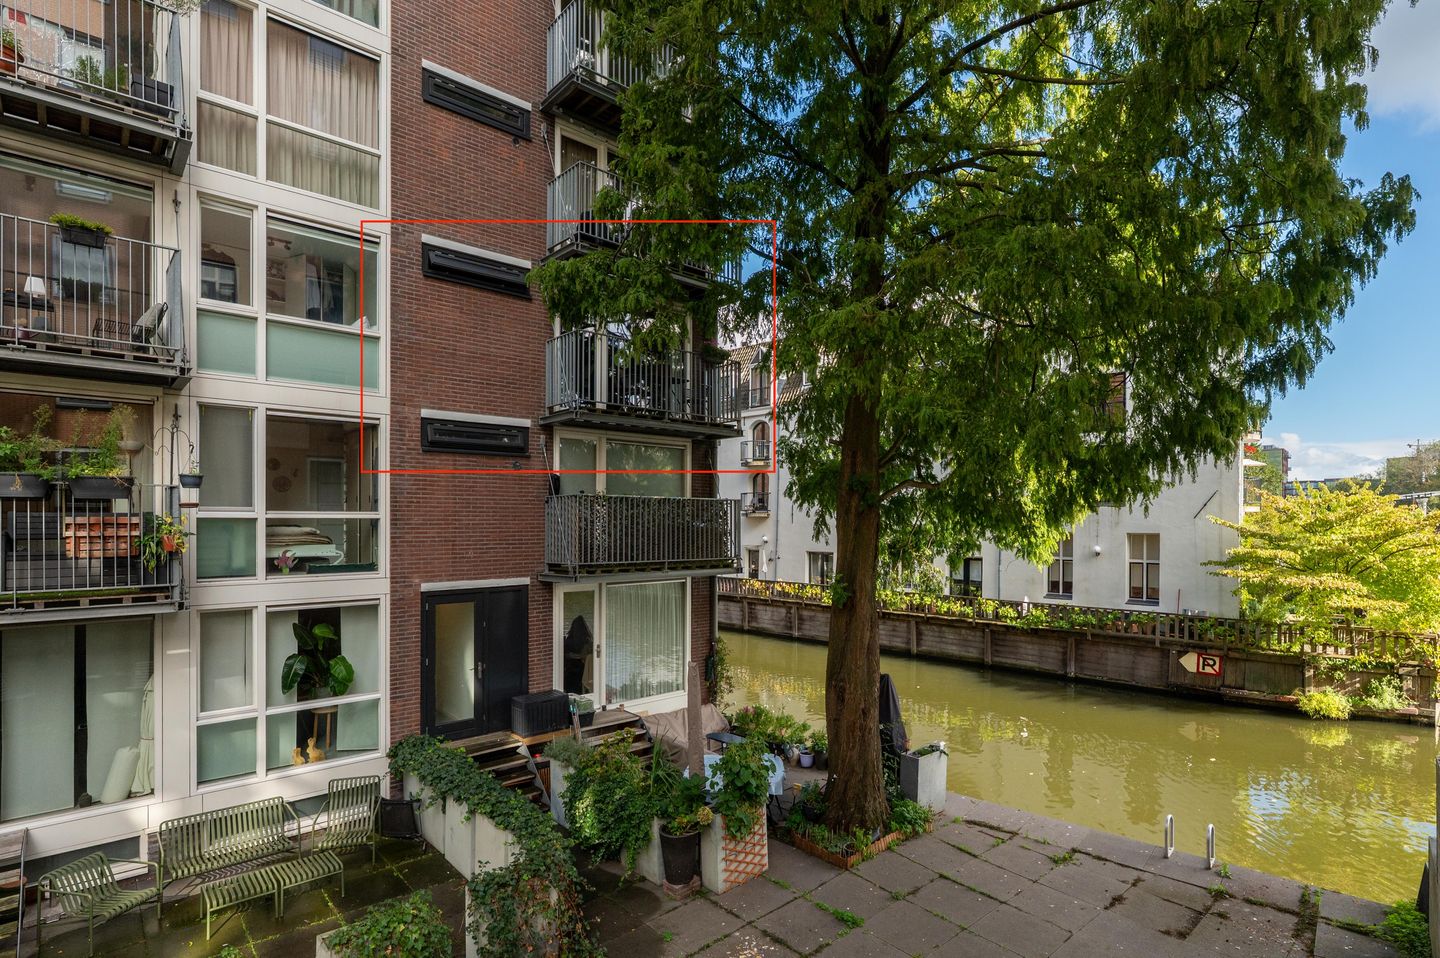
Stylish apartment in a prime location with a south-facing balcony and a view across the water of the Prinseneiland.
This comfortable, turn-key apartment is located on the second floor of the “Personeelshuis Plancius” residential complex, which was completely renovated in 2015.
It’s situated in the Westelijke Eilanden neighborhood, within walking distance of the Haarlemmerdijk, the Jordaan, and Westerpark.
The well thought out layout makes optimal use of the available space, providing room for a living space and a separate sleeping area. Comfort is also guaranteed with underfloor heating and an open kitchen equipped with an induction cooktop, a SMEG combination microwave, and a Quooker faucet.
The living room is wonderfully bright thanks to the full-width windows and features a balcony with a stunning view across the water towards the Prinseneiland.
Finally, there is a modern bathroom and several built-in closets for storage and appliances such as the washing machine.
LAYOUT
From the spacious and well-maintained entry hall, you reach the second-floor apartment via the elevator or the staircase.
Once inside, turn left past the bedroom to enter the living room which features an open kitchen and large windows with a sliding door leading to the south-facing balcony.
In the summer, you can sit here pleasantly sheltered by the tree’s foliage, and in the winter you can fully enjoy the beautiful view of the water and the Prinseneiland.
The bedroom has enough space for a double bed and features a casement window for natural light and ventilation.
To the right of the bedroom is a built-in closet with space for the washing machine and an electric water heater.
The modern bathroom with a walk-in shower, vanity, and toilet can be found to the right, as you enter the apartment.
Underfloor heating ensures a comfortable temperature throughout all rooms.
The communal garden is accessible via another stairwell right next to the apartment. This courtyard garden is uniquely situated directly by the water. You can easily get in and out of the water using the swimming ladder, making it ideal for swimmers! There is also a communal bike storage area in the building’s basement.
The complex was renovated in 2015 and is professionally managed by a well-run and active homeowners’ association.
LOCATION
Planciusstraat is located on the edge of the Westelijke Eilanden, in the Haarlemmerbuurt neighborhood. It is a quiet residential street with a mix of buildings: 19th-century structures, converted warehouses, and newer complexes. The tram (line 13) stops at the end of the street, and several buses stop at Haarlemmerplein.
The apartment is quietly situated at the back of the complex, overlooking the courtyard garden and the water.
Haarlemmerdijk and Haarlemmerstraat form a shopping street lined with delicatessens, boutiques, bakeries, coffee shops, and restaurants.
You can easily catch a movie at The Movies cinema, and for daily groceries, you can shop at places like Albert Heijn and Ekoplaza or visit the organic market on Haarlemmerplein on Wednesdays. The neighborhood combines the atmosphere of the canal district with its own village-like character and is popular with both urban professionals and families.
Within a few minutes’ walk, you’ll find yourself in the Jordaan with its narrow streets, courtyards, and picturesque canals. The Noordermarkt (with its Saturday farmers’ and organic market) and the ‘Negen Straatjes’ (nine little streets) are also within walking distance.
Westerpark is also nearby, and around the Westergasfabriek you’ll find cultural attractions, festivals, restaurants, and another movie theater. The park is popular with runners and for picnics. It features, among other things, two tennis courts and BBQ areas.
In short, a prime location by the water with a lively shopping district just around the corner, the Jordaan as a cultural neighbor, and Westerpark as a green backyard.
Central Station is also easily accessible on foot, by bike, or by public transportation.
HIGHLIGHTS
- Conveniently located and comfortable 27m² apartment
- South-facing balcony with a beautiful view of the water
- Complex renovated in 2015
- Separate sleeping area
- Underfloor heating throughout the apartment
- Modern kitchen with a Quooker
- Shared bike storage
- Shared courtyard garden by the water with a swimming ladder
- Elevator
- Freehold
- Gas-free
- Energy label
- Professionally managed homeowners’ association (VvE)
- Homeowners’ association fee, including heating advance payment: €270.57 per month
- Parking via permit system
- Closing date to be agreed upon
- Designated notary: NVA Notaris Amsterdam
NEN 2580 Explanatory Clause
The property sold has been measured using the measurement instruction based on the standards set out in NEN 2580. The measurement instruction is intended to provide a more consistent method of measurement in order to give an indication of the usable floor area. The measurement instruction does not fully rule out differences in measurement outcomes, for example due to differences in interpretation, rounding, and limitations in carrying out a measurement.
Disclaimer
The non-binding information shown on this website has been compiled by us (with care) based on data provided by the seller (and/or third parties). We accept no liability whatsoever for any incompleteness, inaccuracy or otherwise, or the consequences thereof. All stated dimensions and surface areas are indicative.
Features
Transfer of ownership
- Listed since
- Acceptance
- Available in consultation
- Asking price
- € 315,000 kosten koper
- Asking price per m²
- € 11,667
- Status
- Available
- VVE (Owners Association) contribution
- € 267.00 per month
Construction
- Type apartment
- Upstairs apartment (apartment)
- Building type
- Resale property
- Year of construction
- 1970
- Type of roof
- Flat roof
Surface areas and volume
- Areas
- Living area
- 27 m²
- Exterior space attached to the building
- 4 m²
- Volume in cubic meters
- 85 m³
Layout
- Number of rooms
- 2 rooms (1 bedroom)
- Number of bath rooms
- 1 bathroom
- Bathroom facilities
- Shower, toilet, and washstand
- Number of stories
- 1 story
- Located at
- 3rd floor
Energy
- Energy label
- Insulation
- Double glazing
- Heating
- Communal central heating and partial floor heating
- Hot water
- Electrical boiler
Cadastral data
- AMSTERDAM M 7276A
- Cadastral map
- Ownership situation
- Full ownership
Exterior space
- Location
- Along waterway and in centre
VVE (Owners Association) checklist
- Registration with KvK
- Yes
- Annual meeting
- Yes
- Periodic contribution
- Yes (€ 267.00 per month)
- Reserve fund present
- Yes
- Maintenance plan
- Yes
- Building insurance
- Yes
© 2001-2026 funda