
Plantage Parklaan 26-31018 SW AmsterdamPlantage
€ 995,000 k.k.
Description
Atmospheric living in the sought-after Plantage neighbourhood, on freehold land and with a generous rooftop terrace. This characteristic apartment of approximately 123 sqm features two spacious bedrooms, authentic period details and, a wonderful green outdoor space in the heart of the city.
Want to see more? Come on in!
Location:
Plantage Parklaan 26-3 is in the sought-after, characteristic Plantage neighbourhood, one of Amsterdam's greenest and most peaceful areas. The neighbourhood is known for its broad avenues, monumental buildings and abundance of greenery, while still offering the convenience of living right in the city centre. Here, peace, history and the vibrant atmosphere of Amsterdam come together beautifully.
Within walking distance, you will find a wide variety of cafés, restaurants and shops for your daily groceries. There is also plenty to enjoy for culture and leisure. ARTIS, the Hortus Botanicus, the National Holocaust Museum, the Jewish Cultural Quarter and the Dutch National Opera & Ballet are all located nearby. The lively Nieuwmarkt, Waterlooplein and Amsterdam city centre are also easily accessible.
For those who enjoy spending time outdoors, the neighbourhood offers plenty of opportunities. The green avenues and parks nearby are ideal for a walk, run or bike ride. By bicycle, you can also reach various other parts of the city in no time, including the Jordaan, De Pijp and Amsterdam-Oost.
The property is also excellently connected by public transport. Several tram and bus routes are located within a short distance, providing convenient connections to the city centre and other parts of Amsterdam.
Layout:
Via the communal staircase, you reach the entrance to the property, located on the third floor. You enter the central hallway, which provides access to the various rooms. The beautiful wooden flooring and characteristic details, including stained glass and original panelled doors, immediately create a warm and inviting first impression.
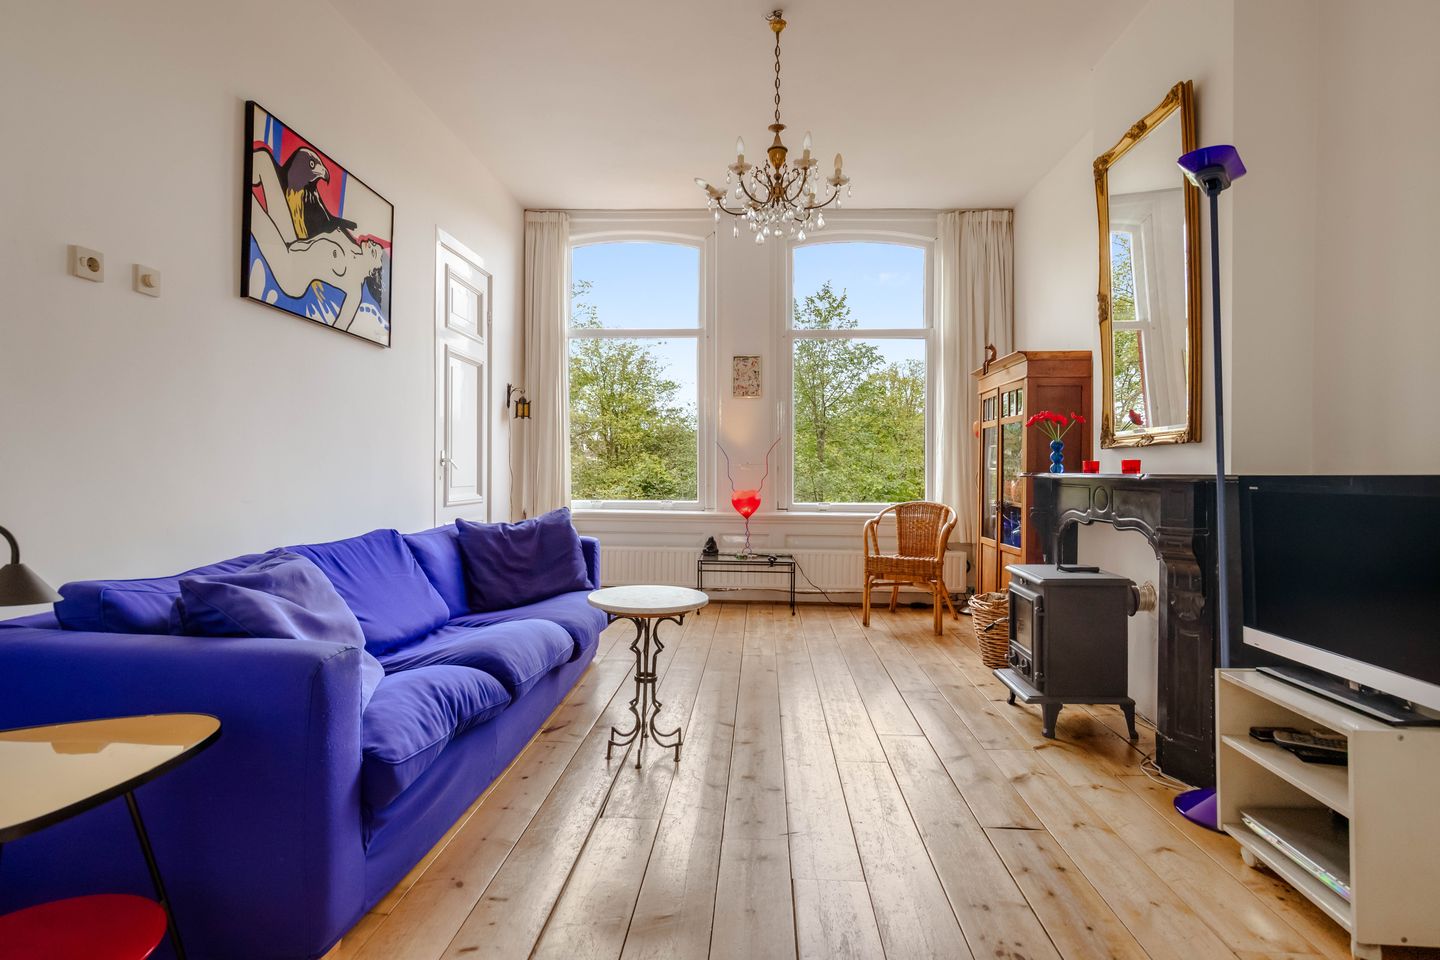
At the front of the property is the spacious living room. Thanks to the large windows, the room benefits from an abundance of natural light and offers a pleasant view of the street. The high ceilings, wooden floor and, characteristic fireplace create a warm and authentic atmosphere.
Through the ensuite doors with stained glass, you enter the generous dining area. There is ample space for a large dining table, making this a wonderful setting for long dinners with family and friends.
At the rear of the property is the spacious kitchen. The many windows provide plenty of natural light and give the room an open and pleasant feel. The kitchen is practically designed with plenty of workspace and storage, as well as enough room for an additional dining area.
This floor also features a bedroom, which, thanks to its generous dimensions, could equally well be used as a home office or study. The bathroom is well maintained and features a bathtub with shower, vanity unit and toilet.
An internal staircase leads to the upper floor, where you will find the second and exceptionally spacious bedroom. This room has a particularly charming character, with exposed structural beams, wooden flooring and numerous windows. There is ample space for a large bed, wardrobes and potentially an additional workspace or seating area.
From this bedroom, you have direct access to the generous rooftop terrace. Thanks to its lush planting, mature greenery and colourful flowers, this outdoor space feels almost like a hidden urban garden. There is plenty of room for multiple seating areas, and its sheltered position allows you to enjoy the sun and outdoor living in peace and privacy. A truly special and atmospheric extension of the home.
Homeowners' Association:
The property is part of a healthy and active Homeowners' Association (VvE), known as ‘VvE Plantage Parklaan 26’. The VvE is self-managed and consists of three owners. Communication takes place via a WhatsApp group whenever matters arise that need to be discussed. For this reason, no formal minutes are prepared. The VvE currently does not have a long-term maintenance plan (MJOP). The monthly contribution is €164.49.
Ownership:
The property is situated on own ground.
Details:
- Located in the Plantage neighbourhood, in the Centrum district;
- Living area of 123 sqm (NEN measured);
- 2 bedrooms;
- Own ground;
- Energy label F;
- Beautiful rooftop terrace;
- VvE service charge of €164.49 per month;
- Street parking subject to a permit system;
- Transfer date to be agreed;
- No agreement is concluded until the purchase agreement has been signed;
- The purchase agreement will be drawn up by a notary in Amsterdam;
- Parking through a permit system;
- Transfer date in consultation;
- A binding agreement is only concluded once the purchase agreement has been signed;
- The deed of sale will be drawn up by a civil-law notary in Amsterdam.
DISCLAIMER
This information has been compiled by us with due care. However, we accept no liability for any incompleteness, inaccuracy, or otherwise, or for the consequences thereof. All stated dimensions and surface areas are indicative. The buyer has the obligation to investigate all matters of importance to them. The real estate agent is acting as the seller's advisor for this property. We advise you to engage an expert (NVM) real estate agent to guide you through the purchase process. If you have specific wishes regarding the property, we advise you to inform your purchasing agent in a timely manner and to conduct your own independent investigation. If you do not engage an expert representative, you are legally considered sufficiently expert to be able to oversee all important matters. The NVM terms and conditions apply.
Features
Transfer of ownership
- Listed since
- Acceptance
- Available in consultation
- Asking price
- € 995,000 kosten koper
- Asking price per m²
- € 8,089
- Status
- Available
- VVE (Owners Association) contribution
- € 164.49 per month
Construction
- Type apartment
- Upstairs apartment (double upstairs apartment)
- Building type
- Resale property
- Year of construction
- 1895
Surface areas and volume
- Areas
- Living area
- 123 m²
- Exterior space attached to the building
- 26 m²
- Volume in cubic meters
- 462 m³
Layout
- Number of rooms
- 4 rooms (2 bedrooms)
- Number of bath rooms
- 1 bathroom
- Bathroom facilities
- Shower, bath, sink, and washstand
- Number of stories
- 2 stories
- Located at
- 3rd floor
Energy
- Energy label
- Heating
- CH boiler
- Hot water
- CH boiler
- CH boiler
- Remeha Tzerra Ace-mATIC 35 C (2023, in ownership)
Cadastral data
- AMSTERDAM O 4456
- Cadastral map
- Ownership situation
- Full ownership
Exterior space
- Location
- Alongside park, alongside a quiet road and in residential district
- Balcony/roof terrace
- Roof terrace present
Parking
- Type of parking facilities
- Paid parking and resident's parking permits
VVE (Owners Association) checklist
- Registration with KvK
- Yes
- Annual meeting
- Yes
- Periodic contribution
- Yes (€ 164.49 per month)
- Reserve fund present
- Yes
- Maintenance plan
- No
- Building insurance
- Yes
© 2001-2026 funda