
Description
Bright and Well-Laid-Out One-Bedroom Apartment with West-Facing Balcony and Unobstructed Views
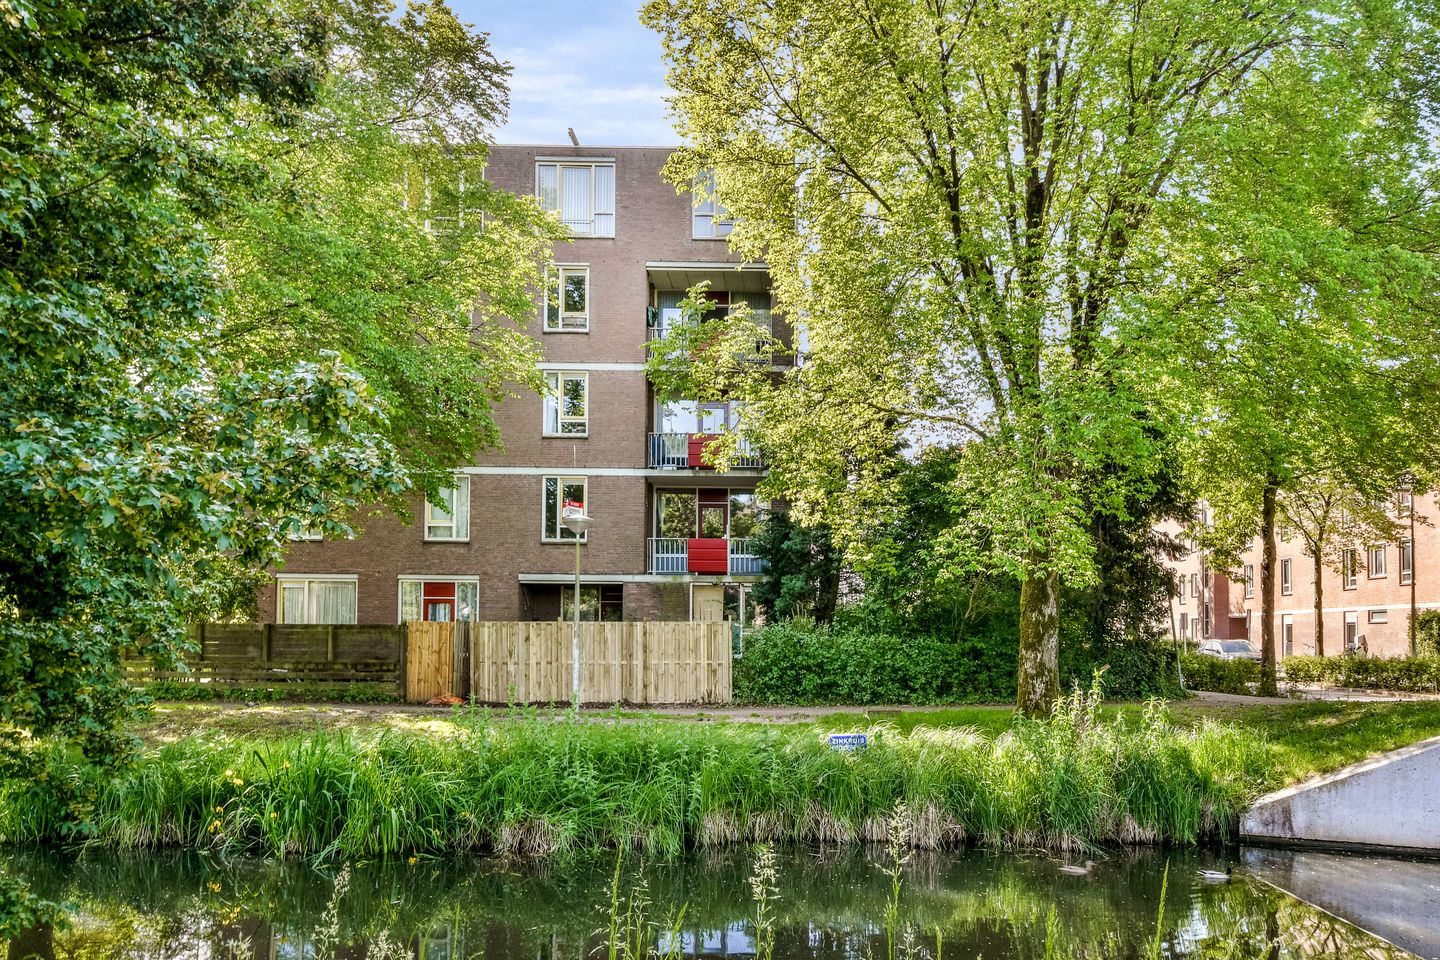
This well-maintained one-bedroom apartment is situated on the first floor of a well-kept residential complex and features a sunny west-facing balcony with beautiful unobstructed views. Thanks to its practical layout, spacious rooms, and convenient location, this property is ideal for first-time buyers, singles, or couples.
The apartment is located in a quiet and green residential area, within easy reach of Reigersbos Shopping Centre for daily amenities. Both Reigersbos and Gein metro stations are within walking distance, as well as several bus connections. In addition, ample public parking is available in the immediate vicinity. For those who enjoy nature and outdoor activities, the scenic recreational areas of Het Gein and Gaasperplas are nearby, offering excellent opportunities for walking, cycling, sports, and relaxation. The property's convenient location close to the A2, A9, and A10 motorways ensures excellent accessibility to Amsterdam, Schiphol Airport, and surrounding cities.
Layout
Ground Floor
Well-maintained central entrance with staircase and access to the apartment.
First Floor
The entrance hall provides access to all rooms of the apartment. The bright living room is situated at the rear of the property and benefits from pleasant natural light and attractive open views. The open-plan kitchen seamlessly connects to the living area and is fitted with a kitchen unit and various freestanding appliances. The spacious bedroom is also located at the rear of the apartment and offers ample space for a double bed and wardrobe. From the living room, you can access the west-facing balcony, where you can enjoy the afternoon and evening sun. The bathroom, accessible from the hallway, is equipped with a walk-in shower, toilet, washbasin, radiator, and a connection for a washing machine.
Storage
A practical private storage room with electricity is located in the basement level of the complex.
Features
Located on the first floor
Living area approximately 55 m²
Spacious bedroom
West-facing balcony with unobstructed views
Private external storage room with electricity
Energy label C
Active and professionally managed homeowners’ association (HOA)
Service charges approximately €124 per month
Close to shops, public transport, and recreational areas
Excellent accessibility via the A2, A9, and A10 motorways
Completion date in consultation / by mutual agreement
Features
Transfer of ownership
- Last asking price
- € 275,000 kosten koper
- Asking price per m²
- € 5,000
- Status
- Sold
Construction
- Type apartment
- Apartment with shared street entrance (apartment)
- Building type
- Resale property
- Year of construction
- 1982
- Type of roof
- Flat roof covered with asphalt roofing
- Quality marks
- Energie Prestatie Advies
Surface areas and volume
- Areas
- Living area
- 55 m²
- Exterior space attached to the building
- 7 m²
- External storage space
- 5 m²
- Volume in cubic meters
- 183 m³
Layout
- Number of rooms
- 2 rooms (1 bedroom)
- Number of bath rooms
- 1 bathroom
- Bathroom facilities
- Shower, toilet, and sink
- Number of stories
- 1 story
- Facilities
- Passive ventilation system and TV via cable
- Located at
- 1st floor
Energy
- Energy label
- Insulation
- Double glazing
- Heating
- CH boiler
- Hot water
- CH boiler
- CH boiler
- Gas-fired combination boiler
Cadastral data
- WEESPERKARSPEL L 9035
- Cadastral map
- Ownership situation
- Municipal ownership encumbered with long-term leaset
- Fees
- Paid until 16-08-2032
Exterior space
- Location
- Alongside a quiet road, alongside waterfront, in residential district and unobstructed view
- Balcony/roof terrace
- Balcony present
Storage space
- Shed / storage
- Storage box
Parking
- Type of parking facilities
- Paid parking and resident's parking permits
VVE (Owners Association) checklist
- Registration with KvK
- Yes
- Annual meeting
- Yes
- Periodic contribution
- Yes
- Reserve fund present
- Yes
- Maintenance plan
- Yes
- Building insurance
- Yes
© 2001-2026 funda