
Description
Unique Two-Story Living in the Heart of Dapperbuurt
Located on Pontanusstraat, this 81m² residence offers a distinctive layout and plenty of character in one of Amsterdam’s most vibrant neighbourhoods — just steps from the famous Dappermarket and a great variety of restaurants. Best of all, the erfpacht (leasehold) has been bought out until 2046, with freehold to follow — one less thing to worry about as a buyer. Whether you’re a first-time buyer looking to put your own stamp on a property, or ready for the next step on the property ladder, this could be your ideal home.
The Layout
Entrance Level (Benedenverdieping): You enter through a hallway leading to the spacious primary bedroom. This floor also houses the main bathroom and opens onto a private 5m² south-west facing balcony — perfect for a morning coffee in the sun.
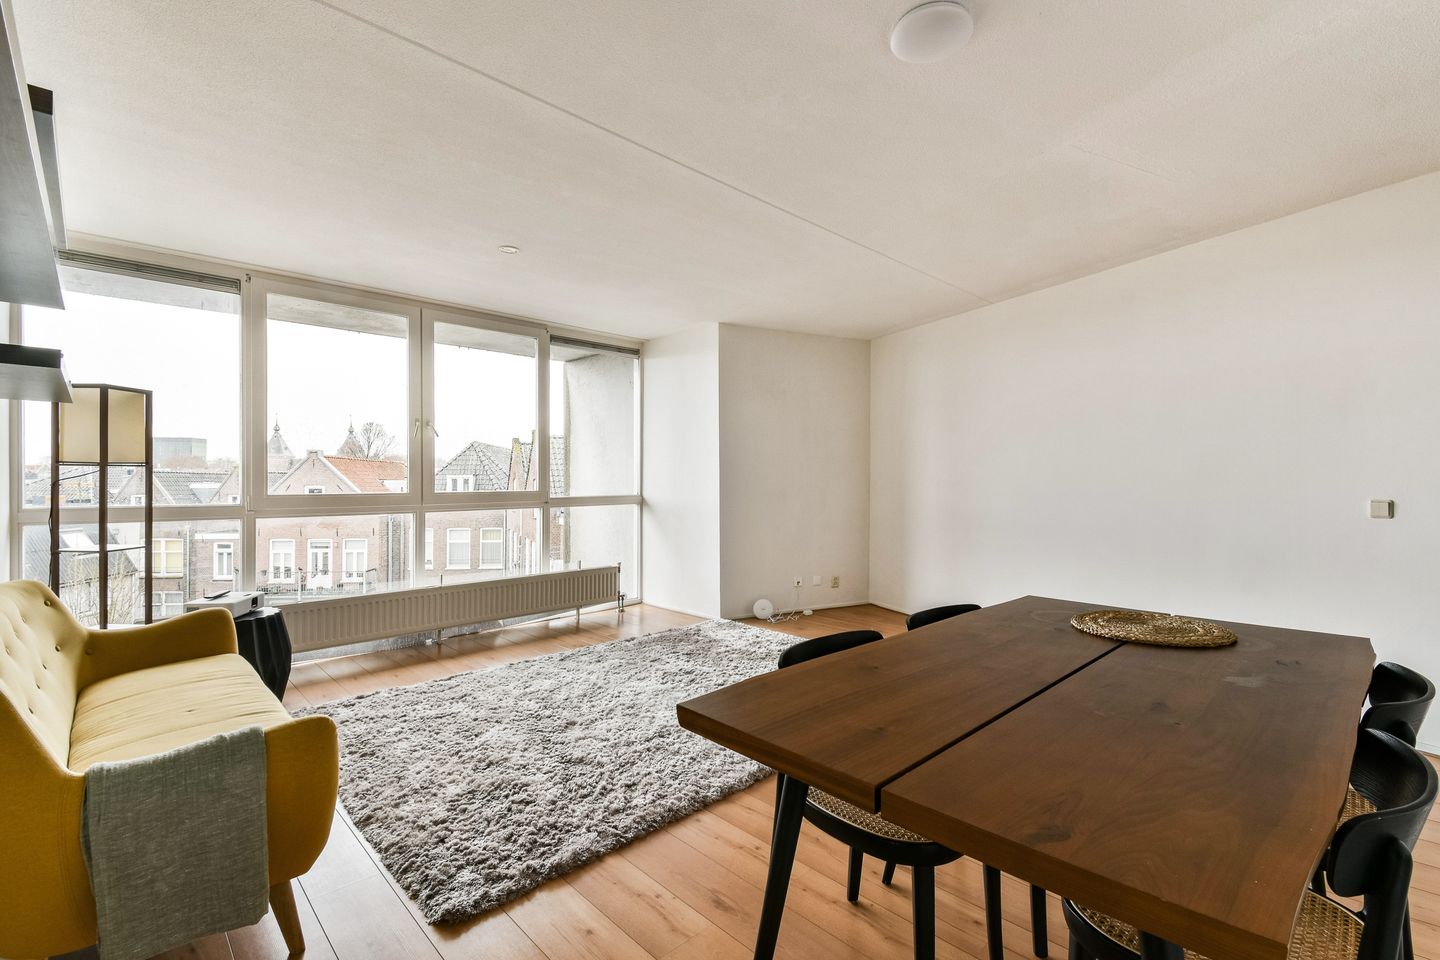
Upper Level (Bovenverdieping): This is where the home truly comes into its own. An open-plan living and kitchen area flows alongside a second bedroom, while the angular walls create a dynamic, modern feel that makes the space feel far larger than the floor plan suggests. Forget boxy rooms — the architecture here is genuinely distinctive.
Location
Pontanusstraat sits in Amsterdam’s beloved Dapperbuurt, with excellent public transport right on your doorstep. Muiderpoort Station is nearby, offering frequent train services, while Trams 1, 3, 7 and 19 connect you directly to the city centre, the canals, and Amstel Station in minutes. Whether commuting for work or exploring the city’s nightlife, the accessibility here is hard to beat.
Special Features
• Built in 1997
• Living area approx. 81m²
• Energy rating A
• Lift available
• Two bedrooms
• South-west facing balcony
• The leasehold has been bought out until 30 June 2046, after that time period the sellers fixed the leasehold which still will be indexed.
• Service costs €143 per month
• External storage room available
• Delivery in consultation
*****************************************************************************************************************************
Uniek wonen op twee verdiepingen in het hart van de Dapperbuurt
Deze woning van 81 m² aan de Pontanusstraat biedt een bijzondere indeling en veel karakter in een van de meest levendige wijken van Amsterdam — op een steenworp afstand van de beroemde Dappermarkt en een grote verscheidenheid aan restaurants. Het beste van alles is dat de erfpacht is afgekocht tot 2046, waarna het eigendomsrecht volgt — een zorg minder voor de koper. Of u nu een starter bent die zijn eigen stempel op een woning wil drukken, of klaar bent voor de volgende stap op de woningmarkt, dit zou wel eens uw ideale woning kunnen zijn.
De indeling
Benedenverdieping: U komt binnen via een hal die leidt naar de ruime hoofdslaapkamer. Op deze verdieping bevindt zich ook de hoofdbadkamer en er is toegang tot een eigen balkon van 5 m² op het zuidwesten — perfect voor een kopje koffie in de ochtendzon.
Bovenverdieping: Hier komt de woning pas echt tot zijn recht. Een open woon- en keukenruimte loopt over in een tweede slaapkamer, terwijl de schuine muren een dynamische, moderne uitstraling creëren waardoor de ruimte veel groter aanvoelt dan de plattegrond doet vermoeden. Vergeet vierkante kamers — de architectuur hier is echt onderscheidend.
Locatie
De Pontanusstraat ligt in de geliefde Dapperbuurt in Amsterdam, met uitstekende OV-verbindingen vlak voor de deur. Station Muiderpoort ligt vlakbij en biedt regelmatige treindiensten, terwijl tramlijnen 1, 3, 7 en 19 je binnen enkele minuten rechtstreeks naar het stadscentrum, de grachten en station Amstel brengen. Of je nu naar je werk reist of het nachtleven van de stad wilt verkennen, de bereikbaarheid is hier moeilijk te evenaren.
Belangrijkste kenmerken:
- Bouwjaar 1997;
- Woonoppervlakte ca. 81m2;
- Energielabel A;
- Er is een lift aanwezig;
- Twee slaapkamers;
- Balkon met ligging op het zuidwesten;
- De erfpacht is afgekocht tot 30-06-2046, vervolgens is deze vastgeklikt;
- De maandelijkse servicekosten bedragen €143,-;
- Er is een externe berging aanwezig;
- Aanvaarding in overleg;
Features
Transfer of ownership
- Service charges
- € 143 per month
- Last asking price
- € 575,000 kosten koper
- Asking price per m²
- € 7,099
- Status
- Sold
Construction
- Type apartment
- Maisonnette (apartment)
- Building type
- Resale property
- Year of construction
- 1997
- Type of roof
- Flat roof covered with asphalt roofing
- Quality marks
- Bouwkundige Keuring and Energie Prestatie Advies
Surface areas and volume
- Areas
- Living area
- 81 m²
- Exterior space attached to the building
- 5 m²
- External storage space
- 4 m²
- Volume in cubic meters
- 264 m³
Layout
- Number of rooms
- 3 rooms (2 bedrooms)
- Number of bath rooms
- 1 bathroom and 1 separate toilet
- Bathroom facilities
- Bath and sink
- Number of stories
- 2 stories
- Facilities
- Elevator, passive ventilation system, and TV via cable
- Located at
- 4th floor
Energy
- Energy label
- Insulation
- Double glazing and completely insulated
- Heating
- CH boiler
- Hot water
- CH boiler
- CH boiler
- Combination boiler
Cadastral data
- AMSTERDAM S 8969
- Cadastral map
- Ownership situation
- Municipal ownership encumbered with long-term leaset (end date of long-term lease: 30-06-2046)
- Fees
- Paid until 30-06-2046
Exterior space
- Location
- In centre
- Balcony/roof terrace
- Balcony present
Parking
- Type of parking facilities
- Paid parking and resident's parking permits
VVE (Owners Association) checklist
- Registration with KvK
- Yes
- Annual meeting
- Yes
- Periodic contribution
- Yes
- Reserve fund present
- Yes
- Maintenance plan
- Yes
- Building insurance
- Yes
© 2001-2026 funda