
This house on Funda: https://www.funda.nl/en/detail/koop/amsterdam/appartement-poolstraat-93/44463479/
Description
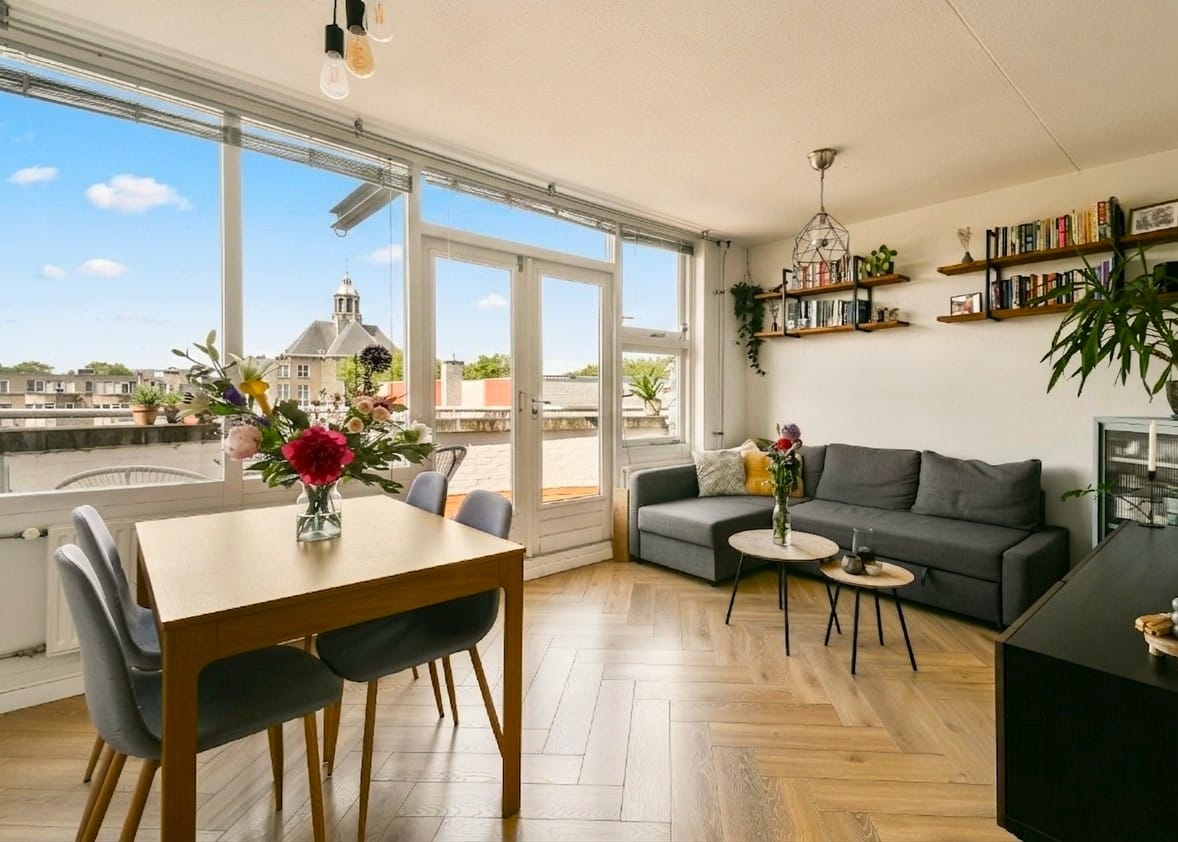
Located on one of the most beautiful and quiet parts of the eastern section of the Centrum district, just a stone's throw from the IJ and the Maritime Museum, lies this charming 42 m² apartment on the atmospheric Poolstraat, renovated in 2022/2023. From the sunny balcony (southwest-facing), you have a beautiful and unobstructed view of the Oosterkerk, a true extension of the living room! And therefore, optimal privacy. It is on the 4th and top floor of the complex, so no upstairs neighbors.
The ground lease has been bought off in perpetuity, so no more costs ever! The property is move-in ready and is situated on the 4th and top floor of a well-maintained complex. You also have access to your own storage unit.
Interested? Schedule an appointment online or call us for a viewing.
HIGHLIGHTS
- Top floor, so no upstairs neighbors
- Renovated in 2022/2023 (including kitchen and new bathroom)
- The ground lease has been fully bought out in perpetuity, no more costs!
- Stylish herringbone (PVC) flooring
- Lovely balcony facing the sunny southwest with a view of the Oosterkerk
- Private external storage unit of 3m²
- Fully equipped with double glazing and central heating system
- Healthy and active Owners' Association: € 92,- per month (Multi-year maintenance plan available);
- Year of construction 1990
- Parking via permits
- Completion in consultation.
LAYOUT
You reach the 4th and top floor via the well-maintained stairwell. You enter the apartment through a bright hallway with a clean finish. It offers a practical space for coats and shoes, creating and organized and welcoming first impression. Natural light form the upper window enhance the airy feel of the space. The L-shaped living room with a modern kitchen (partially renovated in 2023) faces southwest and is therefore very bright. From the living room, you reach the sunny balcony (spanning the full width) with a unique view of the beautiful Oosterkerk. Because it is situated on the southwest, you enjoy the sun here almost all day long.
The modern bathroom is new and equipped with a walk-in shower, toilet, and vanity unit. There is also space for the washing machine here.
Through the hallway, you enter the spacious bedroom, with room for a large wardrobe. In the building's basement, you have your own private storage unit at your disposal.
SURROUNDINGS
Poolstraat is located in the eastern part of the Centrum (Oostenburg) district, in a beautiful and quiet location near the IJ and the National Maritime Museum. The area combines historical charm with modern amenities. Since 2019, the nearby boulevard along the Wittenburgergracht has been completely renovated and transformed into a bicycle- and pedestrian-friendly route.
In the immediate vicinity, you will find numerous sights and amenities: Artis Zoo, the Plantagebuurt neighborhood, and the National Maritime Museum are within walking distance, while the Nieuwmarkt or the charming cafes around Oosterpark are accessible by bike in less than ten minutes. For relaxation, the Oosterpark and Artis are a short distance away. The neighborhood offers a rich array of hospitality venues — from local favorites to refined restaurants. Think of De Plantage, Roest, Brouwerij ’t IJ, and De Scheepskameel. For daily groceries, there is an Albert Heijn around the corner, and there are various specialty shops and stores on Kadijksplein and in Czaar Peterstraat.
The location is ideal: you can reach the city center within minutes by bike or on foot, and by car, you can quickly drive to the A10 ring road via the IJ Tunnel or Piet Hein Tunnel. Public transport is also well organized – Waterlooplein & Weesperplein metro stations and various tram and bus lines are in the immediate vicinity, and Amsterdam Central Station is easily accessible by bicycle.
-----------
The sales information has been compiled with great care; however, we cannot guarantee the accuracy of the content, and therefore no rights can be derived from it. The content is purely informative and should not be considered an offer. Where reference is made to volume, surfaces, or dimensions, these should be considered indicative and approximate measurements. As a buyer, you are required to conduct your own research into matters of importance to you. In this regard, we recommend engaging your own (NVM) real estate agent.
Features
Transfer of ownership
- Listed since
- Acceptance
- Available in consultation
- Asking price
- € 390,000 kosten koper
- Asking price per m²
- € 9,286
- Status
- Available
- VVE (Owners Association) contribution
- € 92.00 per month
Construction
- Type apartment
- Upstairs apartment (apartment)
- Building type
- Resale property
- Year of construction
- 1990
- Type of roof
- Flat roof covered with asphalt roofing
Surface areas and volume
- Areas
- Living area
- 42 m²
- Exterior space attached to the building
- 7 m²
- External storage space
- 3 m²
- Volume in cubic meters
- 135 m³
Layout
- Number of rooms
- 2 rooms (1 bedroom)
- Number of bath rooms
- 1 bathroom
- Bathroom facilities
- Walk-in shower, toilet, sink, and washstand
- Number of stories
- 1 story
- Facilities
- Optical fibre, mechanical ventilation, passive ventilation system, and TV via cable
- Located at
- 4th floor
Energy
- Energy label
- Insulation
- Double glazing
- Heating
- CH boiler
- Hot water
- CH boiler
- CH boiler
- Gas-fired combination boiler from 2011, in ownership
Cadastral data
- AMSTERDAM N 4242
- Cadastral map
- Ownership situation
- Municipal ownership encumbered with long-term leaset
- Fees
- Bought off for eternity
Exterior space
- Location
- Alongside a quiet road, in residential district and unobstructed view
- Balcony/roof terrace
- Balcony present
Storage space
- Shed / storage
- Storage box
- Facilities
- Electricity
Parking
- Type of parking facilities
- Paid parking and resident's parking permits
VVE (Owners Association) checklist
- Registration with KvK
- Yes
- Annual meeting
- Yes
- Periodic contribution
- Yes (€ 92.00 per month)
- Reserve fund present
- Yes
- Maintenance plan
- Yes
- Building insurance
- Yes
© 2001-2026 funda