
This house on Funda: https://www.funda.nl/en/detail/koop/amsterdam/appartement-postjeskade-12-3/17223167/
Postjeskade 12-31057 DS AmsterdamOrteliusbuurt-Zuid
€ 800,000 k.k.
Zeer licht dubbel bovenhuis!
Description
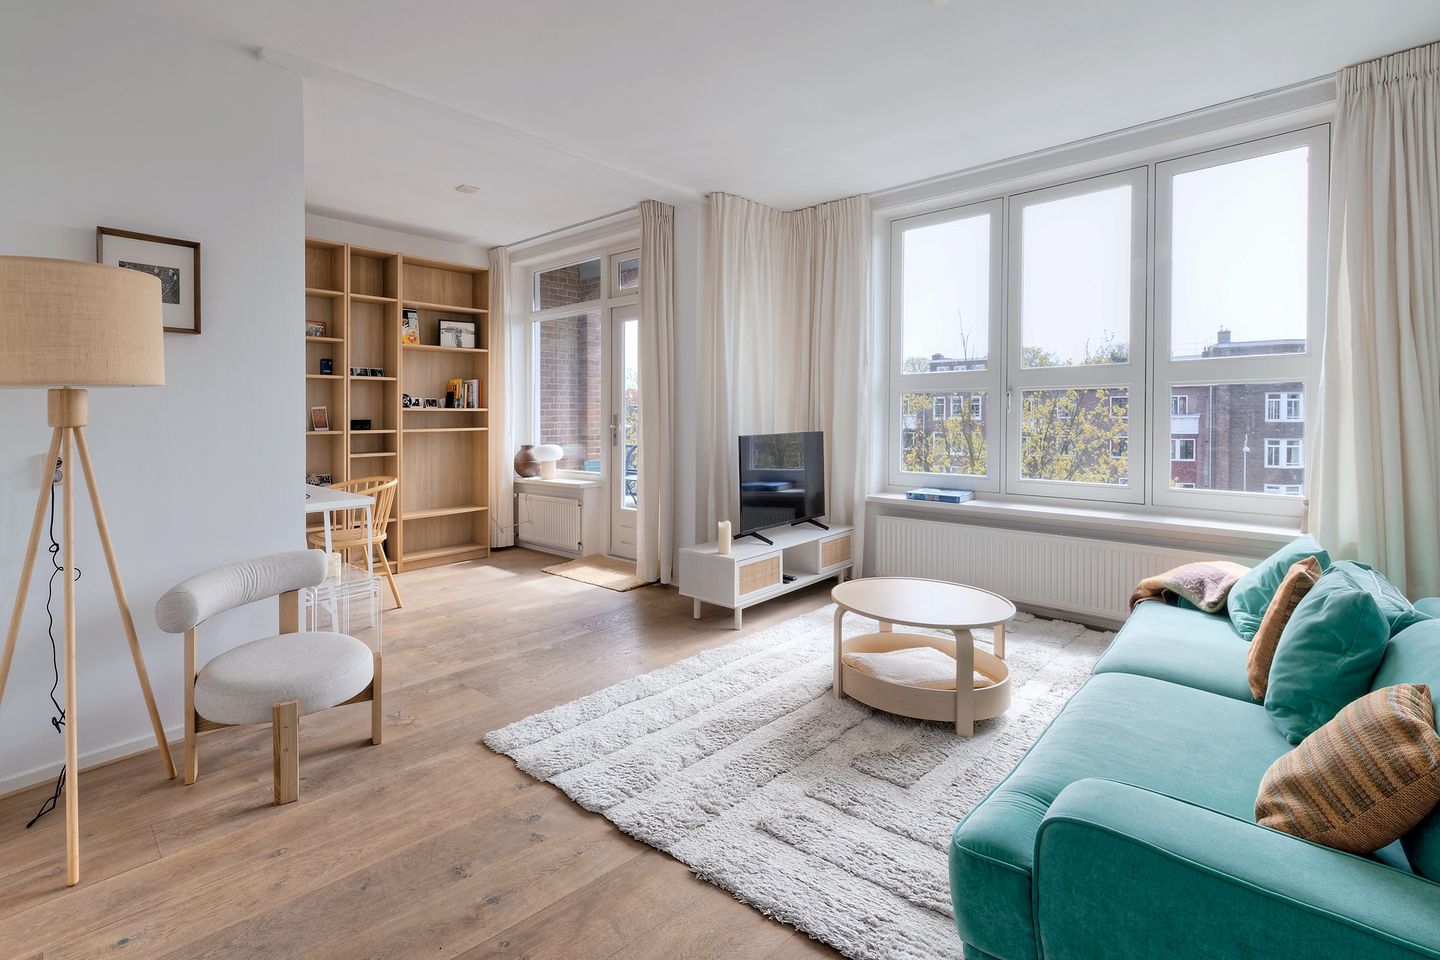
Located on the quiet and popular Postjeskade, with an unobstructed view of the waterway, lies this charming and bright maisonette of approximately 93 m², spread over two floors. The home combines space, a practical layout, and a beautiful location near the popular Rembrandtpark and the lively De Baarsjes.
The third floor houses the spacious and sunny living room with a semi-open kitchen. Thanks to the large windows, the living area enjoys plenty of natural light and a beautiful view of the water. The south-facing balcony/loggia is accessible from the living room, a delightful spot to enjoy the sun and the view in peace. Furthermore, a bedroom and a separate guest toilet are located on this floor.
The upper floor features a second spacious bedroom, a large walk-in closet, and a bathroom.
The property is situated in a beautiful waterfront location, a stone's throw from the Rembrandtpark and near cozy cafes, restaurants, and shops in De Baarsjes. Accessibility is also excellent, both by car and public transport.
Details::
Apartment of 93 m2 spread over 2 floors;
2 bedrooms + spacious walk-in closet;
Lovely sunny south-facing balcony/loggia and north-facing balcony;
Parking permit (35 euros per month) available with a waiting list of 4 months;
Ground lease has been bought out until 01-08-2054;
Transfer from 01-08-2054 under favorable terms AB 2016;
Non-occupancy clause applies;
Delivery by mutual agreement.
This information has been compiled by us with due care. However, LION Makelaars accepts no liability whatsoever for any incompleteness, inaccuracy, or otherwise, or the consequences thereof. All stated dimensions and areas are indicative only.
The Measurement Instruction is based on NEN2580. The Measurement Instruction is intended to apply a more consistent method of measurement to provide an indication of the usable floor area. The Measurement Instruction does not completely rule out differences in measurement results, for example due to differences in interpretation, rounding, or limitations in carrying out the measurement.
This information was drafted with the utmost care. However, LION makelaars is not liable for any unintended omission or inaccuracy, etcetera nor any consequences related thereto. All measurements and sizes are indicative only.
The Measurement Code is based on NEN2580 standards. The Measurement Code is intended to ensure a more universal survey method for indicating total net internal area (usable floor area). The Measurement Code cannot fully preclude discrepancies between individual surveys, due to e.g. differences regarding interpretation, rounding and restrictions to conducting measurement surveys.
Features
Transfer of ownership
- Listed since
- Acceptance
- Available in consultation
- Asking price
- € 800,000 kosten koper
- Asking price per m²
- € 8,602
- Status
- Available
- VVE (Owners Association) contribution
- € 220.00 per month
Construction
- Type apartment
- Apartment with shared street entrance (double upstairs apartment)
- Building type
- Resale property
- Year of construction
- 1949
- Specific
- Protected townscape or village view (permit needed for alterations)
- Type of roof
- Gable roof covered with roof tiles
Surface areas and volume
- Areas
- Living area
- 93 m²
- Exterior space attached to the building
- 7 m²
- Volume in cubic meters
- 333 m³
Layout
- Number of rooms
- 4 rooms (2 bedrooms)
- Number of bath rooms
- 1 bathroom and 1 separate toilet
- Bathroom facilities
- Shower, bath, toilet, sink, and washstand
- Number of stories
- 1 story
- Facilities
- Mechanical ventilation
- Located at
- 3rd floor
Energy
- Energy label
- Insulation
- Mostly double glazed
- Heating
- CH boiler
- Hot water
- CH boiler
- CH boiler
- Gas-fired, in ownership
Cadastral data
- SLOTEN M A22
- Cadastral map
- Ownership situation
- Ownership encumbered with long-term leaset
Exterior space
- Location
- Alongside a quiet road and along waterway
- Balcony/roof terrace
- Balcony present
Parking
- Type of parking facilities
- Paid parking, public parking and resident's parking permits
VVE (Owners Association) checklist
- Registration with KvK
- Yes
- Annual meeting
- Yes
- Periodic contribution
- Yes (€ 220.00 per month)
- Reserve fund present
- Yes
- Maintenance plan
- Yes
- Building insurance
- Yes
© 2001-2026 funda