
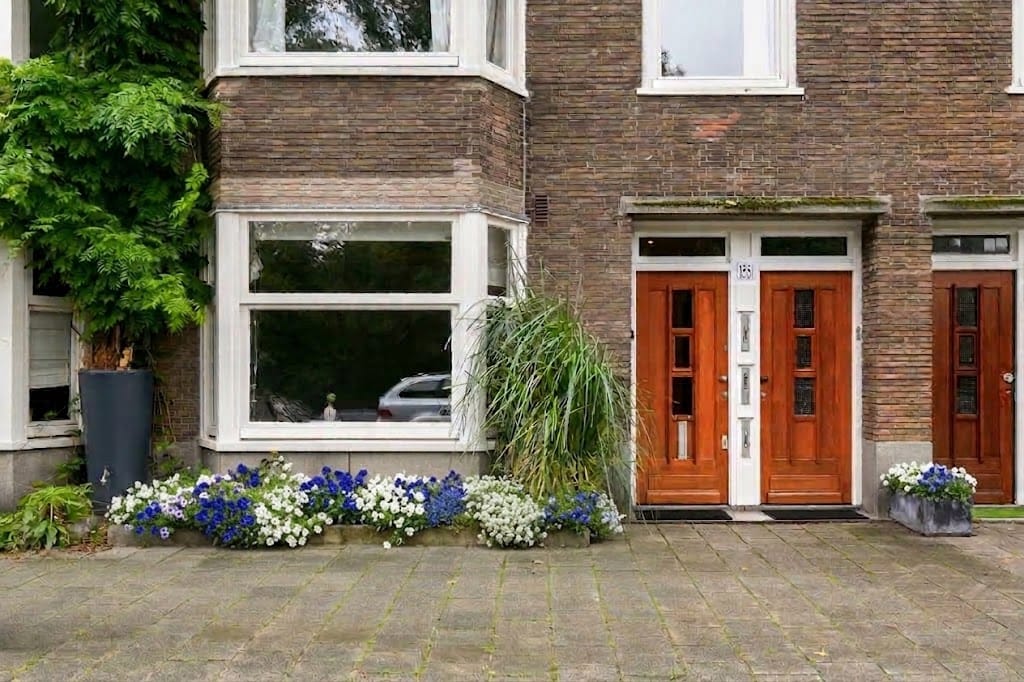
Description
Luxury, light, and freehold ground: turn-key living right on the waterfront of Postjeskade!
This ground-floor apartment has been completely renovated, stylishly extended, and finished to a high standard. A quick preview: a modern herringbone floor with comfortable underfloor heating, a very spacious and luxurious kitchen-diner, and a pleasant living room facing the garden. This sunny garden features an insulated garden house that is perfect as a home office or studio. And the best news? No hassle with ground lease, as the property sits on freehold land.
Highlights at a glance:
Total living space: 85 + 10 m² of living area (NEN measured) plus 5 m² of external storage space.
Prime location: Situated right on the water along Postjeskade, just steps away from Rembrandtpark and within walking distance of Vondelpark.
Outdoor space: Lovely, sunny garden with a brand-new, insulated garden house/workspace and an adjacent storage shed.
Freehold: No ground lease (erfpacht) fees.
Layout:
Through your private entrance, you enter via a charming vestibule into the spacious hallway that provides access to almost all rooms. At the front, you will find a generous and atmospheric bedroom or home office featuring a classic bay window and unobstructed views over the water. Right next to it is a practical internal storage room housing the central heating system (high-efficiency boiler, 2021), mechanical ventilation unit, and washing machine connection, as well as a spacious meter cupboard directly opposite with extra storage space.
Further down the hall is the sleekly finished toilet with a hand basin, designed in the same luxurious style as the adjacent bathroom. The bathroom is fitted with a comfortable bathtub, a spacious walk-in shower, and a double vanity unit with a illuminated infrared mirror. The second bedroom/office is located on the garden side and features French doors opening out to the garden.
The heart of the home is the impressive living area of approximately 35 m². Thanks to the large windows, the property is wonderfully bright. The luxurious open-plan corner kitchen is fully equipped with high-end built-in appliances, offering plenty of room for extensive cooking and dining.
From the extension, you can step straight out into your sunny garden.
Living in De Baarsjes
The West-Indische buurt, to which this address officially belongs, is known for its quiet, family-friendly character with wide sidewalks and one-way streets. Just around the corner, you will find vibrant hotspots, trendy coffee bars, artisanal shops, and large supermarkets. Overtoom, Jan Pieter Heijestraat, and Ten Katemarkt are also within a short walking distance.
Accessibility: Within a 10-minute cycle to Leidseplein and a 3-minute drive to the A10 Ring Road (exit S106).
Public transport: Trams (1, 7, 17) and buses (15, 18) stop right around the corner. Lelylaan railway station is a 7-minute cycle away, and Schiphol Airport can be reached in approximately 15 minutes.
Parking: Paid parking in front of the door or via the municipal permit system.
Key Features:
Situated on freehold land (no ground lease);
Living area of [ insert area ] m² (NEN 2580 measurement report available);
Garden with a new, insulated garden house (ideal as a home office);
Beautiful unobstructed views over the water and Rembrandtpark;
Quick delivery possible;
Healthy and active Homeowners Association (VvE) with friendly neighbours.
Curious about this turn-key ground-floor apartment? Schedule a viewing directly via our online planner and experience the space and luxury for yourself!
Features
Transfer of ownership
- Listed since
- Acceptance
- Available in consultation
- Asking price
- € 825,000 kosten koper
- Asking price per m²
- € 8,684
- Status
- Available
- VVE (Owners Association) contribution
- € 195.83 per month
Construction
- Type apartment
- Ground-floor apartment (apartment)
- Building type
- Resale property
- Year of construction
- 1935
- Specific
- With carpets and curtains
- Type of roof
- Flat roof covered with asphalt roofing
Surface areas and volume
- Areas
- Living area
- 95 m²
- External storage space
- 5 m²
- Volume in cubic meters
- 311 m³
Layout
- Number of rooms
- 4 rooms (2 bedrooms)
- Number of bath rooms
- 1 bathroom and 1 separate toilet
- Bathroom facilities
- Double sink, walk-in shower, bath, underfloor heating, and washstand
- Number of stories
- 1 story
- Facilities
- TV via cable
- Located at
- Ground floor
Energy
- Energy label
- Insulation
- Double glazing and floor insulation
- Heating
- CH boiler and complete floor heating
- Hot water
- CH boiler
- CH boiler
- Gas-fired combination boiler from 2021, in ownership
Cadastral data
- SLOTEN M 1847
- Cadastral map
- Ownership situation
- Full ownership
Exterior space
- Garden
- Back garden
- Back garden
- 33 m² (5.71 metre deep and 5.77 metre wide)
- Garden location
- Located at the east
Storage space
- Shed / storage
- Attached brick storage
- Facilities
- Electricity
Parking
- Type of parking facilities
- Public parking and resident's parking permits
VVE (Owners Association) checklist
- Registration with KvK
- Yes
- Annual meeting
- Yes
- Periodic contribution
- Yes (€ 195.83 per month)
- Reserve fund present
- Yes
- Maintenance plan
- Yes
- Building insurance
- Yes
© 2001-2026 funda