
This house on Funda: https://www.funda.nl/en/detail/koop/amsterdam/appartement-postjeskade-49-3/44523457/
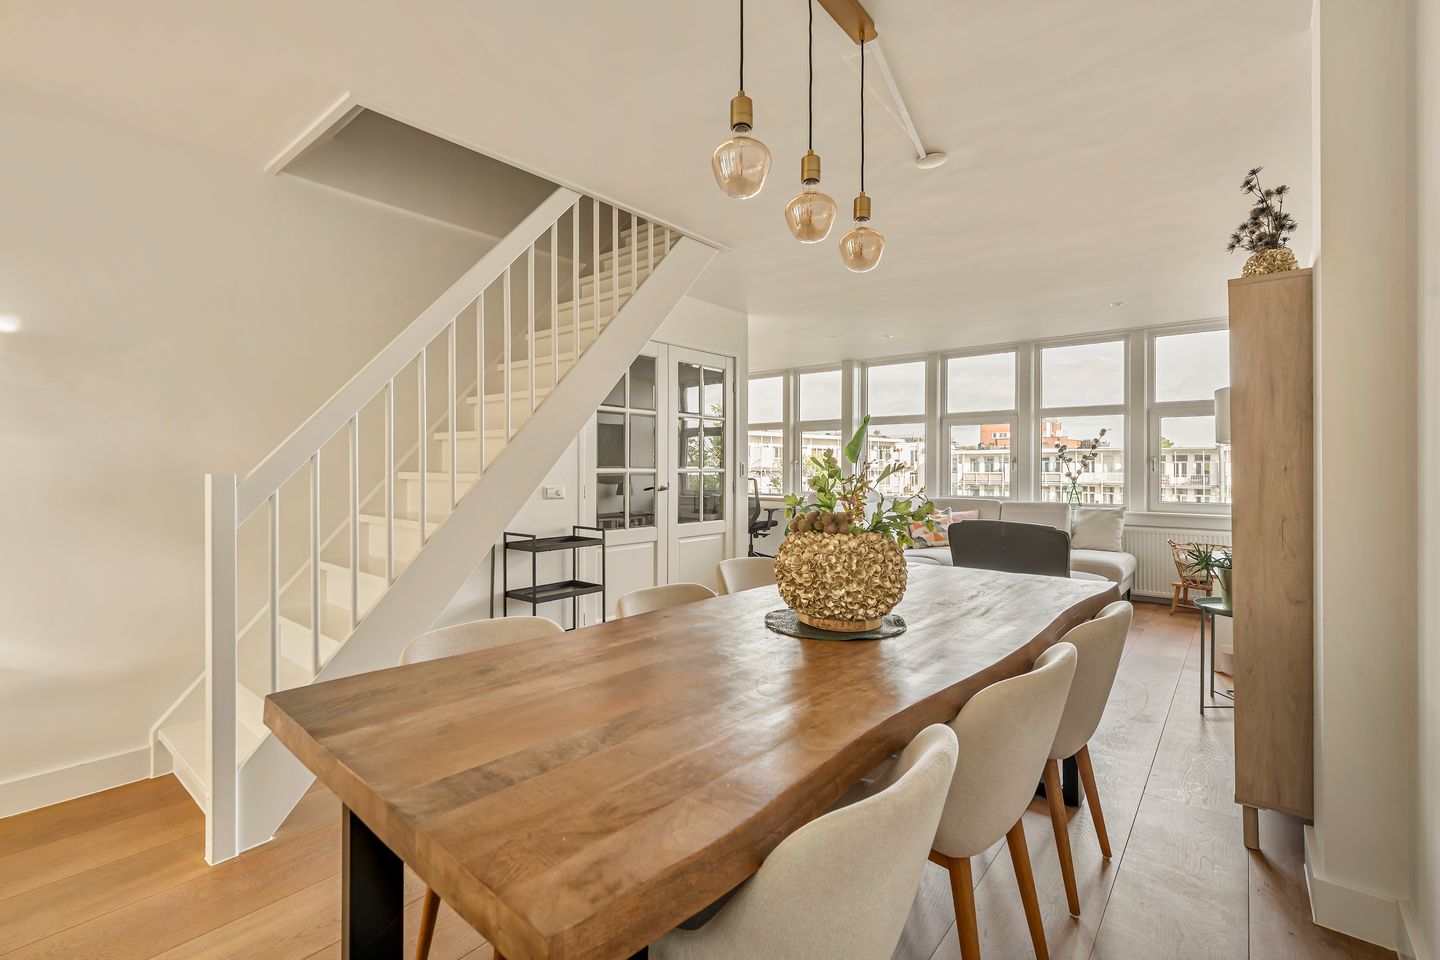
Licht dubbel bovenhuis van ca. 93 m² met balkon en dakterras
Description
Postjeskade 49-3, 1058 DG Amsterdam
Bright and spacious duplex upper-floor apartment with unobstructed views over the water, a sunny balcony and a generous southeast-facing roof terrace. The property is situated on freehold land and offers a pleasant living floor with an open-plan kitchen, two well-proportioned bedrooms and ample storage space, including the attic.
Thanks to the many windows and open layout, the apartment benefits from plenty of natural light. In recent years, the property has been modernised in several areas and finished to a high standard, making it ready for immediate occupation. With outdoor spaces on both living levels, the apartment also offers a pleasant balance between indoor and outdoor living.
Layout
The communal staircase provides access to the private entrance of the apartment on the second floor. Here you enter a compact hallway with space for a coat rack. From here, the staircase leads to the third floor.
This floor forms the spacious and bright main living area. At the front is the living room, featuring wide windows and unobstructed views over the water along Postjeskade. The room provides ample space for a generous seating area and a practical workspace. Adjoining the living room is the dining area, which is openly connected to the kitchen.
The kitchen features a cooking island with breakfast bar and a concrete worktop. It is fitted with various built-in appliances, including a BORA induction hob with integrated extraction, Quooker, dishwasher, AEG combination oven/microwave and steam oven. The large wall of cabinetry provides plenty of storage space. French doors from the kitchen open onto the rear balcony, which faces southeast and overlooks the green communal courtyard. This floor also includes a separate toilet with washbasin and a practical storage room with connections for a washing machine and dryer.
On the fourth floor, the landing provides access to the two bedrooms and bathroom. The principal bedroom is generously sized and offers sufficient space for a large wardrobe wall. From this bedroom, the attic is accessible via a folding loft ladder and provides substantial additional storage space.
The second bedroom is also well proportioned and is characterised by the high pitched ceiling and roof windows. From this room there is access to the spacious roof terrace of approximately 21 sq.m. The terrace faces southeast and offers ample space for both dining and lounge areas.
The bathroom is neatly finished and equipped with a bathtub, walk-in shower, double washbasin with vanity unit and a toilet.
Extension possibilities
In the immediate vicinity, comparable top-floor apartments have been further extended. Any potential extension is subject to obtaining the required permits and approval from the Owners’ Association.
Location and accessibility
The property is located on Postjeskade in Amsterdam West, a pleasant location where tranquillity, greenery and city life come together. Rembrandtpark is a short distance away and offers plenty of space for walking, running or simply relaxing outdoors. Vondelpark can also be reached within just a few minutes by bicycle.
The immediate area offers a wide range of shops, speciality stores, supermarkets and restaurants. Popular nearby venues include Bar Kosta, Café Binnenvisser, Fort Negen bakery and Rossi sandwich shop. Jan Evertsenstraat, Kinkerstraat, Jan Pieter Heijestraat and De Hallen are also easily accessible on foot or by bicycle. In addition, several schools and sports facilities are located nearby, including Basic-Fit and David Lloyd.
Accessibility is excellent. Various tram and bus connections are within walking distance, while Oud-West and Amsterdam city centre can be reached quickly by bicycle. By car, the A10 ring road can be reached within a few minutes via the S106.
The combination of its waterside setting, abundant greenery and excellent local amenities makes this a particularly attractive place to live.
Parking
Paid parking and a permit system apply on the public roads (permit area West 1.3). For current conditions and any waiting time for a parking permit, we refer you to the website of the Municipality of Amsterdam.
Details
- Double upper-floor apartment of approximately 93 sq.m. (measured in accordance with the NEN 2580 measurement instructions);
- Roof terrace of approximately 21 sq.m. (measured in accordance with the NEN 2580 measurement instructions);
- Attic providing additional storage space, accessible from the principal bedroom;
- Property situated on freehold land;
- Balcony and roof terrace facing southeast;
- Energy label: C;
- Kitchen, flooring, toilet, plasterwork and painting renewed in 2020/2021;
- Pitched roof re-insulated externally in 2022;
- Double glazing;
- Active and financially healthy Owners’ Association, professionally managed by Velzel VVE Diensten;
- Long-term maintenance plan (MJOP) in place;
- Service charges amount to €224.52 per month;
- Potential possibility to extend the fourth floor to create an additional bedroom, subject to obtaining the required municipal permit and approval from the Owners’ Association;
- Transfer in consultation.
This information has been compiled with the utmost care. However, no liability is accepted for any inaccuracies, omissions or consequences thereof. All measurements and surface areas provided are indicative only. Buyers are responsible for conducting their own due diligence regarding all matters relevant to the purchase. The estate agent represents the seller in this transaction. We strongly recommend engaging a qualified real estate agent to assist you throughout the purchasing process. Should you have specific requirements concerning the property, we advise you to communicate these to your purchasing agent in a timely manner and to carry out (or commission) your own investigations accordingly. If you choose not to appoint a professional representative, Dutch law assumes that you possess sufficient expertise to assess all matters relevant to the purchase. The standard terms and conditions of the Dutch Association of Real Estate Agents (NVM) apply.
Features
Transfer of ownership
- Listed since
- Acceptance
- Available in consultation
- Asking price
- € 895,000 kosten koper
- Asking price per m²
- € 9,624
- Status
- Available
- VVE (Owners Association) contribution
- € 224.52 per month
Construction
- Type apartment
- Upstairs apartment (double upstairs apartment with open entrance to street)
- Building type
- Resale property
- Year of construction
- 1930
- Type of roof
- Gable roof covered with roof tiles
Surface areas and volume
- Areas
- Living area
- 93 m²
- Other space inside the building
- 5 m²
- Exterior space attached to the building
- 30 m²
- Volume in cubic meters
- 341 m³
Layout
- Number of rooms
- 3 rooms (2 bedrooms)
- Number of bath rooms
- 1 bathroom and 1 separate toilet
- Bathroom facilities
- Shower, double sink, bath, and toilet
- Number of stories
- 2 stories and a loft
- Facilities
- Skylight, optical fibre, mechanical ventilation, and passive ventilation system
- Located at
- 4th floor
Energy
- Energy label
- Not available
- Insulation
- Roof insulation, double glazing and floor insulation
- Heating
- CH boiler
- Hot water
- CH boiler
- CH boiler
- Remeha (gas-fired combination boiler, in ownership)
Cadastral data
- SLOTEN NOORD-HOLLAND M 1907
- Cadastral map
- Ownership situation
- Full ownership
Exterior space
- Location
- Alongside a quiet road, alongside waterfront and in residential district
- Garden
- Sun terrace
- Sun terrace
- 21 m² (6.17 metre deep and 3.47 metre wide)
- Garden location
- Located at the southeast
- Balcony/roof terrace
- Roof terrace present and balcony present
Parking
- Type of parking facilities
- Paid parking and resident's parking permits
VVE (Owners Association) checklist
- Registration with KvK
- Yes
- Annual meeting
- Yes
- Periodic contribution
- Yes (€ 224.52 per month)
- Reserve fund present
- Yes
- Maintenance plan
- Yes
- Building insurance
- Yes
© 2001-2026 funda