
This house on Funda: https://www.funda.nl/en/detail/koop/amsterdam/appartement-postjesweg-335/17297902/
Description
Home starts at Postjesweg 335
Introduction:
Are you looking for a bright and practically laid-out flat in an easily accessible part of Amsterdam? If so, Postjesweg 335 is definitely worth a viewing.
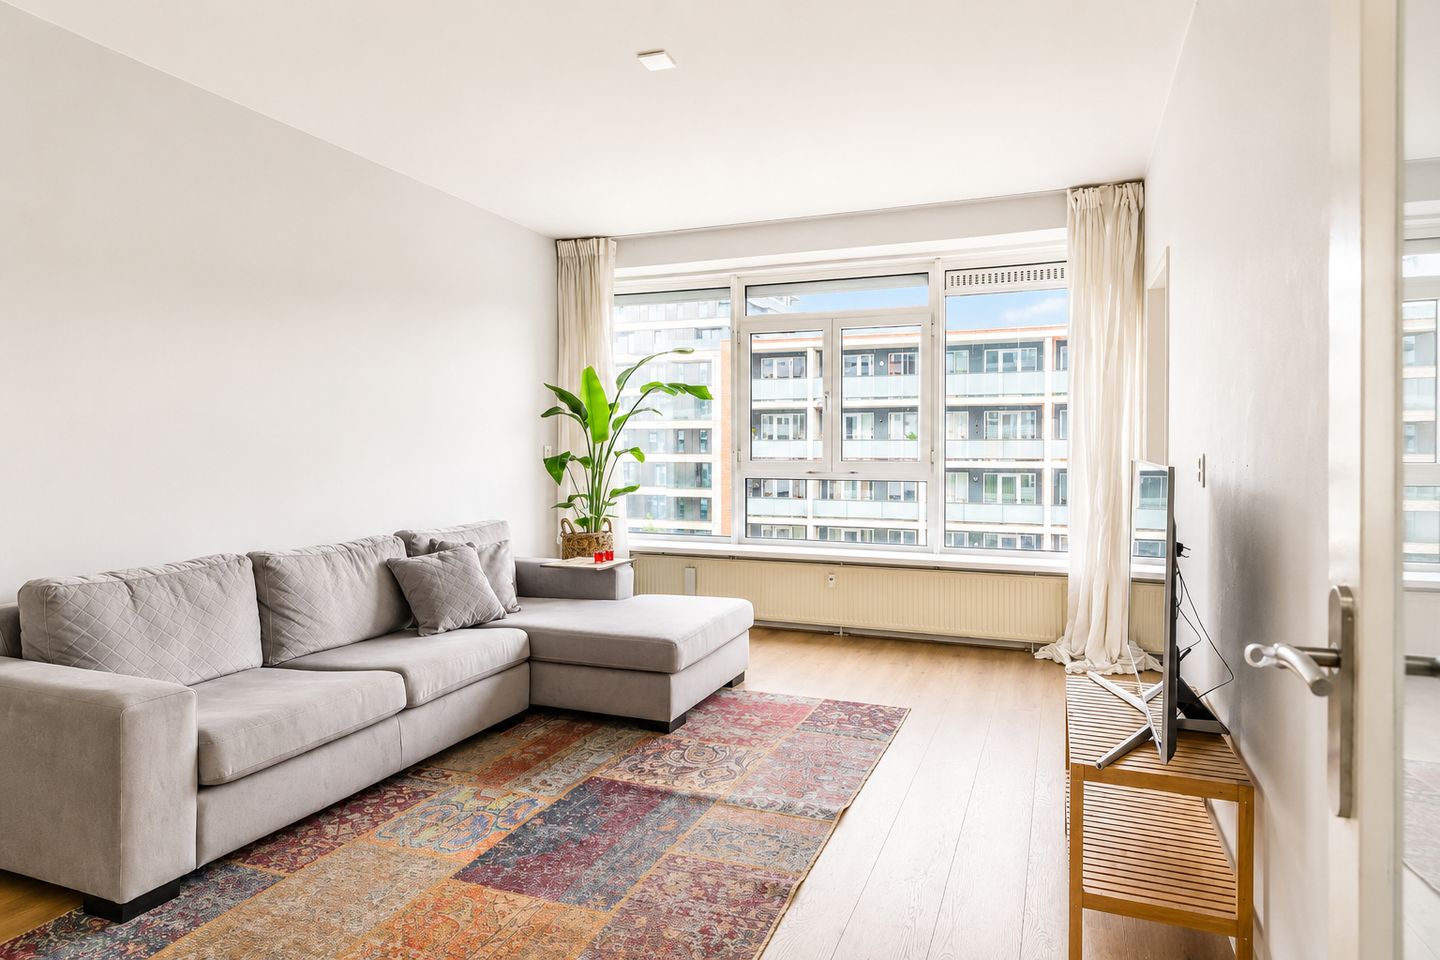
This lovely flat is situated on the third floor and features two bedrooms, a sunny south-facing balcony and a private storage room in the basement. The kitchen-diner at the front was refurbished in 2023 and fitted with Siemens built-in appliances. At the rear, the living room, with its south-facing windows, provides plenty of natural light and creates a comfortable living space.
With an energy rating of C, an active owners’ association, a long-term maintenance plan and a leasehold that has been bought out in perpetuity, this is an attractive property for anyone looking to live in comfort in a central location in Amsterdam Nieuw-West.
Surroundings:
The property is situated on Postjesweg in the lively Slotervaart neighbourhood of Amsterdam Nieuw-West. Here, you’ll find all your everyday amenities within easy reach. You’ll hardly need to leave the house to do your shopping: the Albert Heijn is located on the ground floor of the building, and there are also various shops, supermarkets and other amenities in the immediate vicinity.
This is also a great place to relax. Both Rembrandtpark and Sloterpark are just a short distance away. Ideal for a walk, a run, outdoor exercise or a relaxing afternoon surrounded by greenery.
Transport links are excellent. Tram, bus and metro services are around 100 metres away and will take you quickly to destinations including Amsterdam city centre, Lelylaan station and Sloterdijk. By car, you can also reach the A10 ring road in no time.
Layout:
You enter the apartment block via the communal entrance. The flat is situated on the third floor.
Upon entering, you find yourself in the hall, which provides access to the various rooms. At the front is the kitchen-diner. This kitchen was refurbished in 2023 and fitted with various Siemens built-in appliances. Thanks to its practical layout, this is a pleasant place to cook and eat.
The living room is situated at the rear of the flat. Thanks to the south-facing windows, this is a light and pleasant living space. The master bedroom is accessible from the living room. This bedroom is also situated at the rear and provides access to the south-facing balcony, where you can enjoy the sunshine.
The second bedroom is at the front of the flat and is suitable as a bedroom, study or guest room.
The bathroom and other facilities are laid out in a practical manner. The property also has its own storage room in the basement, ideal for bicycles, general storage or seasonal items.
Key features
- A bright and well-planned flat situated on the third floor;
- Two bedrooms;
- A bright living room at the rear with south-facing windows;
- Master bedroom at the rear, accessible via the living room;
- South-facing balcony, accessible from the master bedroom;
- Modern kitchen fitted in 2023 with Siemens built-in appliances;
- Leasehold bought out in perpetuity;
- Second bedroom at the front;
- Private storage room in the basement;
- Active Owners’ Association;
- Long-term maintenance plan in place;
- Service charges €198 per month, excluding €114 advance payment for heating costs;
- Albert Heijn on the ground floor of the building;
- Tram, bus and metro approximately 100 metres away;
- Close to Rembrandtpark, Sloterpark and the A10 ring road;
- General age and asbestos clauses apply;
- Handover by mutual agreement.
In short:
Postjesweg 335 is a bright and practically laid-out two-bedroom flat with a sunny south-facing balcony and a private storage room in the basement. The modern kitchen, the perpetual leasehold, the active owners’ association and the excellent location with amenities and public transport just round the corner make this a comfortable flat in a lovely part of Amsterdam.
Schedule a viewing today and experience the space, natural light, and convenient location for yourself.
Disclaimer – Ameo Makelaars
This information has been compiled by Ameo Makelaars with the utmost care. However, no rights may be derived from its contents, and we accept no liability for any inaccuracies, omissions, or the consequences thereof.
All measurements, floor areas, volumes, and other specifications provided are indicative only. Buyers are responsible for conducting their own due diligence regarding all matters that may be relevant to them. The real estate agent acts solely as an advisor to the seller in this transaction.
We recommend that interested parties seek professional guidance during the purchasing process, preferably from an NVM-certified buyer’s agent. If a buyer has specific requirements or expectations regarding the property, we advise making these known in a timely manner and conducting independent investigations where necessary. If a buyer chooses not to engage professional representation, they will be deemed sufficiently knowledgeable to assess all relevant aspects of the purchase independently.
This sale is subject to the General Consumer Terms and Conditions of the NVM, as well as the sales conditions of Ameo Makelaars.
Features
Transfer of ownership
- Listed since
- Acceptance
- Available in consultation
- Asking price
- € 450,000 kosten koper
- Asking price per m²
- € 5,556
- Status
- Available
- VVE (Owners Association) contribution
- € 198.00 per month
Construction
- Type apartment
- Galleried apartment (apartment)
- Building type
- Resale property
- Year of construction
- 1961
- Type of roof
- Flat roof covered with asphalt roofing
- Quality marks
- Energie Prestatie Advies
- Accessibility
- Accessible for people with a disability and accessible for the elderly
Surface areas and volume
- Areas
- Living area
- 81 m²
- Exterior space attached to the building
- 5 m²
- External storage space
- 6 m²
- Volume in cubic meters
- 269 m³
Layout
- Number of rooms
- 3 rooms (2 bedrooms)
- Number of bath rooms
- 1 bathroom and 1 separate toilet
- Bathroom facilities
- Walk-in shower, sink, and washstand
- Number of stories
- 1 story
- Facilities
- Elevator and TV via cable
- Located at
- 4th floor
Energy
- Energy label
- Insulation
- Double glazing
- Heating
- Communal central heating
- Hot water
- Electrical boiler
Cadastral data
- SLOTEN NOORD-HOLLAND D 7774
- Cadastral map
- Ownership situation
- Long-term lease
- Fees
- Bought off for eternity
Exterior space
- Location
- In residential district
- Balcony/roof terrace
- Balcony present
Storage space
- Shed / storage
- Storage box
Parking
- Type of parking facilities
- Paid parking and resident's parking permits
VVE (Owners Association) checklist
- Registration with KvK
- Yes
- Annual meeting
- Yes
- Periodic contribution
- Yes (€ 198.00 per month)
- Reserve fund present
- Yes
- Maintenance plan
- Yes
- Building insurance
- Yes
© 2001-2026 funda