
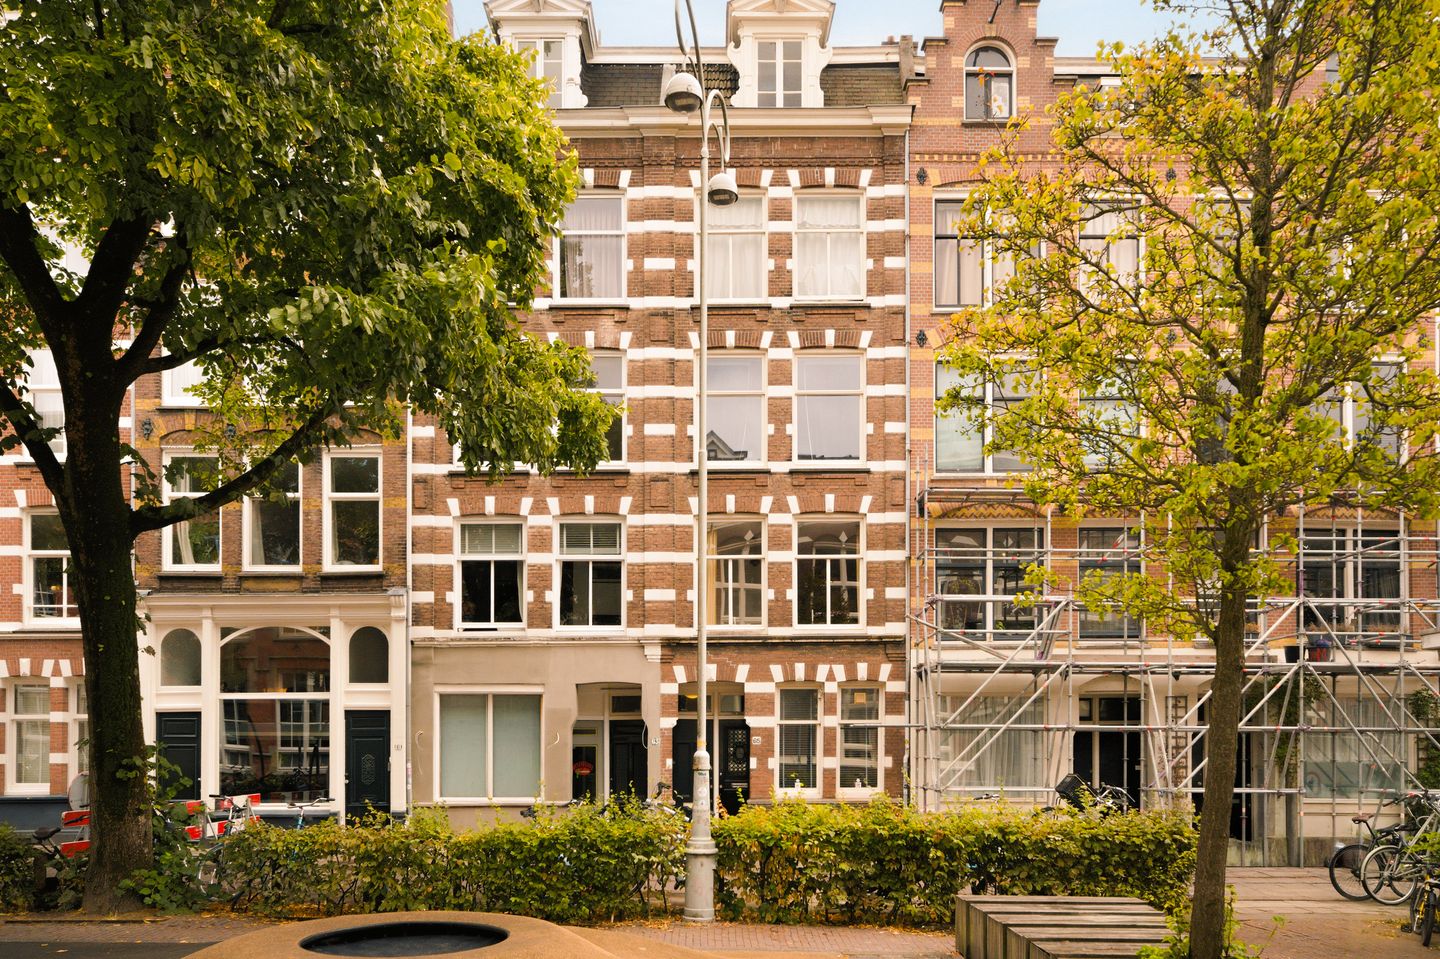
Potgieterstraat 65-11053 XV AmsterdamDa Costabuurt-Noord
€ 500,000 k.k.
Hoogwaardig gerenoveerd bovenhuis gelegen op eigen grond!
Description
Bright and charming upper-floor apartment of approximately 50 m² with a south-facing balcony, situated on FREEHOLD LAND in the popular Da Costabuurt. The foundation has already been repaired. The apartment offers a pleasant and practical layout, tall windows and a peaceful yet central location, within walking distance of De Hallen, the Jordaan and a wide variety of shops, cafés and restaurants.
LAYOUT
Via the entrance porch and communal staircase, you reach the apartment on the first floor.
You enter into the hallway, which provides access to the various rooms. At the front of the apartment is the spacious and bright living room, featuring characteristic tall windows and a ceiling height of approximately 2.60 metres. Adjacent is the open-plan kitchen, fitted with various built-in appliances. Centrally located in the apartment is the modern bathroom, equipped with a walk-in shower, toilet, washbasin and heated towel rail.
At the rear is the spacious bedroom, with French doors opening onto the sunny south-facing balcony, offering a lovely place to sit outside. Adjoining the bedroom is an additional room, currently used as a home office. This room also houses the central heating cupboard and the connection for the washing machine.
The entire apartment features an attractive herringbone floor.
HOMEOWNERS’ ASSOCIATION
In 2014, the building was officially divided into apartment rights with the required permit. The Homeowners’ Association “VvE Potgieterstraat 65” currently consists of four apartment rights, all residential. The administration is professionally managed by Inxxx Vastgoedbeheer. The current service charges amount to approximately €119 per month. A multi-year maintenance plan (MJOP) is in place.
LOCATION
The apartment is situated on a quiet and low-traffic section of Potgieterstraat in the popular Da Costabuurt, in the heart of Amsterdam Oud-West. Kinkerstraat, De Clercqstraat and Bilderdijkstraat are all within walking distance and offer a wide variety of supermarkets, speciality shops, cafés and restaurants.
De Hallen, home to the Foodhallen, a cinema and various shops, is just around the corner. The Jordaan can also be reached within a few minutes on foot. For relaxation and recreation, both Vondelpark and Westerpark are just a short bike ride away. Accessibility is excellent. Various tram and bus connections are available in the immediate vicinity, while Amsterdam city centre can be reached within just a few minutes by bicycle.
In short: peaceful living in the heart of Oud-West, with shops, restaurants and all daily amenities within easy reach.
DETAILS
* Living area of approximately 50 m²;
* FREEHOLD LAND;
* Internally renovated to a high standard in 2024;
* Foundation repaired;
* Balcony of approximately 3 m²;
* Sunny south-facing balcony;
* Practical layout;
* Attractive herringbone flooring throughout the apartment;
* Energy label C;
* Multi-year maintenance plan (MJOP) in place;
* Intergas HRE central heating boiler from 2024;
* Service charges approximately €118.77 per month;
* Painting works renewed in 2024;
* Buyer’s choice of notary.
DISCLAIMER
This information has been compiled by us with due care. However, we accept no liability whatsoever for any incompleteness, inaccuracies or otherwise, nor for the consequences thereof. All stated dimensions and surface areas are indicative.
The buyer has an obligation to conduct their own investigation into all matters that may be relevant to them. With regard to this property, Brummel & Beuk Makelaars acts as the seller’s adviser. We recommend engaging a professional (NVM) estate agent to assist you throughout the purchasing process.
If you have any specific requirements regarding the property, we advise you to communicate these to your purchasing agent in good time and to independently investigate, or have investigated, the relevant matters. If you choose not to engage a professional representative, you are deemed by law to have sufficient expertise to independently assess all matters relevant to the purchase.
MEASUREMENT CLAUSE
The property has been measured in accordance with the industry-wide measurement instructions, based on the standards set out in NEN 2580. These measurement instructions are intended to provide a uniform method for determining the usable floor area.
Nevertheless, differences in measurement results cannot be entirely excluded due to differences in interpretation, rounding or limitations encountered during the measurement process. The buyer will be given the opportunity to independently measure, or have the property measured, in accordance with these measurement instructions.
Features
Transfer of ownership
- Service charges
- € 119 per month
- Listed since
- Acceptance
- Available in consultation
- Asking price
- € 500,000 kosten koper
- Asking price per m²
- € 10,000
- Status
- Available
- VVE (Owners Association) contribution
- € 118.77 per month
Construction
- Type apartment
- Upstairs apartment (apartment)
- Building type
- Resale property
- Year of construction
- 1890
- Specific
- Protected townscape or village view (permit needed for alterations)
Surface areas and volume
- Areas
- Living area
- 50 m²
- Exterior space attached to the building
- 3 m²
- Volume in cubic meters
- 166 m³
Layout
- Number of rooms
- 3 rooms (1 bedroom)
- Number of bath rooms
- 1 bathroom
- Bathroom facilities
- Shower, toilet, and sink
- Number of stories
- 1 story
- Facilities
- Mechanical ventilation
- Located at
- 2nd floor
Energy
- Energy label
- Heating
- CH boiler
- Hot water
- CH boiler
- CH boiler
- Intergas HRE (gas-fired from 2024, in ownership)
Cadastral data
- AMSTERDAM Q 9120
- Cadastral map
- Ownership situation
- Full ownership
Exterior space
- Location
- Alongside a quiet road, in centre and unobstructed view
- Balcony/roof terrace
- Balcony present
Parking
- Type of parking facilities
- Paid parking, public parking and resident's parking permits
VVE (Owners Association) checklist
- Registration with KvK
- Yes
- Annual meeting
- Yes
- Periodic contribution
- Yes (€ 118.77 per month)
- Reserve fund present
- Yes
- Maintenance plan
- Yes
- Building insurance
- Yes
© 2001-2026 funda