
This house on Funda: https://www.funda.nl/en/detail/koop/amsterdam/appartement-praterlaan-42/44588622/
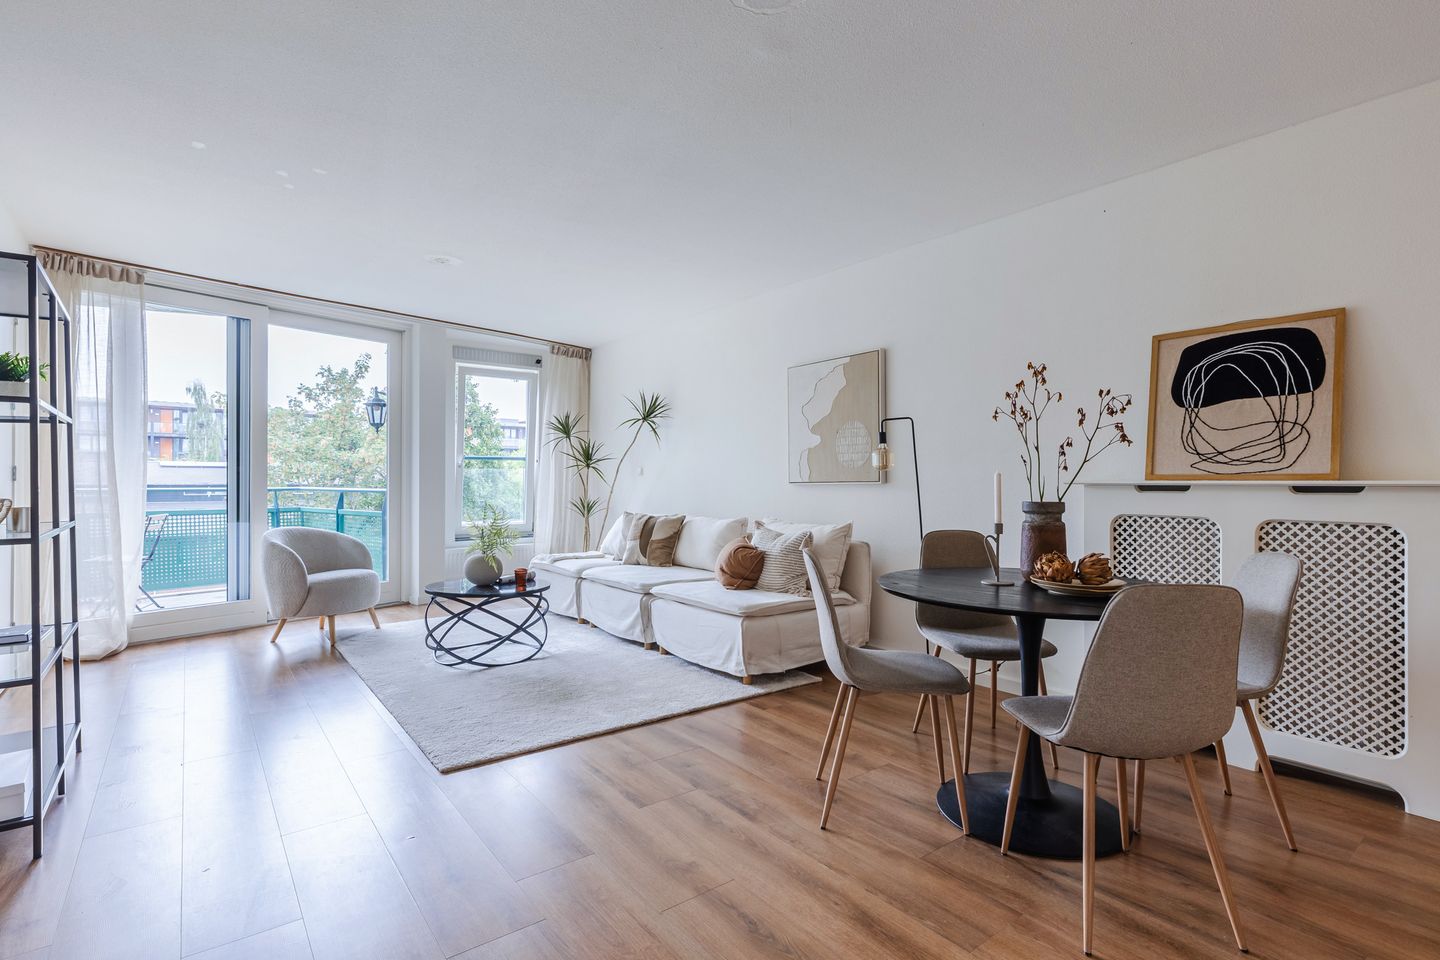
Description
***Spacious and Bright 4-Room Apartment of 96 m² for Sale in Park de Meer, Including Private Parking Space!***
LOCATION
This apartment complex is located in Park de Meer, on truly historic ground, just a stone’s throw from the former centre spot of Ajax’s legendary De Meer Stadium. The residential area is largely car-free, making it a particularly safe and child-friendly neighbourhood with several playgrounds and recreational areas.
Within walking distance you will find Christiaan Huygensplein, offering a wide variety of shops and amenities, including Albert Heijn, a gym, bakery, HEMA, delicatessen shop, ice cream parlour, greengrocer, liquor store and more. There are also several sports clubs nearby, including football and tennis clubs, as well as the well-known Jaap Eden Ice Rink, all within walking distance.
Watergraafsmeer feels like a village within the city: a relaxed and green place to live, just outside the hustle and bustle of Amsterdam’s city centre. There are several cafés and restaurants nearby, as well as a diverse selection of charming local shops. The beautiful and lively Park Frankendael is also close by and is particularly popular and vibrant on warm summer days.
ACCESSIBILITY
The apartment is excellently accessible by both car and public transport. The A10 ring road can be reached within just a few minutes by car. Amsterdam Science Park railway station is within walking distance, while tram 19 and several bus routes stop just around the corner, providing easy connections to the city centre and Amsterdam Amstel railway station.
LAYOUT
Ground floor:
Communal entrance with elevator.
Second floor:
Entrance to the apartment, hallway with separate toilet and access to almost all rooms.
The apartment features three spacious bedrooms, two of approximately 13 m² located on the gallery side and one of approximately 13 m² at the rear of the apartment.
The generously sized living room opens onto the southwest-facing balcony, where you can enjoy plenty of sunshine throughout the day.
The kitchen is located adjacent to the living room and is equipped with various built-in appliances, including an induction hob, extractor hood, fridge-freezer combination and dishwasher. The kitchen also offers a pleasant view of the living area.
The bathroom is centrally located within the apartment and features a vanity unit and a spacious walk-in shower.
The hallway also includes a separate toilet and an internal storage/laundry room with connections for a washing machine and dryer, as well as additional storage space.
In the basement of the complex, the property comes with a private external storage unit and a private parking space in the secured parking garage.
KEY FEATURES
• Spacious apartment of 96 m²
• Private parking space included!
• Energy rating A+
• Large southwest-facing balcony
• Quiet location overlooking a green communal courtyard
• 3 bedrooms
• Separate storage unit in the basement
• Leasehold (erfpacht) paid off until 31 January 2050, with the leasehold thereafter fixed under favourable conditions
• Professionally managed owners' association (VvE)
• VvE service charge: €211.56 per month
• Buyer’s choice of notary; Ring Model Amsterdam applies
• Transfer date by mutual agreement; quick completion possible
This property information has been compiled with the utmost care. However, no liability is accepted for any incompleteness, inaccuracies or other errors, nor for any consequences thereof. All dimensions and surface areas stated are indicative. Buyers are responsible for conducting their own due diligence regarding all matters that may be relevant to them. With regard to this property, the estate agent acts as the seller’s adviser.
The NVM terms and conditions apply.
***This property is listed by an MVA Certified Expat Broker. ***
Features
Transfer of ownership
- Listed since
- Acceptance
- Available in consultation
- Asking price
- € 575,000 kosten koper
- Asking price per m²
- € 5,990
- Status
- Available
- VVE (Owners Association) contribution
- € 211.56 per month
Construction
- Type apartment
- Upstairs apartment (apartment)
- Building type
- Resale property
- Year of construction
- 2001
- Type of roof
- Flat roof
- Accessibility
- Accessible for people with a disability and accessible for the elderly
Surface areas and volume
- Areas
- Living area
- 96 m²
- Exterior space attached to the building
- 8 m²
- External storage space
- 3 m²
- Volume in cubic meters
- 305 m³
Layout
- Number of rooms
- 4 rooms (3 bedrooms)
- Number of bath rooms
- 1 bathroom and 1 separate toilet
- Bathroom facilities
- Double sink, walk-in shower, sink, and washstand
- Number of stories
- 1 story
- Facilities
- Elevator and mechanical ventilation
- Located at
- 2nd floor
Energy
- Energy label
- Insulation
- Energy efficient window
- Heating
- District heating
- Hot water
- District heating
Cadastral data
- WATERGRAAFSMEER B 4348
- Cadastral map
- Ownership situation
- Municipal ownership encumbered with long-term leaset (end date of long-term lease: 31-01-2050)
- Fees
- Paid until 31-01-2050
Exterior space
- Location
- Alongside a quiet road, in residential district and unobstructed view
- Balcony/roof terrace
- Balcony present
Storage space
- Shed / storage
- Storage box
Garage
- Type of garage
- Underground parking
Parking
- Type of parking facilities
- Paid parking, parking on gated property and parking garage
VVE (Owners Association) checklist
- Registration with KvK
- Yes
- Annual meeting
- Yes
- Periodic contribution
- Yes (€ 211.56 per month)
- Reserve fund present
- Yes
- Maintenance plan
- Yes
- Building insurance
- Yes
© 2001-2026 funda