
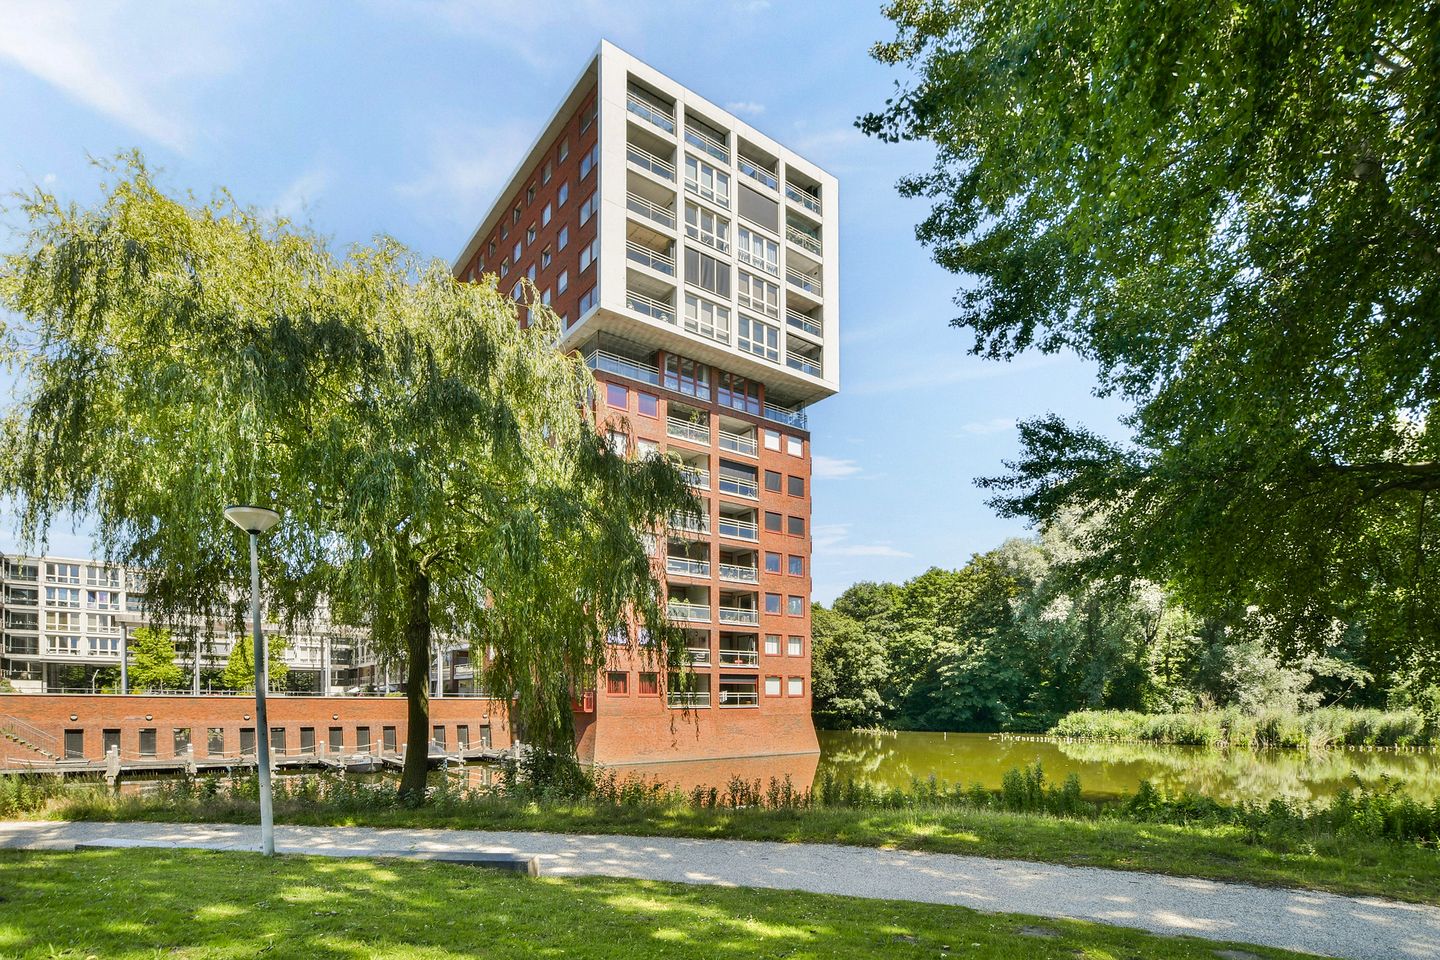
President Allendelaan 2151068 VM AmsterdamMeer en Oever
€ 595,000 k.k.
Eye-catcherA+ label, 128 m²,fantastisch uitzicht, groot terras, eigen parkeerpl.
Description
Living in a beautiful location in Amsterdam Nieuw-West?
This spacious 4-room apartment is situated on the second floor of an architecturally beautiful building with a stunning view over water and greenery. The property features a spacious south-facing indoor terrace, a second French balcony, a storage unit, and a private parking space in the enclosed underground parking garage.
The property is located in Amsterdam Nieuw-West, a green and spacious urban district where tranquility and urban amenities come together perfectly. In the immediate vicinity, you will find various shops, supermarkets, schools, sports facilities, and restaurants. You also won't have to go far for relaxation: several parks and recreational areas are located a short distance away. Thanks to excellent accessibility by public transport and the convenient location relative to the A10, A4, A9, and Schiphol Airport, both the Amsterdam city center and the surrounding cities are easily accessible.
This comfortable apartment offers a beautiful unobstructed view over water and plenty of greenery, allowing you to enjoy a quiet and spacious living environment every day.
Layout
You reach the apartment via the well-maintained central entrance featuring a video intercom system, mailboxes, elevator, and staircase.
Upon entering, you arrive in the spacious hall, which provides access to all rooms of the home.
The entire apartment, with the exception of the bathroom and toilet, features laminate flooring.
The living room is wonderfully bright thanks to the many large windows, which create a pleasant atmosphere and offer a beautiful panoramic view of the green surroundings and the water. In this large room, there is ample space for a spacious dining area, a seating area, and possibly a second seating area or, for example, a workspace.
A spacious enclosed balcony of approximately 11 m² facing south is accessible from the living room, a lovely spot to sit outside! A second French balcony facing east can also be reached from the living room.
The apartment features a master bedroom and two equally spacious bedrooms, making it ideal for families, remote workers, or anyone who appreciates extra living space.
The bathroom is fully equipped and features a bathtub, a walk-in shower, a designer radiator, and a toilet. Additionally, the property includes a separate guest toilet.
Furthermore, there is a large indoor storage room with ample storage space, the central heating boiler, and connections for the washing machine and dryer.
The apartment includes a private parking space in the enclosed underground parking garage. Additionally, there is a private storage unit on the ground floor, ideal for storing bicycles and other belongings.
The apartment is in good condition and features uPVC window frames with double glazing, contributing to a comfortable and energy-efficient living environment.
Particulars
Fantastic unobstructed view over water and greenery.
The living area is 128 m².
The dimensions of the indoor balcony are approx. 2.76 x 3.38 meters.
The dimensions of the parking space are approximately 2.50 x 5.00 meters.
Year of construction: 2006.
The apartment is equipped with uPVC window frames with double glazing.
The property is heated via a central heating system, brand Intergas boiler (lease), year of manufacture 2024. Boiler lease amount: € 35.00 per month.
Hot water is also supplied via the central heating system.
The property has an energy label A+ valid until 01-07-2036. The service charges for the apartment amount to: € 295.86 per month.
The Owners' Association is managed by Newomij VvE Beheer.
On December 31, 2025, the reserve was approximately € 575,000.
Leasehold: the end date of the current period is December 31, 2054. This period has been bought out.
The property is located in an area with parking permits (area Nieuw-West9h). According to the municipality's website, one parking permit can be applied for at this address, without a waiting list. The cost of the permit is: € 40.02 per 6 months.
This information has been compiled by us with the necessary care. However, no liability is accepted on our part for any incompleteness, inaccuracy or otherwise, or the consequences thereof. All specified sizes and surfaces are indicative.
We advise you to engage an expert NVM broker who will guide you through the purchase process. We only act for the selling party and therefore do not represent your interests.
If you have specific wishes regarding the property, we advise you to make these known to your purchasing agent in good time and to have this carried out independently, possibly by means of a building inspection.
The brochure is only an invitation to make an offer or to open negotiations. There is only a binding agreement after the written purchase agreement has been signed by both seller and buyer.
Features
Transfer of ownership
- Service charges
- € 296 per month
- Listed since
- Acceptance
- Available in consultation
- Asking price
- € 595,000 kosten koper
- Asking price per m²
- € 4,648
- Status
- Available
Construction
- Type apartment
- Upstairs apartment (apartment)
- Building type
- Resale property
- Year of construction
- 2006
- Specific
- Partly furnished with carpets and curtains
- Type of roof
- Flat roof covered with asphalt roofing
Surface areas and volume
- Areas
- Living area
- 128 m²
- Exterior space attached to the building
- 11 m²
- External storage space
- 17 m²
- Volume in cubic meters
- 410 m³
Layout
- Number of rooms
- 4 rooms (3 bedrooms)
- Number of bath rooms
- 1 bathroom and 1 separate toilet
- Bathroom facilities
- Shower, double sink, bath, and toilet
- Number of stories
- 1 story
- Facilities
- Elevator and TV via cable
- Located at
- 2nd floor
Energy
- Energy label
- Insulation
- Double glazing
- Heating
- CH boiler
- Hot water
- CH boiler
- CH boiler
- Gas-fired combination boiler from 2024, lease
Cadastral data
- SLOTEN D 9205
- Cadastral map
- Ownership situation
- Ownership encumbered with long-term leaset (end date of long-term lease: 31-12-2054)
- Fees
- Paid until 31-12-2054
Exterior space
- Location
- Alongside park, alongside a quiet road, alongside waterfront, in residential district and unobstructed view
- Balcony/roof terrace
- Balcony present
Storage space
- Shed / storage
- Storage box
Garage
- Type of garage
- Underground parking
Parking
- Type of parking facilities
- Paid parking, parking on gated property, parking on private property, public parking, parking garage and resident's parking permits
VVE (Owners Association) checklist
- Registration with KvK
- Yes
- Annual meeting
- Yes
- Periodic contribution
- Yes
- Reserve fund present
- Yes
- Maintenance plan
- Yes
- Building insurance
- Yes
© 2001-2026 funda